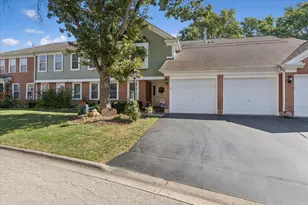
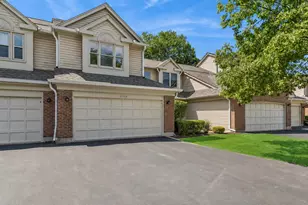
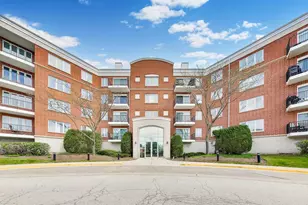
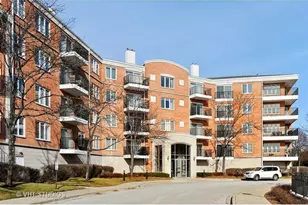
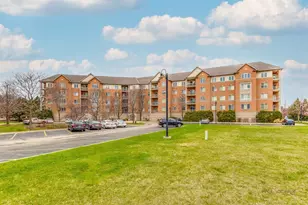
This is a carousel with tiles that activate property listing cards. Use the previous and next buttons to navigate.
1/53
$345,000
This is a carousel with tiles that activate property listing cards. Use the previous and next buttons to navigate.
1/53
Property Description
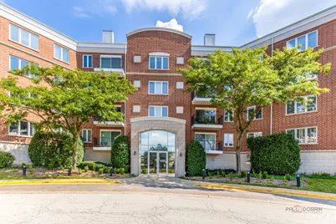
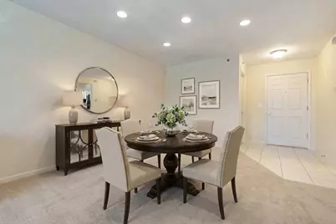
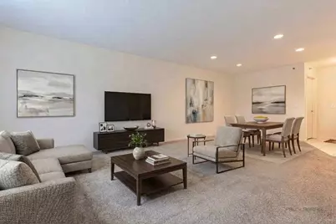
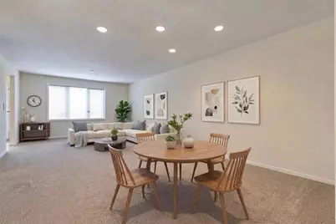
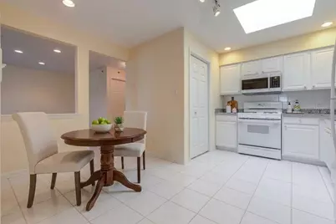
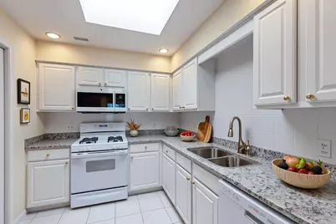
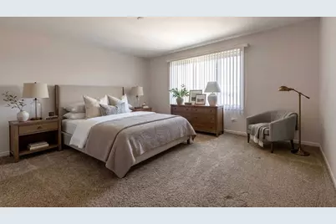
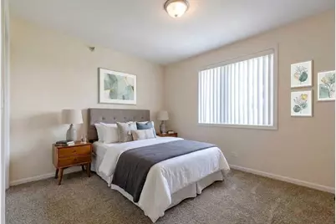
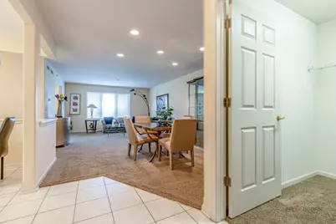
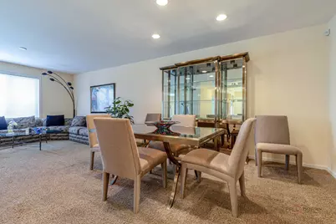
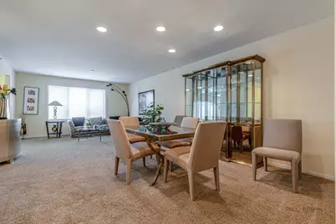
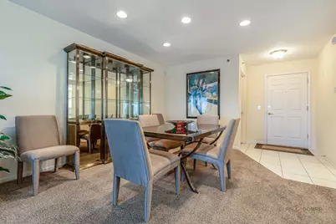
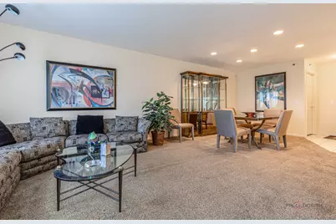
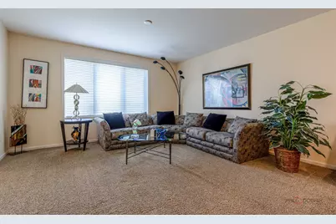
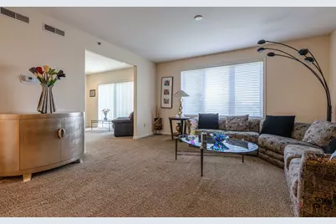
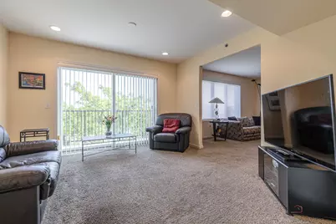
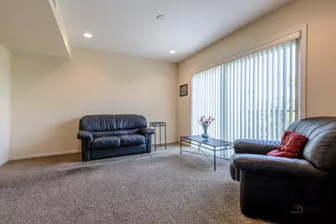
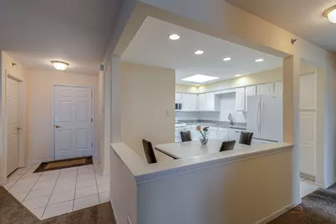
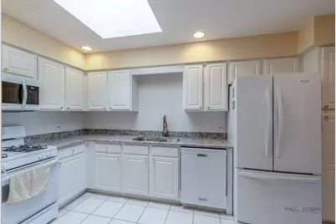
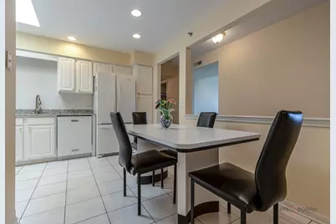
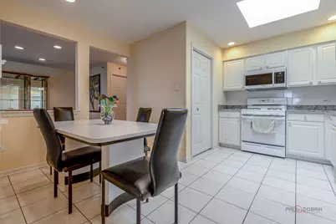
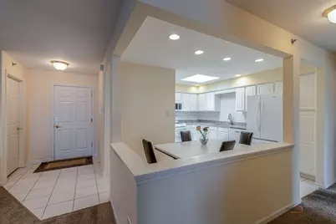
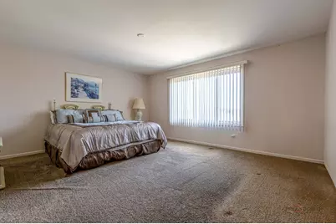
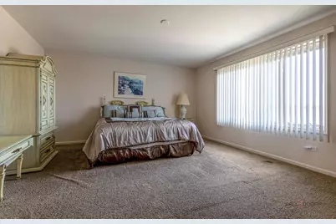
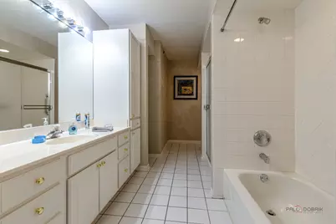
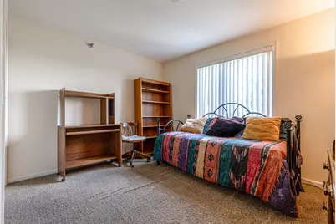
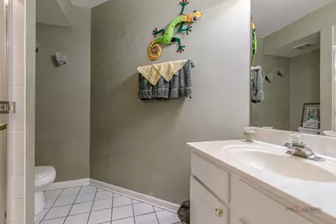
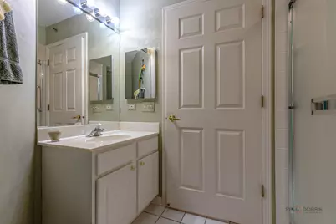
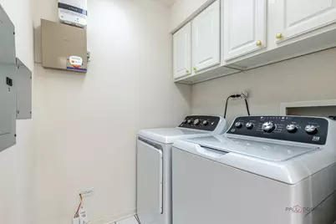
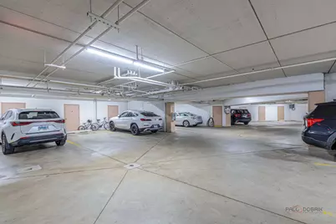
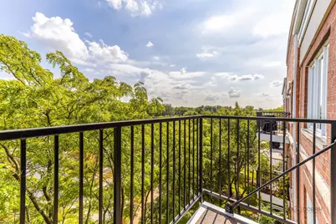
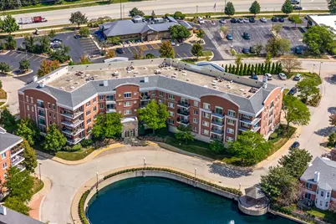
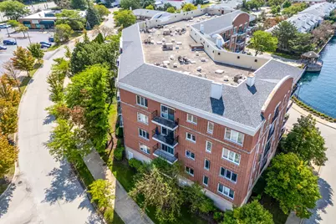
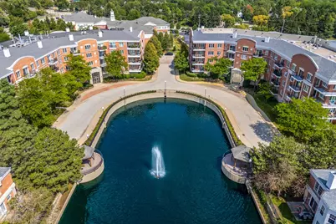
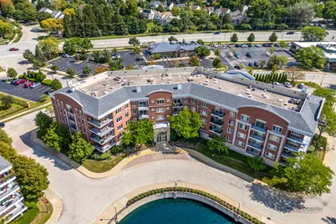
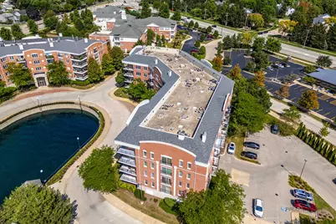
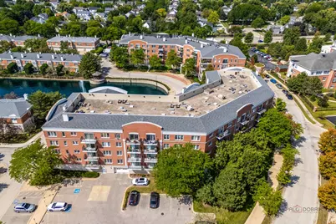
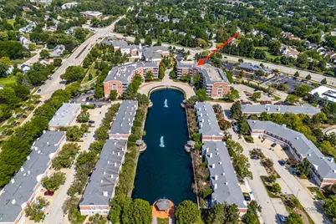
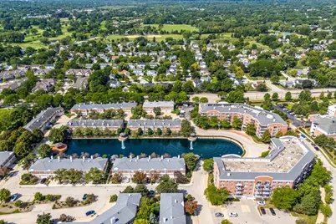
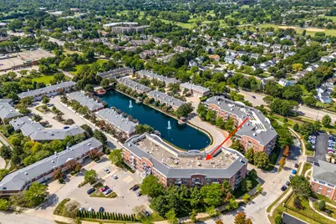
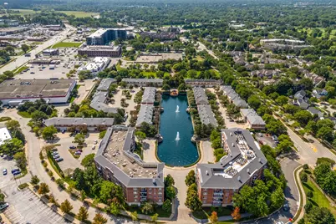
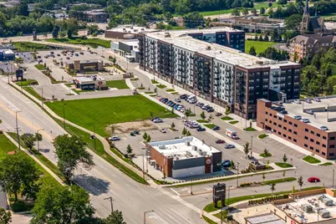
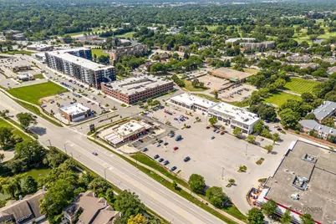
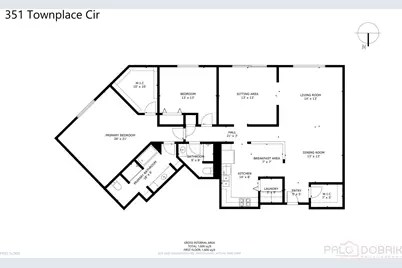
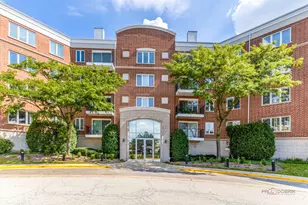
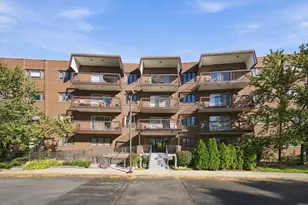
PENTHOUSE IN TOWN PLACE | PRIVATE BALCONY | 2 BEDROOMS | 2 FULL BATHS | STEVENSON HIGH SCHOOL DISTRICT | HEATED GARAGE PARKING SPACE #32 | STORAGE SPACE #32 | This spacious 2-bedroom, 2-bathroom penthouse condo offers a smart, open layout with generous room sizes, flexible living spaces and the convenience of heated garage parking and private storage. Head inside to an inviting entry foyer with a walk-in closet, the perfect place to greet guests and tuck away coats, shoes and everyday essentials. The foyer flows naturally into the dining room and living room combination, creating an expansive gathering space with easy access to the eat-in kitchen and den. The well-appointed eat-in kitchen offers plenty of granite counter space for meal prep and entertaining, ample cabinetry for storage, and a convenient opening to the living room that keeps the spaces connected and allows conversations to flow while cooking. A dedicated eating area provides the perfect spot for casual meals or morning coffee, while the open connection to the main living spaces makes entertaining effortless. The adjacent den adds valuable flexibility as a home office, sitting room, reading space or cozy retreat, while a slider opens directly to the private balcony, creating an ideal spot for morning coffee, evening relaxation or enjoying the outdoors. The generously sized primary bedroom features a large walk-in closet plus a private bathroom with a soaking tub and separate shower. A second bedroom offers generous closet space and easy access to the second full bathroom. A dedicated laundry room completes the interior for added everyday convenience. With approximately 1,606 square feet, this well-designed penthouse offers room to spread out without the maintenance of a single-family home. Heated garage parking space #32 and storage space #32 add even more convenience. Enjoy a location just seconds from the up and coming Cove development, Deerfield's bakery, multiple parks, restaurants and the path winding through the subdivision, plus easy access to everyday conveniences.
Full Property Details
Full Property Details for 351 Town Pl Cir #503
General
- Price: $345,000
- HOA FEE: $610/month
- Taxes: $7,038 (2025)
- Status: Active
- Type: Condo
- Source: MRED
- MLS ID: 12757559
Interior
- Basement: None
- Interior Features: Storage, Walk-In Closet(s), Lobby
- Appliances: Range, Microwave, Dishwasher, Refrigerator, Washer, Dryer, Disposal
Rooms
Bathrooms
- Total Bathrooms: 2
- Full Bathrooms: 2
- Bathroom Features: Separate Shower, Soaking Tub
Bedrooms
- Total Bedrooms: 2
Additional Information
- Shared Amenities: Elevator in Residence, Storage
- Equipment: Fire Sprinklers, Carbon Monoxide Detectors
- Other Features: School Bus Service
Exterior
- Exterior Features: Balcony
Parking
- Garage: Yes
- Attached garage: Yes
- Garage Spaces: 1
- Total Spaces: 1
- Parking Features: Garage Door Opener, Heated Garage, Yes, Garage Owned, Attached, Garage
Location
- Area: Buffalo Grove
- County: Lake
- Township: Vernon
- Subdivision: Town Place
- Driving Directions: Rt. 83 North of Lake Cook to Town Place, West to 351
School Information
- School District: 102
- Elem School District: 102
- Midd School District: 102
- High School District: 125
- Elementary School: Earl Pritchett School
- Middle School: Aptakisic Junior High School
- High School: Adlai E Stevenson High School
- Private School: Adlai E Stevenson High School
Community
- Assoc. Fees Include: Heat, Water, Parking, Insurance, Exterior Maintenance, Lawn Care, Scavenger, Snow Removal
- Pets Allowed: Yes
- Pets: Cats OK, Number Limit
- Pet Restrictions: Cats OK, Number Limit
- Mgmt. Company: Hillcrest Property Management
Heating & Cooling
- Cooling Type: Central Air Conditioning
- Heating Type: Radiant
Utilities
- Sewer: Public Sewer
- Water: Lake Michigan
Structural Information
- Structure Type: Condo
- Construction: Brick
- Exterior Const.: Brick
- Basement Desc.: None
- Entry Floor Number: 5
- Stories/Levels: 5
- Square Feet: 1,721
- Sq. Ft. Source: Assessor
- Year Built: 1999
Unit Information
- Units in Building: 43
Lot Features
- Lot Dimensions: COMMON
- Lot Features: Common Grounds, Landscaped
Animals
- Animals Allowed: Cats OK, Number Limit
Water Features
- Water Front Desc.: Pond
Financial Considerations
- Association Fee: $610
- Assoc Fee Freq.: Monthly
- Parking Included: Yes
- Assessment Year: 1999
- Tax Amount: $7,038.78
- Tax Year: 2025
- Pays Sewer: Public Sewer
Disclosures and Reports
- Ownership: Condo
- Property ID: 15333042010000
Listed by RE/MAX Suburban
Get Pre-Approved Today
Get a Great Insurance Rate
Schools
Schools serving 351 Town Pl Cir #503
School Districts:Aptakisic-Tripp Community Consolidated School District, Adlai E. Stevenson High School District 125
| Name | Grades | Distance |
|---|---|---|
Tripp School 850 Highland Grove Drive, Buffalo Grove, IL 60089 | K-4 | 0.6 mi |
Aptakisic Junior High School 1231 Weiland Road, Buffalo Grove, IL 60089 | 7-8 | 1.2 mi |
Adlai E Stevenson High School 1 Stevenson Drive, Lincolnshire, IL 60069 | 9-12 | 2.8 mi |
Disclaimer:
School attendance boundaries provided by ATTOM Data Solutions and are for reference only. Contact the school directly to verify enrollment eligibility.
Tax History
Tax History for 351 Town Pl Cir #503
Year
Property Taxes
Change
Tax Assessment
Change
2024
$6,722
5%
$89,162
8%
2024
$6,411
1%
$82,403
6%
2023
$6,338
4%
$77,754
4%
2022
$6,067
2%
$74,473
1%
2021
$5,926
1%
$73,670
—
2020
$5,841
—
$73,921
—
2019
$5,841
16%
$73,648
15%
2018
$5,028
4%
$64,316
2%
2017
$4,851
3%
$62,815
4%
2016
$4,697
4%
$60,150
7%
2015
$4,527
-4%
$56,252
—
2014
$4,695
2%
$56,252
—
2013
$4,599
1%
$56,522
-2%
2012
$4,561
—
$57,598
—
Disclaimer: Historical tax information is derived from public records provided by the county offices. Information is not guaranteed and should be independently verified.
Estimate the Cost
Estimate the Cost for 351 Town Pl Cir #503
351 Town Place Circle #503, Buffalo Grove, IL 60089 (MLS# 12757559) is a Condo property with 2 bedrooms and 2 full bathrooms. 351 Town Place Circle #503 is currently listed for $345,000 and was received on September 11, 2026. Want to learn more about 351 Town Place Circle #503? Do you have questions about finding other Condo real estate for sale in Buffalo Grove? You can browse all Buffalo Grove real estate or contact a Coldwell Banker agent to request more information.