No photo available
$720,000 Just Listed
Property Description
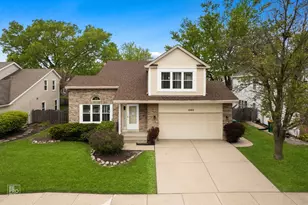
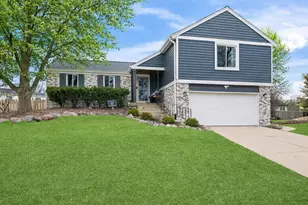
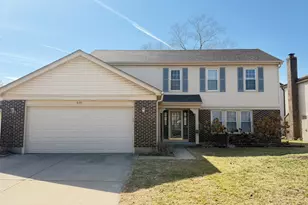
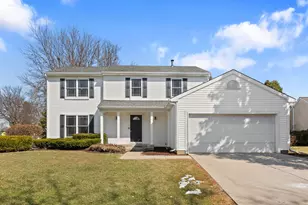
Simply stunning! The best value at Ridgewood Subdivision! Located in a quiet cul-de-sac in the award-winning Stevenson School District, This spacious almost 3000 sq feet plus finished basement 5-bedrooms, 3.5-baths home. Living room, formal dining an family rooms and upstairs bedrooms with hardwood floors and recessed lights . Ideal location with walking distance to elementary school, beautiful playground and pond. Massive kitchen with custom cabinets, granite counters and backsplash provides space for an eating table with a spectacular panoramic views of the backyard. Large and cozy family room is highlighted by a warm fireplace and direct exterior access to the patio and deck. The main level is thoughtfully completed with a convenient powder room and a bedroom ( currently used as an exercise room), could be a guests bedroom or home office. Upstairs 2 master suites with private luxury bathrooms and walking closets. The primary bathroom includes a double vanity, a relaxing whirlpool tub, and a separate walk-in shower. 2 more additional bedrooms complete the second level, The finished basement provides a recreational area, ideal for a media room, play space, or additional entertaining area. Outside, the backyard features a deck for outdoor dining. Beautiful private backyard. Roof & siding - 2024, garage epoxy floor - 2023, refrigerator and stove - 2025, 2 zones HVAC, 2 HWHs. Conveniently located just minutes from shopping centers, restaurants, parks, and easy access to I-94. BUFFALO GROVE RANKED #1 BEST PLACE TO LIVE IN ILLINOIS AND #15 IN THE NATION.
Full Property Details
Full Property Details for 409 Chicory Ln
General
- Price: $720,000
- Taxes: $15,400 (2025)
- Status: Active
- Type: Single Family
- Source: MRED
- MLS ID: 12658718
- Updated: 5/27/2026
- Added to Site: 2 day(s) ago
Interior
- Basement: Finished, P
- Interior Features: Built-in Features, Walk-In Closet(s)
- Fireplace: Yes
- Number of Fireplaces: 1
- Fireplace(s): Family Room, Attached Fireplace Doors/Screen, Gas Log, Gas Starter
- Appliances: Range, Microwave, Dishwasher, Washer, Dryer, Disposal, Stainless Steel Appliance(s)
- Flooring: Carpet
Rooms
Bathrooms
- Total Bathrooms: 4
- Full Bathrooms: 3
- Half Bathrooms: 1
- Bathroom Features: Whirlpool, Separate Shower, Double Sink
Bedrooms
- Total Bedrooms: 5
Parking
- Garage: Yes
- Attached garage: Yes
- Garage Spaces: 2
- Total Spaces: 2
- Parking Features: Yes, Garage Owned, Attached, Garage
Location
- Area: Buffalo Grove
- County: Lake
- Township: Vernon
- Subdivision: Ridgewood
- Driving Directions: Lake Cook Rd/ Weiland Rd, N on Weiland Rd, R on Armstrong Dr, L on Osage Terrace, R on Chicory Lane.
School Information
- School District: 102
- Elem School District: 102
- Midd School District: 102
- High School District: 125
- Elementary School: Tripp School
- Middle School: Aptakisic Junior High School
- High School: Adlai E Stevenson High School
- Private School: Adlai E Stevenson High School
Community
- Assoc. Fees Include: None
Heating & Cooling
- Cooling Type: Central Air Conditioning, Zoned
- Heating Type: Natural Gas, Forced Air, Zoned
Utilities
- Sewer: Public Sewer
- Water: Lake Michigan
Structural Information
- Architectural Info: Contemporary
- Architectural Style: Contemporary
- Construction: Synthetic Stucco, Fiber Cement
- Exterior Const.: Synthetic Stucco, Fiber Cement
- Basement: Yes
- Basement Desc.: Finished, Partial
- Sub-Flooring: Carpet
- Square Feet: 2,950
- Sq. Ft. Source: Assessor
- Year Built: 1978
Lot Features
- Lot Size Range: .25 to .49 Acre
- Lot Dimensions: 8059
Financial Considerations
- Parking Included: Yes
- Assessment Year: 1978
- Tax Amount: $15,400
- Tax Year: 2025
- Pays Sewer: Public Sewer
Disclosures and Reports
- Ownership: Fee Simple
- Special Conditions: List Broker Must Accompany
- Property ID: 15334020880000
Listed by RE/MAX Premier Luxury Collection
Get Pre-Approved Today
Get a Great Insurance Rate
Schools
Schools serving 409 Chicory Ln
School Districts:Aptakisic-Tripp Community Consolidated School District, Adlai E. Stevenson High School District 125
| Name | Grades | Distance |
|---|---|---|
Earl Pritchett School 200 Horatio Boulevard, Buffalo Grove, IL 60089 | PK-4 | 0.1 mi |
Aptakisic Junior High School 1231 Weiland Road, Buffalo Grove, IL 60089 | 7-8 | 1.3 mi |
Adlai E Stevenson High School 1 Stevenson Drive, Lincolnshire, IL 60069 | 9-12 | 3 mi |
Disclaimer:
School attendance boundaries provided by ATTOM Data Solutions and are for reference only. Contact the school directly to verify enrollment eligibility.
Price & Sales History for 409 Chicory Ln
Date
Details
Price
Change
Source
5/27/2026
Listed
$720,000
—
MLS
Disclaimer: Historical sales information is derived from public records provided by the county offices. Information is not guaranteed and should be independently verified.

Tax History
Tax History for 409 Chicory Ln
Year
Property Taxes
Change
Tax Assessment
Change
2024
$16,058
3%
$179,256
6%
2024
$15,598
15%
$168,982
6%
2023
$13,520
4%
$159,447
10%
2022
$13,041
2%
$144,388
1%
2021
$12,797
-7%
$142,831
—
2020
$13,694
—
$143,319
-8%
2019
$13,694
4%
$156,490
5%
2018
$13,146
3%
$148,343
2%
2017
$12,809
4%
$144,880
4%
2016
$12,364
2%
$138,734
7%
2015
$12,120
12%
$129,742
—
2014
$10,833
1%
$129,742
14%
2013
$10,696
3%
$113,976
-2%
2012
$10,357
—
$116,144
—
Disclaimer: Historical tax information is derived from public records provided by the county offices. Information is not guaranteed and should be independently verified.
Estimate the Cost
Estimate the Cost for 409 Chicory Ln
409 Chicory Lane, Buffalo Grove, IL 60089 (MLS# 12658718) is a Single Family property with 5 bedrooms, 3 full bathrooms and 1 partial bathroom. 409 Chicory Lane is currently listed for $720,000 and was received on May 27, 2026. Want to learn more about 409 Chicory Lane? Do you have questions about finding other Single Family real estate for sale in Buffalo Grove? You can browse all Buffalo Grove real estate or contact a Coldwell Banker agent to request more information.