No photo available
$362,000
Property Description
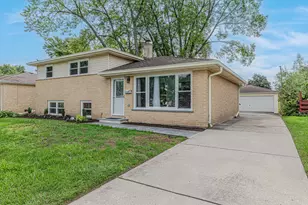
Welcome to this stunning, move in ready 3 bedroom, 1 1/2 bath ranch gem in the highly sought after Buffalo Grove neighborhood situated on a beautiful 66x125 lot! As you step inside, you'll discover a thoughtful open layout with an inviting living room highlighted by a large picture window for abundant natural light, gorgeous hardwood flooring and a captivating gas fireplace. Perfect for everyday living and effortless entertaining, this bright room flows seamlessly into the kitchen and dining area with picturesque views of the amazing fully fenced backyard retreat. The eat-in kitchen with recessed lighting and new sky light window showcases sleek custom cabinetry, granite countertops and stainless steel appliances. The center island with butcher block countertop offers extra seating space along with the dining area for memorable meals and celebrating with family and guests. The updated full bath boasts a walk-in shower with rain head and additional sprays. Next to the dining area, the laundry room has a front loading washer and dryer, an exterior door leading to the yard, half bath and another door for access to the attached one car garage and wide concrete driveway. The back sliding glass door conveniently opens to the newly stained 20x20 wood deck offering the perfect setting for unforgettable outdoor dining, entertaining and relaxing. This expansive deck overlooks a brick paver patio with charming pergola providing more private space for your intimate gatherings and tranquil moments along with brick grill area perfect for those barbecues. You'll also find a large shed with concrete foundation for extra storage. The professionally landscaped yard is an absolute delight surrounded by abundant perennials, flowering bushes and magnolia trees which gracefully adorn this serene setting. Additional updates include new furnace 2016, new A/C unit 2016, new hot water heater 2025, new roof 2015, new oven 2026, new refrigerator 2023 and new garbage disposal 2025. Ideally located minutes to top rated Kilmer Elementary, Cooper Middle and Buffalo Grove High School, multiple parks, shopping, dining, near Buffalo Grove Park District's premier amenities including bike and walking trails, tennis courts, baseball fields, playgrounds, golf courses and more. This charming home is ready for you to move in and enjoy all this vibrant community has to offer!
Full Property Details
Full Property Details for 475 Patton Dr
General
- Sold For: $362,000
- Taxes: $7,548 (2024)
- Status: Closed
- Type: Single Family
- Source: MRED
- MLS ID: 12738748
- Added to Site: 8 day(s) ago
Interior
- Fireplace: Yes
- Fireplace(s): Living Room, Gas Log, Gas Starter
- Appliances: Range, Dishwasher, Refrigerator, Washer, Dryer, Disposal, Stainless Steel Appliance(s)
Rooms
Bathrooms
- Total Bathrooms: 2
- Full Bathrooms: 1
- Half Bathrooms: 1
Bedrooms
- Total Bedrooms: 3
Additional Information
- Equipment: Carbon Monoxide Detectors, Ceiling Fan(s)
- Other Features: School Bus Service, Commuter Train, Interstate Access
Parking
- Garage: Yes
- Attached garage: Yes
- Garage Spaces: 1
- Total Spaces: 1
- Parking Features: Concrete, Garage Door Opener, Yes, Garage Owned, Attached, Garage
Location
- Area: Buffalo Grove
- County: Cook
- Driving Directions: Lake Cook Rd to Raupp Blvd S to Stillwell Dr W to 475 Patton Dr
School Information
- School District: 21
- Midd School District: 21
- Elementary School: Joyce Kilmer Elementary School
- Middle School: Cooper Middle School
- High School: Buffalo Grove High School
- Private School: Buffalo Grove High School
Community
- Assoc. Fees Include: None
Heating & Cooling
- Cooling Type: Central Air Conditioning
- Heating Type: Natural Gas
Utilities
- Water: Lake Michigan
Structural Information
- Architectural Style: Ranch
- Construction: Aluminum Siding, Brick
- Exterior Const.: Aluminum Siding, Brick
- Basement Desc.: Crawl Space
- Roof: Asphalt
- Windows: Skylight(s)
- Doors: Sliding Doors
- Square Feet: 1,138
- Sq. Ft. Source: Plans
- Year Built: 1964
- Built Before 1978: Yes
Additional Structures
- Other Structures: Pergola, Shed(s)
Lot Features
- Lot Size Range: Less than .25 Acre
- Lot Dimensions: 66 x 125
- Fence: Yes
- Fencing (Description): Fenced
Financial Considerations
- Parking Included: Yes
- Assessment Year: 1964
- Tax Amount: $7,548.48
- Tax Year: 2024
Disclosures and Reports
- Ownership: Fee Simple
- Special Conditions: List Broker Must Accompany
- Property ID: 3054100080000
Listed by @properties Christies International Real Estate
Sold by HomeSmart Connect LLC
Get Pre-Approved Today
Schools
Schools serving 475 Patton Dr
School Districts:Wheeling Community Consolidated School District 21, Township High School District 214
| Name | Grades | Distance |
|---|---|---|
Joyce Kilmer Elementary School 655 Golfview Terrace, Buffalo Grove, IL 60089 | PK-5 | 0.3 mi |
Cooper Middle School 1050 Plum Grove Circle, Buffalo Grove, IL 60089 | 6-8 | 0.8 mi |
Buffalo Grove High School 1100 West Dundee Road, Buffalo Grove, IL 60089 | 9-12 | 0.9 mi |
Disclaimer:
School attendance boundaries provided by ATTOM Data Solutions and are for reference only. Contact the school directly to verify enrollment eligibility.
Price & Sales History for 475 Patton Dr
Date
Details
Price
Change
Source
10/01/2026
Sold
$362,000
—
MLS
Disclaimer: Historical sales information is derived from public records provided by the county offices. Information is not guaranteed and should be independently verified.

475 Patton Drive, Buffalo Grove, IL 60089 (MLS# 12738748) is a Single Family property that was sold at $362,000 on October 01, 2026. Want to learn more about 475 Patton Drive? Do you have questions about finding other Single Family real estate for sale in Buffalo Grove? You can browse all Buffalo Grove real estate or contact a Coldwell Banker agent to request more information.