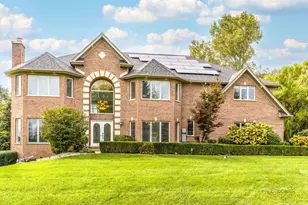
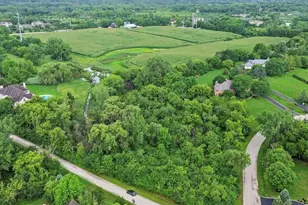
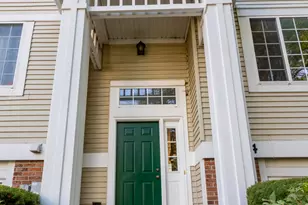
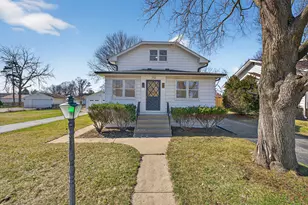
This is a carousel with tiles that activate property listing cards. Use the previous and next buttons to navigate.
1/1
$610,000
This is a carousel with tiles that activate property listing cards. Use the previous and next buttons to navigate.
1/1
Property Description
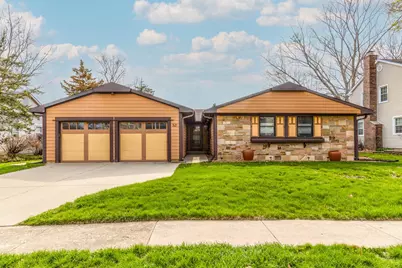
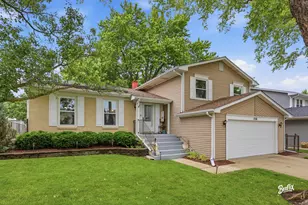
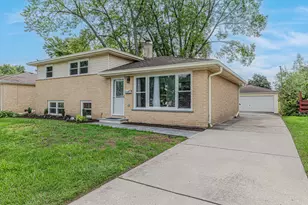
Located in the award-winning Stevenson High School District 125, this beautifully updated east-facing ranch in sought-after Buffalo Grove offers the perfect blend of comfort, style, and functionality. From the moment you arrive, you'll notice the care and quality poured into this home-truly move-in ready and designed for modern living. Inside, the home features 4 spacious bedrooms plus an additional bedroom/flex space in the finished basement, providing versatility for guests, a home office, or extended living. The heart of the home is the stunning gourmet kitchen, where two skylights fill the space with natural light, highlighting quartz countertops, designer ceramic tile, and stainless steel appliances, including an LG oven. The kitchen sink also includes a dedicated filtered water tap for clean, convenient drinking water. The bathrooms showcase custom vanities, elegant tile work, and beautifully designed showers. The spa-like primary bath invites you to unwind with a jetted tub and heated floors. Downstairs, the finished basement expands your living space with insulated bamboo flooring, a finished room, and generous storage-ideal for both relaxation and functionality. Step outside to your private outdoor retreat, featuring a custom 600 sq ft composite deck-perfect for entertaining, dining, or simply enjoying the professionally landscaped surroundings. Additional features include Andersen 400 Series windows, architectural shingle roof, cement board (Hardie) siding, R-30 attic insulation, newer HVAC, and an extra-height 2.5-car garage. With a nearby golf course and park just a short walk away, this home isn't just a place to live-it's a place to thrive.
Full Property Details
Full Property Details for 521 Castlewood Ln
General
- Sold For: $610,000
- Taxes: $15,166 (2024)
- Status: Closed
- Type: Single Family
- Source: MRED
- MLS ID: 12610814
- Added to Site: 47 day(s) ago
Interior
- Interior Features: 1st-Floor Bedroom, 1st-Floor Bath, Built-in Features
- Appliances: Microwave, Dishwasher, Refrigerator, Washer, Dryer, Disposal, Stainless Steel Appliance(s), Cooktop, Oven
- Flooring: Hardwood
Rooms
Bathrooms
- Total Bathrooms: 2
- Full Bathrooms: 2
- Bathroom Features: Separate Shower, Double Sink, Soaking Tub
Bedrooms
- Total Bedrooms: 5
- Bedrooms(Blw Grade): 1
Additional Information
- Equipment: Carbon Monoxide Detectors, Ceiling Fan(s), Sump Pump
- Other Features: School Bus Service
Parking
- Garage: Yes
- Attached garage: Yes
- Garage Spaces: 2.5
- Total Spaces: 2
- Parking Features: Asphalt, Garage Door Opener, Yes, Garage Owned, Attached, Garage
Location
- Area: Buffalo Grove
- County: Lake
- Driving Directions: E Lake Cook Road, N on Arlington Heights Rd, E on Checker Road, Turn N on Castlewood Lane
School Information
- School District: 96
- Midd School District: 96
- Elementary School: Ivy Hall Elementary School
- Middle School: Twin Groves Middle School
- High School: Adlai E Stevenson High School
- Private School: Adlai E Stevenson High School
Community
- Assoc. Fees Include: None
Heating & Cooling
- Cooling Type: Central Air Conditioning
- Heating Type: Natural Gas, Forced Air
Utilities
- Water: Lake Michigan
Structural Information
- Architectural Style: Ranch
- Construction: Other
- Exterior Const.: Other
- Basement Desc.: Finished, Full
- Roof: Asphalt
- Windows: Skylight(s)
- Sub-Flooring: Hardwood
- Square Feet: 2,133
- Sq. Ft. Source: Assessor
- Year Built: 1970
- Built Before 1978: Yes
- Remodeled/Updated: 2015
Lot Features
- Lot Size (Acres): 0.2014
- Lot Size Range: Less than .25 Acre
- Lot Dimensions: 75 x 117 x 75 x 117
- Fence: Yes
- Lot Features: Landscaped
- Fencing (Description): Fenced
Financial Considerations
- Assessment Year: 1970
- Tax Amount: $15,166.96
- Tax Year: 2024
Disclosures and Reports
- Ownership: Fee Simple
- Property ID: 15321110230000
Listed by RE/MAX Top Performers
Sold by @properties Christie's International Real Estate

Get Pre-Approved Today
Schools
Schools serving 521 Castlewood Ln
School Districts:Adlai E. Stevenson High School District 125, Kildeer Countryside Community Consolidated School District 96
| Name | Grades | Distance |
|---|---|---|
Ivy Hall Elementary School 1072 Ivy Hall Lane, Buffalo Grove, IL 60089 | 1-5 | 0.3 mi |
Willow Grove Kindergarten Center 777 Checker Drive, Buffalo Grove, IL 60089 | PK-K | 0.4 mi |
Twin Groves Middle School 2600 North Buffalo Grove Road, Buffalo Grove, IL 60089 | 6-8 | 2.3 mi |
Adlai E Stevenson High School 1 Stevenson Drive, Lincolnshire, IL 60069 | 9-12 | 3.1 mi |
Disclaimer:
School attendance boundaries provided by ATTOM Data Solutions and are for reference only. Contact the school directly to verify enrollment eligibility.
Price & Sales History for 521 Castlewood Ln
Date
Details
Price
Change
Source
5/22/2026
Sold
$610,000
1.84%
MLS
4/10/2026
Listed
$599,000
—
MLS
Disclaimer: Historical sales information is derived from public records provided by the county offices. Information is not guaranteed and should be independently verified.
521 Castlewood Lane, Buffalo Grove, IL 60089 (MLS# 12610814) is a Single Family property that was sold at $610,000 on May 22, 2026. Want to learn more about 521 Castlewood Lane? Do you have questions about finding other Single Family real estate for sale in Buffalo Grove? You can browse all Buffalo Grove real estate or contact a Coldwell Banker agent to request more information.