
This is a carousel with tiles that activate property listing cards. Use the previous and next buttons to navigate.
1/32
$699,999
This is a carousel with tiles that activate property listing cards. Use the previous and next buttons to navigate.
1/32
Property Description
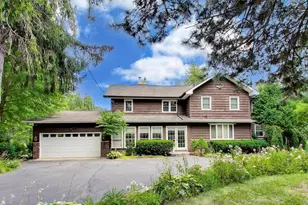
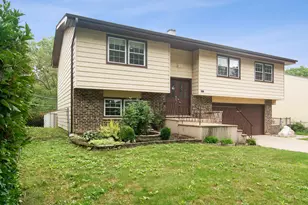
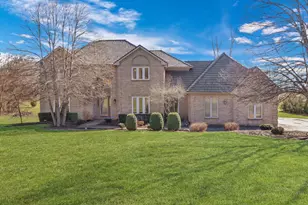
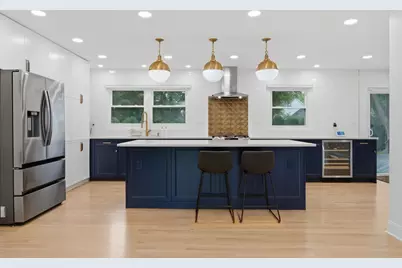
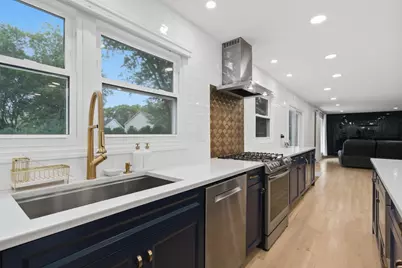
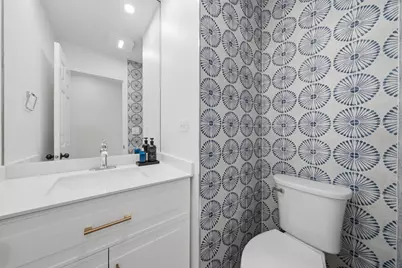
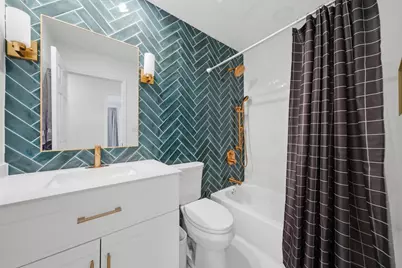
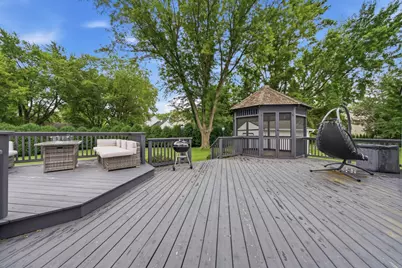
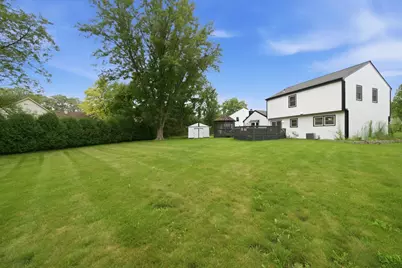
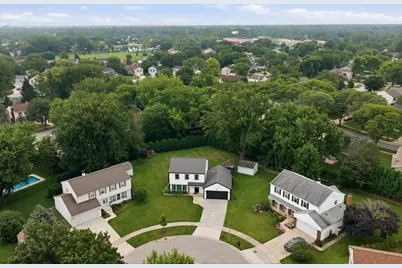
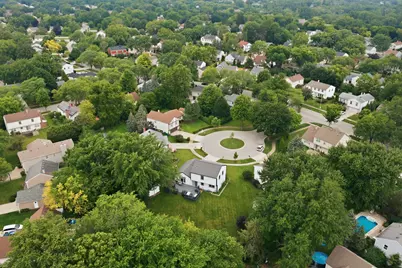
Beautifully reimagined from top to bottom, this exceptional Buffalo Grove residence combines timeless design, modern functionality, and meticulous craftsmanship in one of the area's most desirable neighborhoods. Perfectly positioned on a private cul-de-sac and set on an expansive 0.39-acre homesite, this move-in-ready home offers an elevated lifestyle both inside and out. Designed for today's way of living, the open-concept floor plan is anchored by a spectacular chef's kitchen featuring custom soft-close cabinetry, a floor-to-ceiling pantry with roll-out shelving, quartz countertops, an oversized island with designer pendant lighting, and a premium suite of stainless steel appliances including an LG InstaView refrigerator, Bosch vent hood, five-burner range, beverage refrigerator, built-in microwave, and front-loading washer and dryer. The adjoining family room creates a warm and inviting gathering space with a beautifully updated wood-burning fireplace, striking porcelain accent wall, bay window overlooking the backyard, and new sliding glass doors with built-in blinds that seamlessly connect indoor and outdoor living. The primary suite serves as a private retreat, complemented by a spa-inspired bath featuring dual floating vanities, a frameless glass shower with rain showerhead and handheld sprayer, comfort-height fixtures, and designer finishes throughout. Every bathroom in the home has been thoughtfully renovated to reflect contemporary luxury while maximizing comfort and functionality. Additional highlights include refinished hardwood flooring, solid six-panel interior doors, custom closet organizers in every bedroom, LED recessed lighting throughout, and a finished lower level with new carpeting, a full bath, and flexible living space ideal for guests, a recreation room, or home office. Outdoors, the beautifully landscaped backyard offers a true private sanctuary. A spacious two-tier deck, screened gazebo with ceiling fan, mature trees, and expansive green space provide the perfect setting for entertaining, relaxing, or enjoying peaceful evenings at home. Located at the end of a quiet cul-de-sac, the property offers exceptional privacy while creating an ideal environment for outdoor living. Significant recent improvements provide lasting peace of mind, including a new roof, Dutch lap vinyl siding, gutters with leaf guards, furnace, humidifier, sump pump, updated windows and screens, epoxy-coated garage floor with built-in cabinetry, custom front entry door with leaded glass, and numerous smart home features including a Ring security system, Nest thermostat, and dusk-to-dawn exterior lighting. Combining thoughtful renovations, premium finishes, and an exceptional setting, this is a rare opportunity to own a truly turnkey home in one of Buffalo Grove's most sought-after communities-just in time to enjoy the remainder of summer and settle in before the new school year begins.
Full Property Details
Full Property Details for 740 Thompson Ct
General
- Price: $699,999
- Taxes: $16,681 (2025)
- Status: Active
- Type: Single Family
- Source: MRED
- MLS ID: 12727726
- Updated: 9/9/2026
- Added to Site: 31 day(s) ago
Rental Information
- Complex Features: Park
Interior
- Basement: Finished, C
- Interior Features: Open Floorplan
- Fireplace: Yes
- Number of Fireplaces: 1
- Fireplace(s): Family Room, Wood-Burning, Includes Accessories
- Appliances: Range, Microwave, Dishwasher, High-End Refrigerator, Washer, Dryer, Stainless Steel Appliance(s), Wine Refrigerator, Range Hood, Humidifier
- Flooring: Hardwood
Rooms
Bathrooms
- Total Bathrooms: 4
- Full Bathrooms: 3
- Half Bathrooms: 1
- Basement Baths: Yes
- Bathroom Features: Accessible Shower, Double Sink
Bedrooms
- Total Bedrooms: 3
Additional Information
- Equipment: Carbon Monoxide Detectors, Ceiling Fan(s), Sump Pump, Security Cameras, Water Heater-Gas
- Other Features: School Bus Service, Commuter Train
Exterior
- Exterior Features: Fire Pit, Other
Parking
- Garage: Yes
- Attached garage: Yes
- Garage Spaces: 2
- Total Spaces: 4
- Parking Features: Concrete, Garage Door Opener, Yes, Garage Owned, Attached, Driveway, Owned, Garage
Location
- Area: Buffalo Grove
- County: Lake
- Township: Vernon
- Driving Directions: Arlington Heights Rd. north of Route 83, east on Thompson Blvd. to Thompson Ct., then to the end of the cul-de-sac.
School Information
- School District: 96
- Elem School District: 96
- Midd School District: 96
- High School District: 125
- Elementary School: Prairie Elementary School
- Middle School: Twin Groves Middle School
- High School: Adlai E Stevenson High School
- Private School: Adlai E Stevenson High School
Community
- Assoc. Fees Include: None
Heating & Cooling
- Cooling Type: Central Air Conditioning
- Heating Type: Natural Gas, Forced Air
Utilities
- Sewer: Public Sewer
- Water: Lake Michigan
Structural Information
- Architectural Info: Contemporary
- Architectural Style: Contemporary
- Construction: Vinyl Siding
- Exterior Const.: Vinyl Siding
- Basement: Yes
- Basement Desc.: Finished, Crawl Space, Partial
- Foundation: Concrete Perimeter
- Roof: Asphalt
- Windows: Screens, Drapes
- Sub-Flooring: Hardwood
- Square Feet: 2,610
- Sq. Ft. Source: Assessor
- Year Built: 1978
- Remodeled/Updated: 2023
Additional Structures
- Other Structures: Gazebo, Shed(s)
Lot Features
- Lot Size (Acres): 0.392
- Lot Size Range: .25 to .49 Acre
- Lot Dimensions: 51 x 146 x 94 x 103 x 117
- Lot Features: Cul-De-Sac
Financial Considerations
- Parking Included: Yes
- Assessment Year: 1978
- Tax Amount: $16,681
- Tax Year: 2025
- Pays Sewer: Public Sewer
Disclosures and Reports
- Ownership: Fee Simple
- Property ID: 15292060050000
Listed by Compass
Get Pre-Approved Today
Get a Great Insurance Rate
Schools
Schools serving 740 Thompson Ct
School Districts:Adlai E. Stevenson High School District 125, Kildeer Countryside Community Consolidated School District 96
| Name | Grades | Distance |
|---|---|---|
Prairie Elementary School, Buffalo Grove, IL 1530 Brandywyn Lane, Buffalo Grove, IL 60089 | 1-5 | 0.2 mi |
Willow Grove Kindergarten Center 777 Checker Drive, Buffalo Grove, IL 60089 | PK-K | 0.6 mi |
Twin Groves Middle School 2600 North Buffalo Grove Road, Buffalo Grove, IL 60089 | 6-8 | 1.4 mi |
Adlai E Stevenson High School 1 Stevenson Drive, Lincolnshire, IL 60069 | 9-12 | 2.1 mi |
Disclaimer:
School attendance boundaries provided by ATTOM Data Solutions and are for reference only. Contact the school directly to verify enrollment eligibility.
Tax History
Tax History for 740 Thompson Ct
Year
Property Taxes
Change
Tax Assessment
Change
2024
$15,765
9%
$176,480
6%
2024
$14,515
9%
$166,365
11%
2023
$13,364
8%
$149,503
11%
2022
$12,360
2%
$134,164
1%
2021
$12,061
1%
$132,717
—
2020
$11,900
—
$133,170
—
2019
$11,900
2%
$132,679
1%
2018
$11,645
4%
$131,652
2%
2017
$11,201
3%
$128,579
4%
2016
$10,887
3%
$123,125
7%
2015
$10,564
3%
$115,145
—
2014
$10,236
-3%
$115,145
7%
2013
$10,505
1%
$108,076
-4%
2012
$10,408
—
$112,485
—
Disclaimer: Historical tax information is derived from public records provided by the county offices. Information is not guaranteed and should be independently verified.
Estimate the Cost
Estimate the Cost for 740 Thompson Ct
740 Thompson Court, Buffalo Grove, IL 60089 (MLS# 12727726) is a Single Family property with 3 bedrooms, 3 full bathrooms and 1 partial bathroom. 740 Thompson Court is currently listed for $699,999 and was received on August 10, 2026. Want to learn more about 740 Thompson Court? Do you have questions about finding other Single Family real estate for sale in Buffalo Grove? You can browse all Buffalo Grove real estate or contact a Coldwell Banker agent to request more information.