This is a carousel with tiles that activate property listing cards. Use the previous and next buttons to navigate.
1/44
$575,000 Just Listed
This is a carousel with tiles that activate property listing cards. Use the previous and next buttons to navigate.
1/44
Property Description
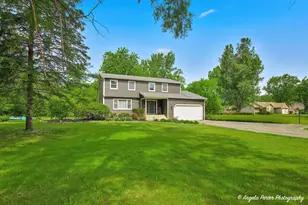
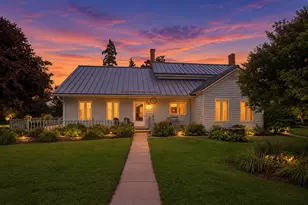
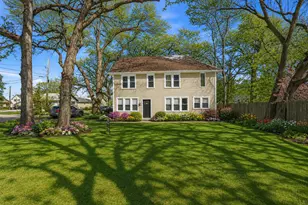
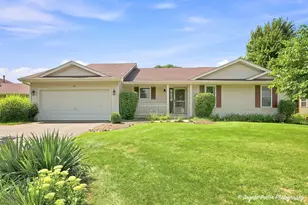
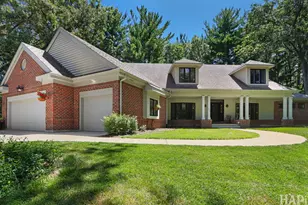
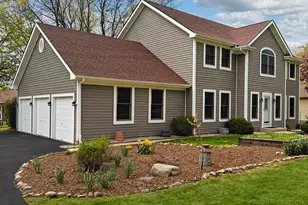
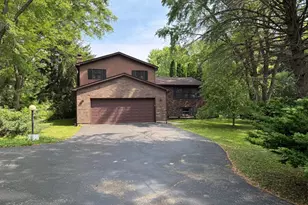
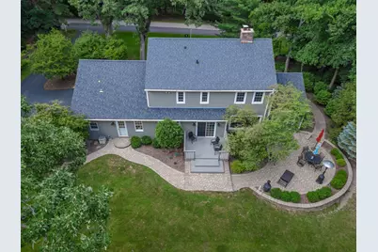
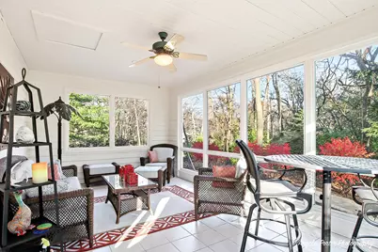
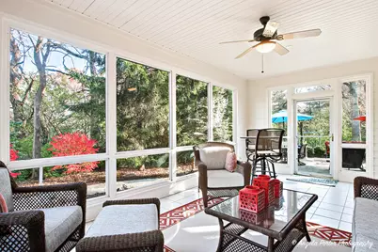
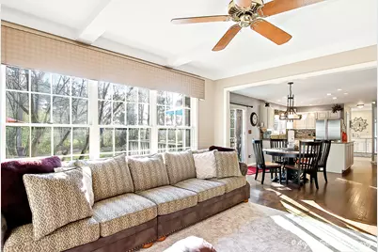
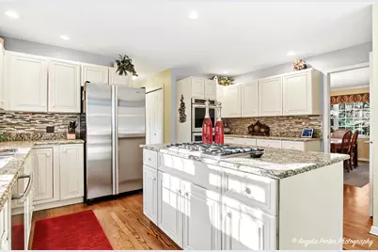
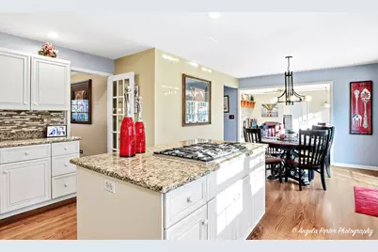
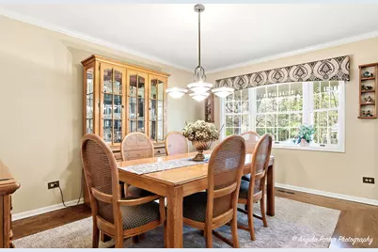
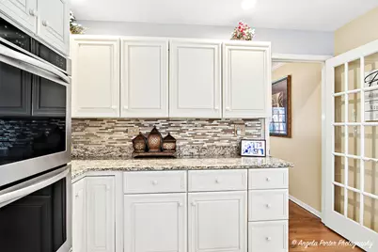
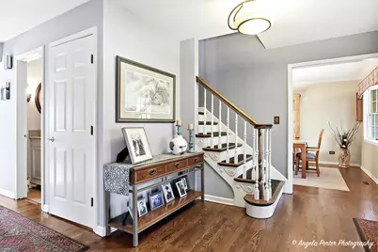
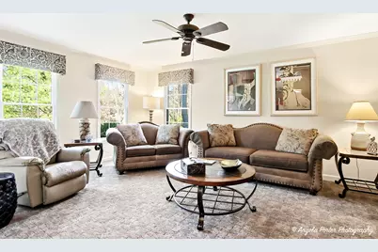
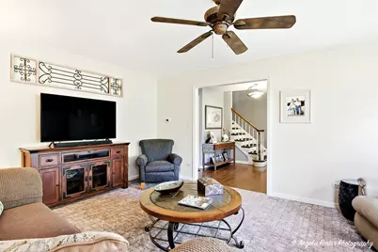
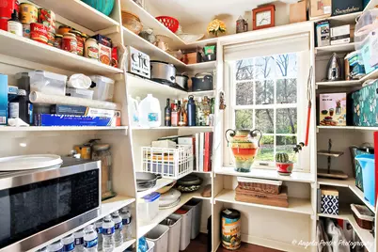
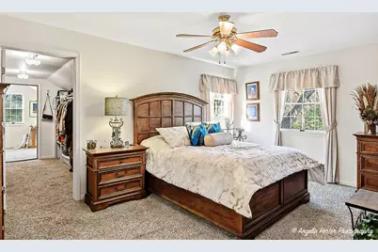
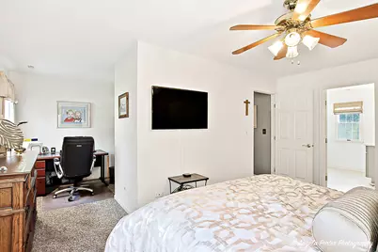
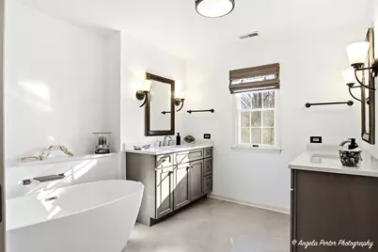
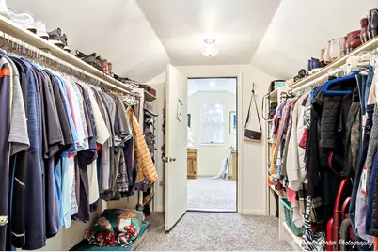
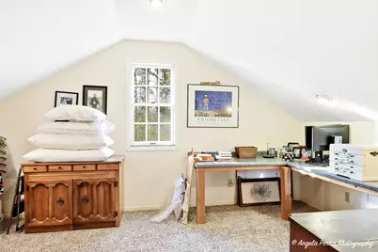
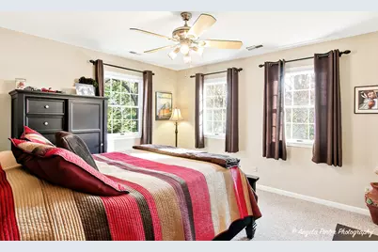
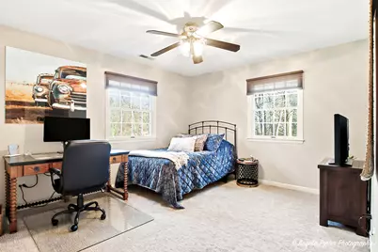
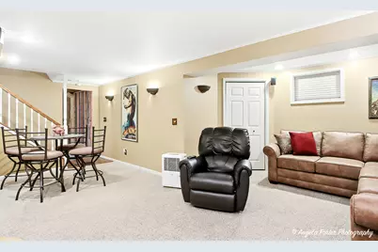
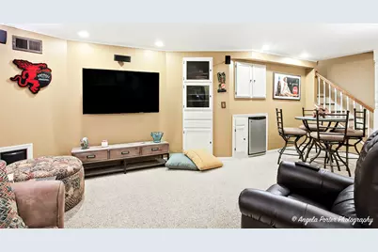
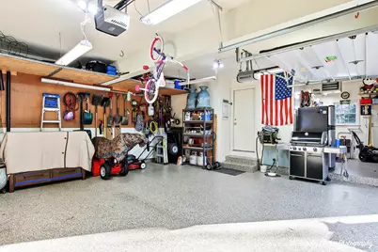
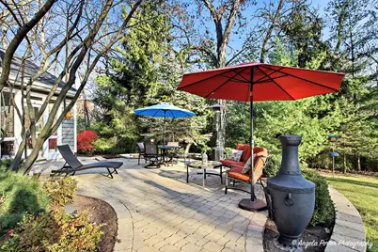
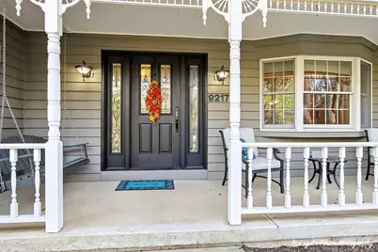
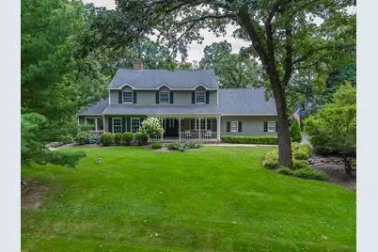
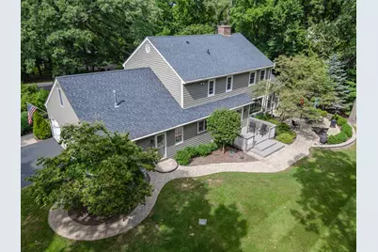
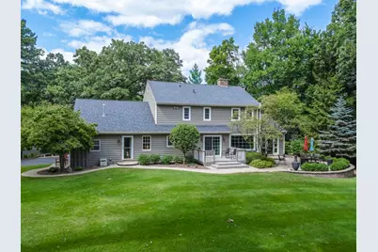
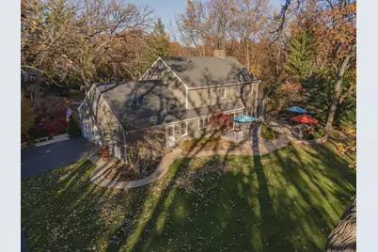
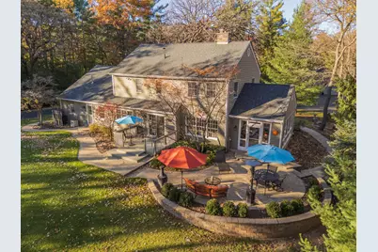
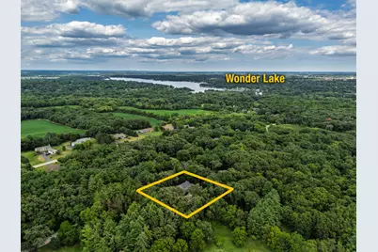
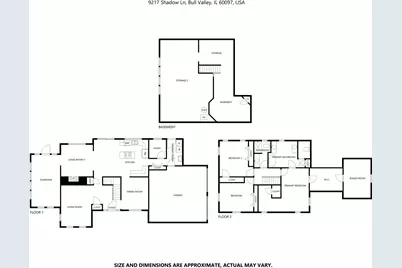
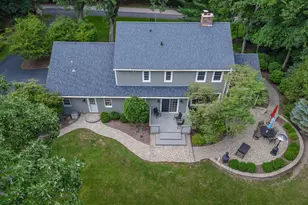
The SETTING that dreams are made of! A misstep from our previous buyer means that you can have this opportunity all over again! Take a moment to sift through these gorgeous photos, then take a drive into the country. You won't be disappointed, we promise. The warm and WELCOMING entry features NATURAL LIGHT filtering through MATURE TREES, creating a peaceful first impression - Covered Front Porch included. The thoughtfully designed MAIN LEVEL offers a seamless flow between the LIVING ROOM, DINING AREA, HEARTH ROOM and KITCHEN, making everyday living and entertaining effortless. The kitchen is built for gatherings, featuring an OVERSIZED PANTRY and a SLIDING GLASS DOOR leading to the DECK for easy INDOOR-OUTDOOR living. The living room is highlighted by a beautiful BRICK FIREPLACE with CUSTOM BUILT-IN SHELVING, serving as a stunning focal point and the perfect place to unwind. OPEN SIGHTLINES and a functional layout provide both comfort and connection throughout the home. Upstairs, you'll find THREE SPACIOUS BEDROOMS designed as comfortable retreats. The PRIMARY SUITE features a generous 14' x 10' ALCOVE, offering endless possibilities as a HOME OFFICE, FITNESS AREA or COZY READING NOOK, along with an UPDATED PRIVATE ENSUITE BATH designed for relaxation. Filled with NATURAL LIGHT, the SUNROOM opens to a charming PAVER PATIO with a RETAINING WALL, creating an inviting space for outdoor dining, entertaining, or quiet evenings. Set on OVER AN ACRE, the property offers a SPACIOUS DECK, a FIRE PIT AREA for gathering on cool nights and ample room for GARDENS, RECREATION or simply enjoying the PEACEFUL WOODED SETTING. A 2.5-CAR HEATED GARAGE with DURABLE EPOXY FLOORS and ADDITIONAL STORAGE provides both convenience and versatility. This WELL-MAINTAINED home is truly MOVE-IN READY, with recent UPDATES including A/C (2021), WATER HEATER (2024), EXTERIOR PAINTING (2025), DRIVEWAY REPLACEMENT (2019), ROOF (2013), and CHIMNEY CLEANING (2024).
Full Property Details
Full Property Details for 9217 Shadow Ln
General
- Price: $575,000
- HOA FEE: $18/month
- HOA FEE FREQ.: Annually
- Taxes: $13,186 (2025)
- Status: Active
- Type: Single Family
- Source: MRED
- MLS ID: 12712661
- Updated: 7/23/2026
- Added to Site: 4 day(s) ago
Rental Information
- Complex Features: Street Lights, Street Paved
Interior
- Basement: Finished, E
- Interior Features: Built-in Features, Walk-In Closet(s), Open Floorplan, Granite Counters, Separate Dining Room, Pantry
- Fireplace: Yes
- Number of Fireplaces: 1
- Fireplace(s): Hearth Room, Wood-Burning, Gas Starter, Masonry
- Appliances: Double Oven, Microwave, Dishwasher, High-End Refrigerator, Washer, Dryer, Disposal, Stainless Steel Appliance(s), Cooktop
- Flooring: Hardwood
Rooms
Bathrooms
- Total Bathrooms: 3
- Full Bathrooms: 2
- Half Bathrooms: 1
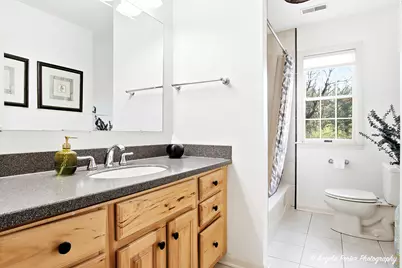
- Bathroom Features: Separate Shower, Double Sink, Soaking Tub
Bedrooms
- Total Bedrooms: 3
Additional Information
- Equipment: Carbon Monoxide Detectors, Ceiling Fan(s), Sump Pump, Radon Mitigation System, Water Heater-Gas
- Other Features: School Bus Service, Commuter Train
Exterior
- Exterior Features: Fire Pit
Parking
- Garage: Yes
- Attached garage: Yes
- Garage Spaces: 2.5
- Total Spaces: 2
- Parking Features: Asphalt, Garage Door Opener, Heated Garage, Yes, Garage Owned, Attached, Garage
Location
- Area: Bull Valley / Greenwood / Woodstock
- County: McHenry
- Township: Greenwood
- Subdivision: Shadowood
- Driving Directions: RT 120 TO THOMPSON RD N TO SHADOW LANE WEST TO PIQ
School Information
- School District: 200
- Elem School District: 200
- Midd School District: 200
- High School District: 200
- Elementary School: Greenwood Elementary School
- Middle School: Northwood Middle School
- High School: Woodstock North High School
- Private School: Woodstock North High School
Community
- Assoc. Fees Include: Insurance
- Mgmt. Company: Shadowood HOA
Heating & Cooling
- Cooling Type: Central Air Conditioning
- Heating Type: Natural Gas, Forced Air
Utilities
- Sewer: Septic Tank
- Water: Well
Structural Information
- Architectural Info: Traditional
- Architectural Style: Traditional
- Model: Traditional
- Construction: Cedar
- Exterior Const.: Cedar
- Basement: Yes
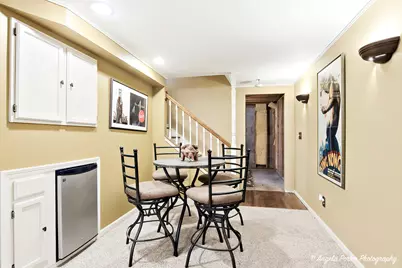
- Basement Desc.: Finished, Egress Window, Rec/Family Area, Storage Space, Full
- Foundation: Concrete Perimeter
- Roof: Asphalt
- Windows: Bay Window(s), Display Window(s), Shutters
- Doors: French Doors, Panel Door(s), Sliding Glass Door(s)
- Sub-Flooring: Hardwood
- Square Feet: 2,892
- Sq. Ft. Source: Assessor
- Year Built: 1992
- Remodeled/Updated: 2023
Manufactured Home
- Model: Traditional
Lot Features
- Lot Size (Acres): 1.01
- Lot Size Range: 1.0 to 1.99 Acres
- Lot Dimensions: 222 x 197
- Lot Features: Landscaped, Wooded, Mature Trees, Garden, Views, Sloped
Financial Considerations
- Association Fee: $210
- Assoc Fee Freq.: Annually
- Parking Included: Yes
- Assessment Year: 1992
- Tax Amount: $13,186
- Tax Year: 2025
- Pays Sewer: Septic Tank
Disclosures and Reports
- Ownership: Fee Simple with Homeowners Association
- Property ID: 823429006
Listed by Compass
Get Pre-Approved Today
Get a Great Insurance Rate
Schools
Schools serving 9217 Shadow Ln
School District:Woodstock Community Unit School District 200
| Name | Grades | Distance |
|---|---|---|
Greenwood Elementary School, Woodstock, IL 4618 Greenwood Road, Woodstock, IL 60098 | 1-5 | 2.3 mi |
Verda Dierzen Early Learning Center 2045 North Seminary Avenue, Woodstock, IL 60098 | PK-K | 3.7 mi |
Clay Academy 112 Grove Street, Woodstock, IL 60098 | K-12 | 4.4 mi |
Woodstock North High School 3000 Raffel Road, Woodstock, IL 60098 | 9-12 | 2.5 mi |
Northwood Middle School 2121 North Seminary Avenue, Woodstock, IL 60098 | 6-8 | 3.7 mi |
Disclaimer:
School attendance boundaries provided by ATTOM Data Solutions and are for reference only. Contact the school directly to verify enrollment eligibility.
Price & Sales History for 9217 Shadow Ln
Date
Details
Price
Change
Source
7/22/2026
Listed
$575,000
88.52%
MLS
5/17/2004
Sold
$305,000
—
Public Record
Disclaimer: Historical sales information is derived from public records provided by the county offices. Information is not guaranteed and should be independently verified.
Tax History
Tax History for 9217 Shadow Ln
Year
Property Taxes
Change
Tax Assessment
Change
2024
$13,183
2%
$166,190
9%
2023
$12,917
100%
$151,980
18%
2022
-100%
$128,935
7%
2021
$11,173
—
$119,962
5%
2021
$11,173
8%
$113,741
6%
2019
$10,374
-5%
$107,090
1%
2017
$10,915
-2%
$106,533
-6%
2018
$11,114
1%
$113,511
13%
2016
$10,998
1%
$100,013
7%
2015
$10,908
-3%
$93,681
-3%
2014
$11,276
2%
$96,113
-3%
2013
$11,021
-1%
$99,085
-9%
2012
$11,124
—
$108,562
—
Disclaimer: Historical tax information is derived from public records provided by the county offices. Information is not guaranteed and should be independently verified.
Estimate the Cost
Estimate the Cost for 9217 Shadow Ln
9217 Shadow Lane, Bull Valley, IL 60097 (MLS# 12712661) is a Single Family property with 3 bedrooms, 2 full bathrooms and 1 partial bathroom. 9217 Shadow Lane is currently listed for $575,000 and was received on July 22, 2026. Want to learn more about 9217 Shadow Lane? Do you have questions about finding other Single Family real estate for sale in Bull Valley? You can browse all Bull Valley real estate or contact a Coldwell Banker agent to request more information.