This is a carousel with tiles that activate property listing cards. Use the previous and next buttons to navigate.
1/43
$399,000 Just Listed
This is a carousel with tiles that activate property listing cards. Use the previous and next buttons to navigate.
1/43
Property Description
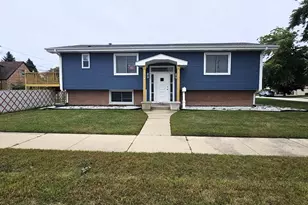
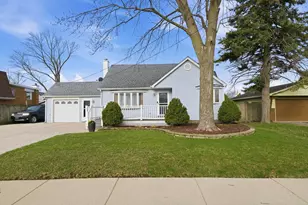
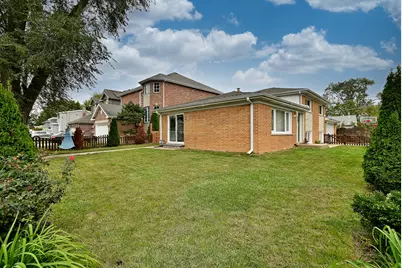
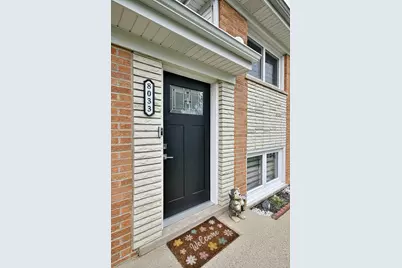
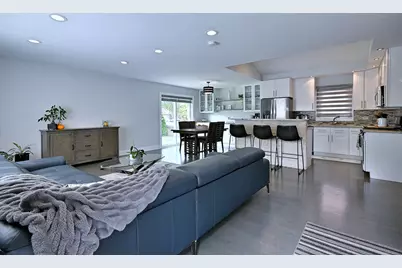
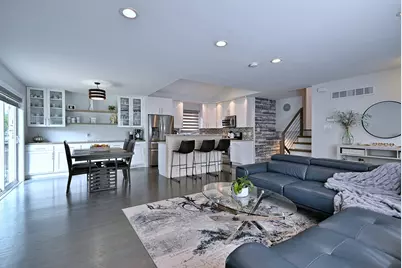
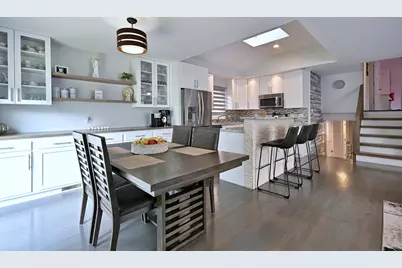
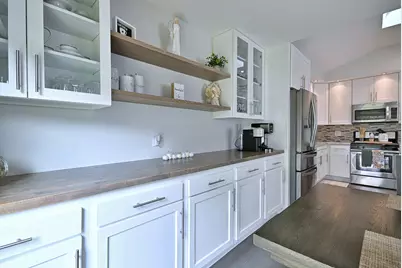
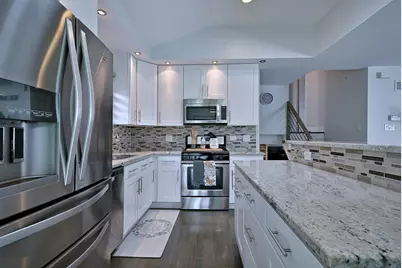
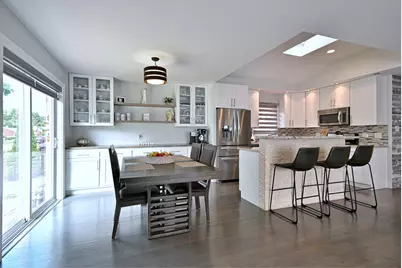
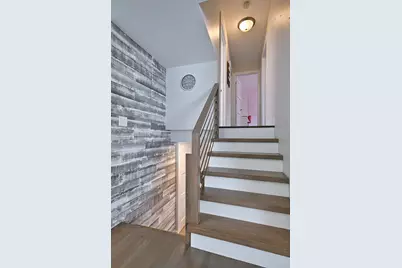
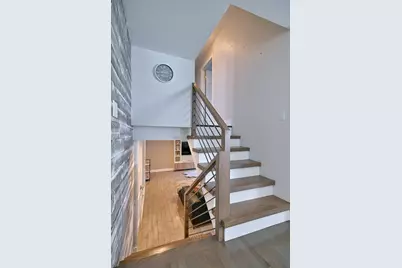
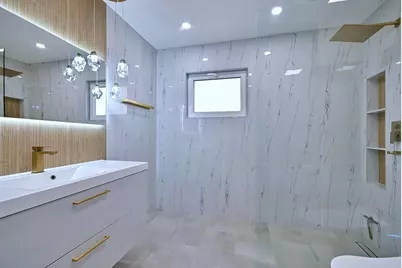
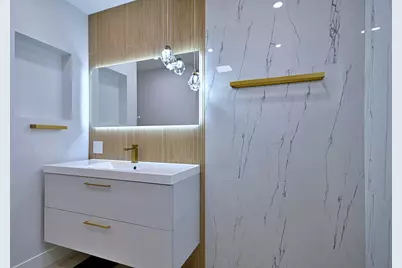
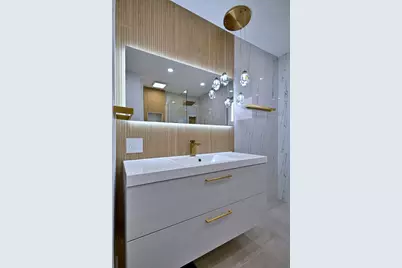
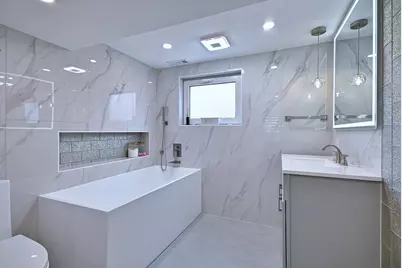
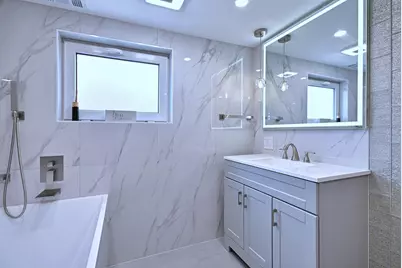
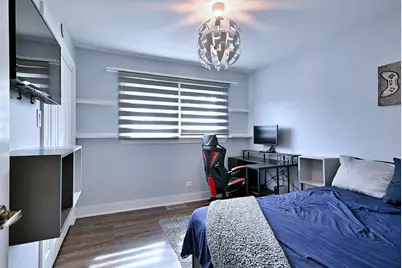
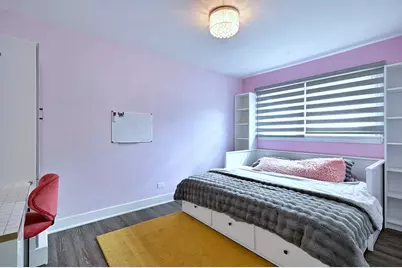
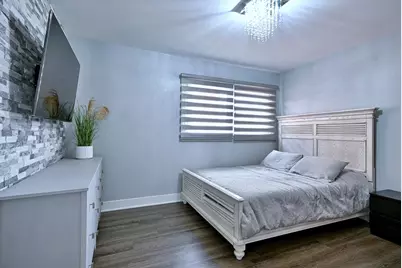
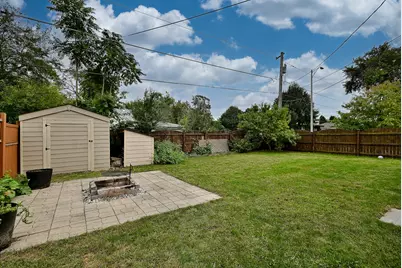
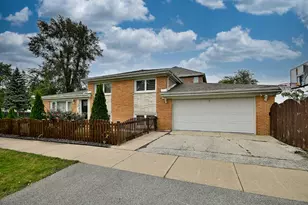
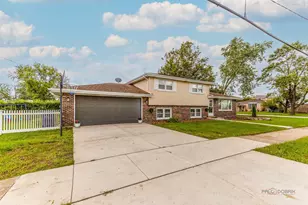
Beautifully renovated 3-bedroom, 2-full-bath meticulously maintained split-level home offering 1,882 sq. ft. of living space, an attached 2 car garage. Extensively remodeled within the last two years, this home combines an open, modern layout with upscale finishes and thoughtful upgrades throughout. The main level features an open layout with vaulted ceilings and skylights that bring natural light into the living room, dining area and completely remodeled kitchen. The kitchen offers extended cabinetry and pantry storage, a large center island with granite countertops, stainless steel appliances, recessed can lighting and upgraded fixtures. New hardwood flooring, custom stairs and railing, new doors, baseboards and lighting continue the fresh, updated look, along with European windows throughout. Both full bathrooms were completely remodeled within the last year. The upstairs bath features a European shower, smart bidet toilet, smart lighting and illuminated smart mirror. The second full bath offers a deep soaking tub, beautiful tilework, upgraded fixtures, a custom built-in ledge and smart mirror. The bedrooms feature updated flooring with hardwood underneath, along with custom details including a stone accent wall and built-in closet features. A separate laundry room includes a utility sink and folding counter, and a separate storage room plus a huge crawlspace provide exceptional additional storage. Major improvements within approximately the last two years include the roof, soffits, fascia, gutters and central air conditioning. Outside, the fenced yard offers plenty of space to relax and entertain, highlighted by a custom European brick pizza oven/smoker, shed and a separate woodshed. You also have a patio, a firepit and a fenced in yard for your outdoor living. Move-in ready and extensively updated inside and out, this is not your typical split-level. The open layout, vaulted ceilings, skylights, smart features and extensive recent improvements make this a home where the major work has already been done. Come see it today!
Full Property Details
Full Property Details for 8033 Long Ave
General
- Price: $399,000
- Taxes: $6,856 (2025)
- Status: Active
- Type: Single Family
- Source: MRED
- MLS ID: 12770173
Rental Information
- Complex Features: Park, Curbs, Sidewalks, Street Lights, Street Paved
Interior
- Basement: Finished, F
- Interior Features: Vaulted Ceiling(s), Cathedral Ceiling(s), Built-in Features, Open Floorplan, Dining Combo, Granite Counters, Pantry
- Fireplace: Yes
- Number of Fireplaces: 1
- Fireplace(s): Living Room, Electric
- Flooring: Hardwood
Rooms
Bathrooms
- Total Bathrooms: 2
- Full Bathrooms: 2
- Basement Baths: Yes
- Bathroom Features: Bidet, European Shower, Full Body Spray Shower, Soaking Tub
Bedrooms
- Total Bedrooms: 3
Exterior
- Exterior Features: Fire Pit
Parking
- Garage: Yes
- Attached garage: Yes
- Garage Spaces: 2
- Total Spaces: 2
- Parking Features: Asphalt, Garage Door Opener, Yes, Garage Owned, Attached, Garage
Location
- Area: Burbank / Nottingham Park
- County: Cook
- Township: Stickney
- Driving Directions: Central to 81st Street and east on Long
School Information
- School District: 111
- Elem School District: 111
- Midd School District: 111
- High School District: 220
- Elementary School: Luther Burbank Elementary School
- Middle School: Liberty Junior High School
- High School: Reavis High School
- Private School: Reavis High School
Community
- Assoc. Fees Include: None
Heating & Cooling
- Cooling Type: Central Air Conditioning
- Heating Type: Natural Gas, Forced Air
Utilities
- Sewer: Public Sewer
- Water: Lake Michigan
Structural Information
- Architectural Info: Bi-Level
- Architectural Style: Bi-Level
- Construction: Brick
- Exterior Const.: Brick
- Basement: Yes
- Basement Desc.: Finished, Full, Walk-Out Access
- Foundation: Concrete Perimeter
- Roof: Asphalt
- Windows: Skylight(s)
- Doors: Panel Door(s)
- Sub-Flooring: Hardwood
- Square Feet: 1,882
- Sq. Ft. Source: Assessor
- Year Built: 1972
- Built Before 1978: Yes
Additional Structures
- Other Structures: Shed(s)
Lot Features
- Lot Size Range: Less than .25 Acre
- Lot Dimensions: 7150
- Fence: Yes
- Lot Features: Corner Lot
- Fencing (Description): Fenced
Financial Considerations
- Assessment Year: 1972
- Tax Amount: $6,856
- Tax Year: 2025
- Pays Sewer: Public Sewer
Disclosures and Reports
- Ownership: Fee Simple
- Property ID: 19331060330000
Listed by Remax Future
Get Pre-Approved Today
Get a Great Insurance Rate
Schools
Schools serving 8033 Long Ave
School Districts:Burbank School District 111, Reavis Township High School District 220
| Name | Grades | Distance |
|---|---|---|
Luther Burbank Elementary School 8235 Linder Avenue, Burbank, IL 60459 | K-5 | 0.2 mi |
Liberty Junior High School, Burbank, IL 5900 West 81st Street, Burbank, IL 60459 | 6-8 | 0.6 mi |
Reavis High School 6034 West 77th Street, Burbank, IL 60459 | 9-12 | 1 mi |
Disclaimer:
School attendance boundaries provided by ATTOM Data Solutions and are for reference only. Contact the school directly to verify enrollment eligibility.
Tax History
Tax History for 8033 Long Ave
Year
Property Taxes
Change
Tax Assessment
Change
2023
$6,285
—
$23,572
—
2023
$6,285
4%
$23,571
24%
2022
$6,023
4%
$19,040
—
2021
$5,797
2%
$19,040
—
2020
$5,674
28%
$19,040
20%
2019
$4,447
-7%
$15,841
-8%
2018
$4,772
-8%
$17,146
-9%
2017
$5,201
-6%
$18,828
4%
2016
$5,513
5%
$18,144
—
2015
$5,265
3%
$18,144
—
2014
$5,125
-8%
$18,144
-14%
2013
$5,560
3%
$21,126
—
2012
$5,380
—
$21,126
—
Disclaimer: Historical tax information is derived from public records provided by the county offices. Information is not guaranteed and should be independently verified.
Estimate the Cost
Estimate the Cost for 8033 Long Ave
8033 Long Avenue, Burbank, IL 60459 (MLS# 12770173) is a Single Family property with 3 bedrooms and 2 full bathrooms. 8033 Long Avenue is currently listed for $399,000 and was received on September 26, 2026. Want to learn more about 8033 Long Avenue? Do you have questions about finding other Single Family real estate for sale in Burbank? You can browse all Burbank real estate or contact a Coldwell Banker agent to request more information.