This is a carousel with tiles that activate property listing cards. Use the previous and next buttons to navigate.
1/29
$675,000
This is a carousel with tiles that activate property listing cards. Use the previous and next buttons to navigate.
1/29
Property Description
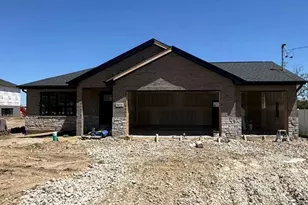
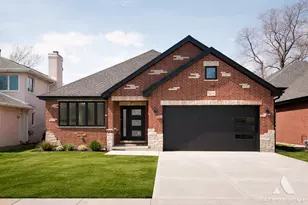
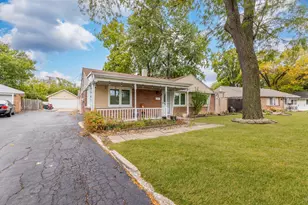
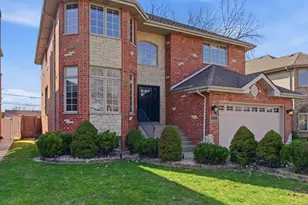
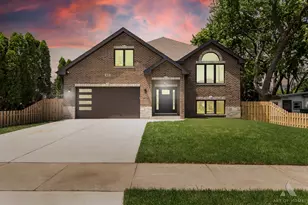
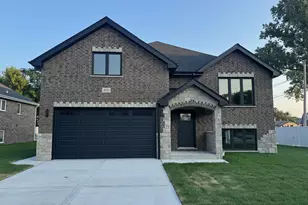
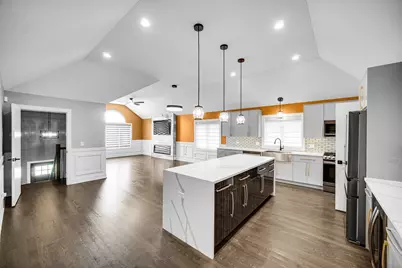
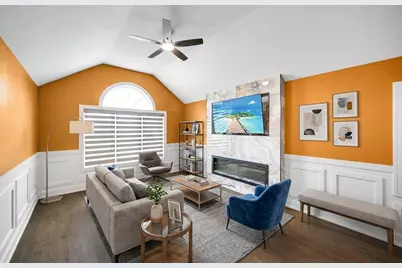
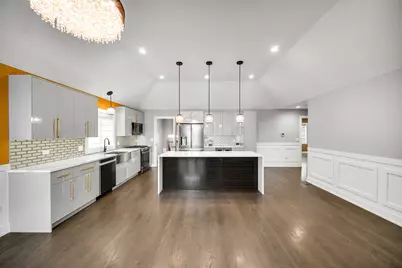
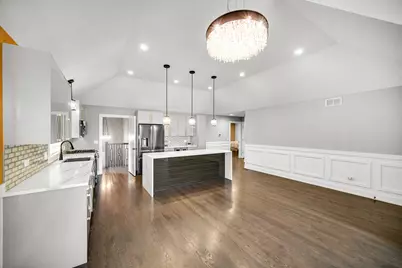
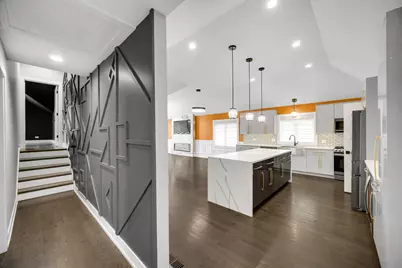
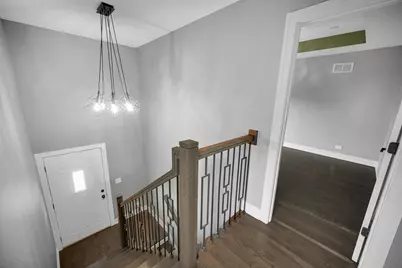
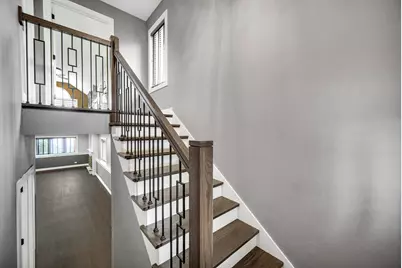
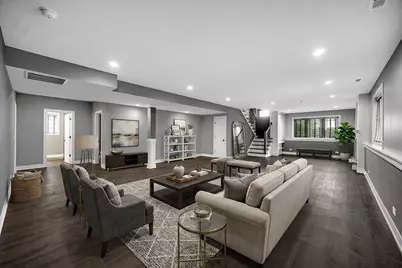
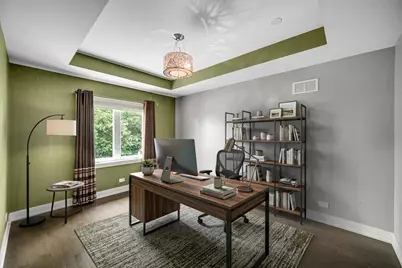
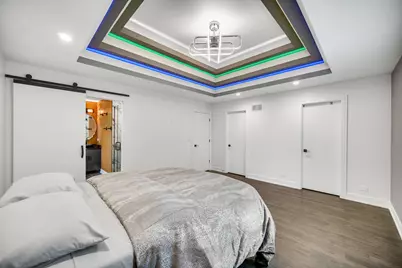
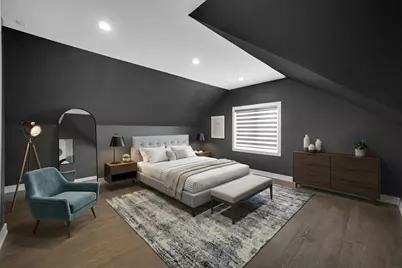
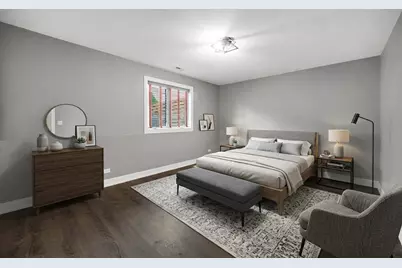
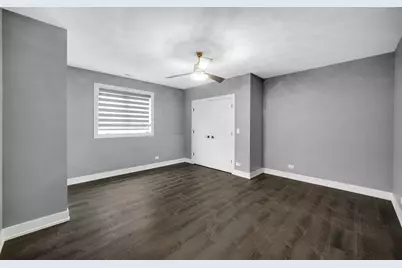
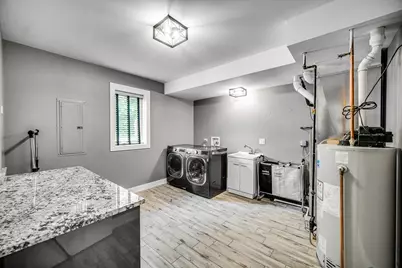
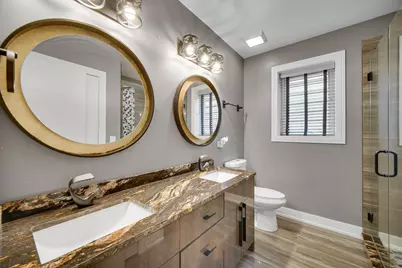
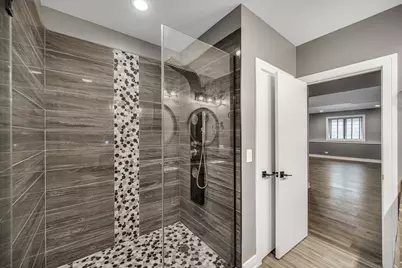
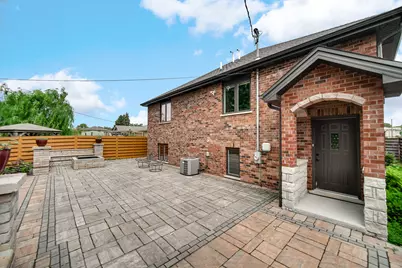
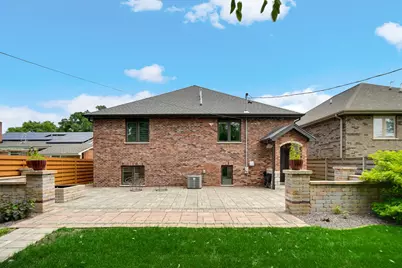
Experience the perfect blend of luxury, comfort, and modern craftsmanship in this stunning custom-built residence. Offering 5 generously sized bedrooms, 3 full bathrooms, a private office, and more than 4,000 square feet of beautifully designed living space, this exceptional home delivers an elevated lifestyle from every angle. Upon entry, you are greeted by impressive 10-foot ceilings, oversized windows, and a bright, open-concept layout.The chef-inspired kitchen is a true centerpiece, featuring custom shaker cabinetry, elegant quartz countertops, premium finishes, and a seamless transition into the dining and living areas. The inviting living space is enhanced by vaulted ceilings, abundant natural light, and a beautiful fireplace that creates a warm and sophisticated atmosphere. The main-level primary suite offers a private retreat with a luxurious spa-style bathroom featuring a custom walk-in shower, dual vanity, and an expansive walk-in closet designed with both elegance and functionality in mind. The main floor also includes an additional spacious bedroom with excellent storage, as well as a second en-suite bedroom perfect for guests. The fully finished lower level provides even more flexibility with 9-foot ceilings, two separate entrances, two additional bedrooms and an additional full spa bathroom. The lower level also includes a finished laundry room and a large open family living area ideal for entertaining, recreation or custom home theatre. Custom wains coating and thoughtful design details continue throughout the home. Enjoy outdoor living in your private fenced backyard featuring a spacious custom stone 28x14 patio-perfect for gatherings, relaxing evenings, and creating lasting memories. This exceptional property is more than a home-it is a statement of quality, style, and modern luxury. Located in desirable Burbank with top-rated schools and convenient access to shopping, dining and Interstate 55 expressway. Just a short drive to Midway Airport, this rare opportunity offers the space, design, and location you are looking for! Schedule your private showing today and discover why this remarkable residence is the perfect place to call home.
Full Property Details
Full Property Details for 8224 Laramie Ave
General
- Price: $675,000
- Taxes: $13,554 (2023)
- Status: Active
- Type: Single Family
- Source: MRED
- MLS ID: 12693325
- Updated: 7/7/2026
- Added to Site: 10 day(s) ago
Interior
- Basement: None
- Fireplace: Yes
- Number of Fireplaces: 1
- Fireplace(s): Living Room
Rooms
Bathrooms
- Total Bathrooms: 3
- Full Bathrooms: 3
Bedrooms
- Total Bedrooms: 5
Additional Information
- Other Features: Commuter Bus, Commuter Train
Parking
- Garage: Yes
- Attached garage: Yes
- Garage Spaces: 2
- Total Spaces: 2
- Parking Features: Yes, Attached, Garage
Location
- Area: Burbank / Nottingham Park
- County: Cook
- Township: Stickney
- Driving Directions: Right on W Garfield Blvd. left on south western ave, right on w 9th street, left on s. Laramie, Home on Right
School Information
- School District: 111
- Elem School District: 111
- Midd School District: 111
- High School District: 220
Community
- Assoc. Fees Include: None
Heating & Cooling
- Cooling Type: Central Air Conditioning
- Heating Type: Natural Gas
Utilities
- Sewer: Public Sewer
- Water: Public
Structural Information
- Construction: Brick, Stone
- Exterior Const.: Brick, Stone
- Basement Desc.: None
- Square Feet: 4,045
- Sq. Ft. Source: Assessor
- Year Built: 2021
Lot Features
- Lot Size Range: Less than .25 Acre
- Lot Dimensions: 60 x 122
Financial Considerations
- Assessment Year: 2021
- Tax Amount: $13,554
- Tax Year: 2023
- Pays Sewer: Public Sewer
Disclosures and Reports
- Ownership: Fee Simple
- Property ID: 19331130390000
Listed by Keller Williams Preferred Rlty
Get Pre-Approved Today
Get a Great Insurance Rate
Schools
Schools serving 8224 Laramie Ave
School Districts:Burbank School District 111, Reavis Township High School District 220
| Name | Grades | Distance |
|---|---|---|
Luther Burbank Elementary School 8235 Linder Avenue, Burbank, IL 60459 | K-5 | 0.3 mi |
Liberty Junior High School, Burbank, IL 5900 West 81st Street, Burbank, IL 60459 | 6-8 | 0.9 mi |
Reavis High School 6034 West 77th Street, Burbank, IL 60459 | 9-12 | 1.2 mi |
Disclaimer:
School attendance boundaries provided by ATTOM Data Solutions and are for reference only. Contact the school directly to verify enrollment eligibility.
Price & Sales History for 8224 Laramie Ave
Date
Details
Price
Change
Source
7/01/2026
Listed
$675,000
53.06%
MLS
3/04/2021
Sold
$441,000
—
Public Record
Disclaimer: Historical sales information is derived from public records provided by the county offices. Information is not guaranteed and should be independently verified.
Tax History
Tax History for 8224 Laramie Ave
Year
Property Taxes
Change
Tax Assessment
Change
2023
$13,554
—
$47,000
—
2023
$13,554
22%
$46,999
63%
2022
$11,101
110%
$28,785
101%
2021
$5,288
—
$14,331
—
Disclaimer: Historical tax information is derived from public records provided by the county offices. Information is not guaranteed and should be independently verified.
Estimate the Cost
Estimate the Cost for 8224 Laramie Ave
8224 Laramie Avenue, Burbank, IL 60459 (MLS# 12693325) is a Single Family property with 5 bedrooms and 3 full bathrooms. 8224 Laramie Avenue is currently listed for $675,000 and was received on July 01, 2026. Want to learn more about 8224 Laramie Avenue? Do you have questions about finding other Single Family real estate for sale in Burbank? You can browse all Burbank real estate or contact a Coldwell Banker agent to request more information.