No photo available
$2,100,000 Just Listed
Property Description
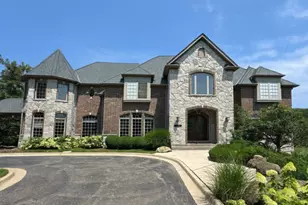
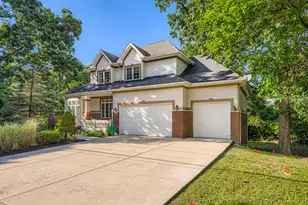
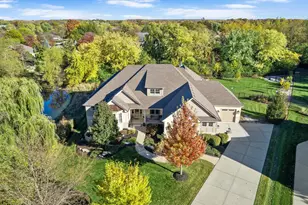
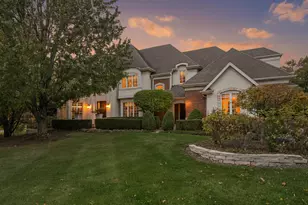
Nestled on a private cul-de-sac of just ten custom homes, this exceptional McNaughton-built RANCH offers luxury living on a beautifully landscaped .57-acre lot. Featuring 4 bedrooms, 4.5 bathrooms, and approx 5540 sqft of main-level living space and a spectacular finished lower level, this home seamlessly blends elegance, comfort, and functionality. Inside, soaring ceilings, rich hardwood floors, custom millwork, and abundant natural light create an inviting atmosphere throughout. The stunning family room showcases 12-foot ceilings, reclaimed timber beams, a striking fireplace, and dramatic floor-to-ceiling windows overlooking the backyard. The chef's kitchen is equally impressive with premium appliances, custom cabinetry, granite countertops, an oversized island, and walk-in pantry. The luxurious primary suite offers a spa-inspired bath, steam shower, heated floors, and a custom walk-in closet. Additional bedroom suites provide exceptional flexibility, including a private suite with its own entrance, kitchenette, washer/dryer and full bath-perfect for guests, multigenerational living, or an au pair arrangement. Designed for entertaining, the finished lower level features a second kitchen, custom bar, wine cellar, poker room, recreation spaces, family room, fourth bedroom suite, and abundant storage. An expansive deck overlooks the private backyard, creating the perfect setting for outdoor enjoyment. Complete with smart-home technology, Sonos sound system, whole-house generator, security system, irrigation system, outside cameras and a three-car garage, this is a rare opportunity to own one of Burr Ridge's finest luxury ranch homes.
Full Property Details
Full Property Details for 11954 Cross Creek Ct
General
- Price: $2,100,000
- HOA FEE: $125/month
- HOA FEE FREQ.: Annually
- Taxes: $19,573 (2024)
- Status: Active
- Type: Single Family
- Source: MRED
- MLS ID: 12662533
Interior
- Basement: Finished, F
- Fireplace: Yes
- Number of Fireplaces: 2
- Fireplace(s): Family Room, Basement
Rooms
Bathrooms
- Total Bathrooms: 5
- Full Bathrooms: 4
- Half Bathrooms: 1
- Basement Baths: Yes
Bedrooms
- Total Bedrooms: 4
Additional Information
- Other Features: School Bus Service, Interstate Access
Parking
- Garage: Yes
- Attached garage: Yes
- Garage Spaces: 3
- Total Spaces: 3
- Parking Features: Circular Driveway, Yes, Garage Owned, Attached, Garage
Location
- Area: Burr Ridge
- County: Cook
- Township: Lyons
- Driving Directions: County Line to Cross Creek East
School Information
- School District: 107
- Elem School District: 107
- Midd School District: 107
- High School District: 204
- Elementary School: Pleasantdale Elementary School
- Middle School: Pleasantdale Middle School
- High School: Lyons Twp High School
- Private School: Lyons Twp High School
Community
- Assoc. Fees Include: Insurance, Other
- Mgmt. Company: Self-Managed
Heating & Cooling
- Cooling Type: Central Air Conditioning
- Heating Type: Natural Gas, Forced Air
Utilities
- Sewer: Public Sewer
- Water: Lake Michigan
Structural Information
- Construction: Brick
- Exterior Const.: Brick
- Basement: Yes
- Basement Desc.: Finished, Full, Daylight
- Square Feet: 5,540
- Sq. Ft. Source: Other
- Year Built: 2012
Lot Features
- Lot Size (Acres): 0.56
- Lot Size Range: .50 to .99 Acre
- Lot Dimensions: 130 x 189 x 130 x 195
Financial Considerations
- Association Fee: $1,500
- Assoc Fee Freq.: Annually
- Parking Included: Yes
- Assessment Year: 2012
- Tax Amount: $19,573.03
- Tax Year: 2024
- Pays Sewer: Public Sewer
Disclosures and Reports
- Ownership: Fee Simple with Homeowners Association
- Property ID: 18311090030000
Listed by Baird & Warner
Get Pre-Approved Today
Get a Great Insurance Rate
Schools
Schools serving 11954 Cross Creek Ct
School Districts:Pleasantdale School District 107, Lyons Township High School District 204
| Name | Grades | Distance |
|---|---|---|
Pleasantdale Elementary School 8100 School Street, La Grange, IL 60525 | PK-4 | 1.1 mi |
Pleasantdale Middle School 7450 Wolf Road, Burr Ridge, IL 60527 | 5-8 | 1.1 mi |
Lyons Twp High School 100 South Brainard Avenue, La Grange, IL 60525 | 9-12 | 5 mi |
Disclaimer:
School attendance boundaries provided by ATTOM Data Solutions and are for reference only. Contact the school directly to verify enrollment eligibility.
Tax History
Tax History for 11954 Cross Creek Ct
Year
Property Taxes
Change
Tax Assessment
Change
2023
$21,388
—
$103,124
-11%
2023
$21,388
-7%
$115,777
7%
2022
$23,049
3%
$108,535
—
2021
$22,287
3%
$108,535
—
2020
$21,628
27%
$108,535
24%
2019
$17,065
-2%
$87,357
—
2018
$17,415
4%
$87,357
—
2017
$16,787
-8%
$87,357
2%
2016
$18,251
—
$85,840
—
2015
$18,200
5%
$85,840
—
2014
$17,297
411%
$85,840
413%
2013
$3,386
20%
$16,731
18%
2012
$2,810
—
$14,159
—
Disclaimer: Historical tax information is derived from public records provided by the county offices. Information is not guaranteed and should be independently verified.
Estimate the Cost
Estimate the Cost for 11954 Cross Creek Ct
11954 Crosscreek Court, Burr Ridge, IL 60527 (MLS# 12662533) is a Single Family property with 4 bedrooms, 4 full bathrooms and 1 partial bathroom. 11954 Crosscreek Court is currently listed for $2,100,000 and was received on July 08, 2026. Want to learn more about 11954 Crosscreek Court? Do you have questions about finding other Single Family real estate for sale in Burr Ridge? You can browse all Burr Ridge real estate or contact a Coldwell Banker agent to request more information.