No photo available
$2,400,000
Property Description
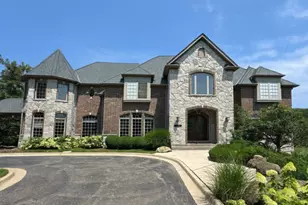
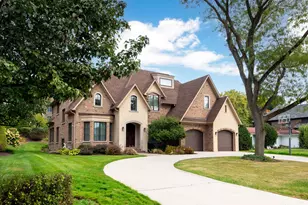
Welcome to 9 Clubside Court, a meticulously maintained estate set on an impressive property spanning nearly an acre. This extraordinary 5-bedroom, 4.2-bath home makes an unforgettable first impression from the moment you enter the dramatic two-story foyer. Thoughtfully designed with luxurious, high-end finishes throughout and over 8,000 square feet of finished space, the home showcases custom millwork, designer wall coverings, detailed moldings, and extensive built-ins - perfectly suited for both comfortable everyday living and grand-scale entertaining. The first floor features soaring vaulted ceilings in the great room, library, and kitchen, along with three fireplaces, an eat-in breakfast room, butler's pantry, and a spacious laundry room finished with porcelain tile. Expansive windows frame the spectacular two-tiered backyard, complete with a brick paver patio, outdoor grill, pergola, and outdoor fireplace. The second floor offers a luxurious primary suite alongside three additional bedrooms. The lower level is an escape of its own, featuring a theatre room, golf room, exercise room, additional bedroom, and an impressive smart home technology system that services the entire residence. Professionally landscaped and privately situated on a cul-de-sac within the highly regarded Hinsdale Central High School district, 9 Clubside is a rare offering that seamlessly blends timeless elegance with modern luxury, all while enjoying a premier location adjacent to Ruth Lake Country Club.
Full Property Details
Full Property Details for 9 Clubside Ct
General
- Sold For: $2,400,000
- Taxes: $34,943 (2025)
- Status: Closed
- Type: Single Family
- Source: MRED
- MLS ID: 12657777
- Added to Site: 42 day(s) ago
Interior
- Interior Features: Cathedral Ceiling(s), Wet Bar
- Fireplace: Yes
- Fireplace(s): Living Room, Other, Double Sided, Attached Fireplace Doors/Screen, Gas Log, Gas Starter
- Appliances: Range, Microwave, Dishwasher, High-End Refrigerator, Bar Fridge, Freezer, Disposal, Stainless Steel Appliance(s), Wine Refrigerator, Humidifier
- Flooring: Hardwood
Rooms
Bathrooms
- Total Bathrooms: 6
- Full Bathrooms: 4
- Half Bathrooms: 2
- Basement Baths: Yes
- Bathroom Features: Whirlpool, Separate Shower, Double Sink
Bedrooms
- Total Bedrooms: 5
- Bedrooms(Blw Grade): 1
Additional Information
- Equipment: Security System, Sump Pump, Lawn Sprinkler, Air Purifier, Backup Sump Pump
- Other Features: School Bus Service, Commuter Bus, Commuter Train, Interstate Access
Exterior
- Exterior Features: Outdoor Grill, Fire Pit
Parking
- Garage: Yes
- Attached garage: Yes
- Garage Spaces: 3
- Total Spaces: 3
- Parking Features: Concrete, Garage Door Opener, Heated Garage, Garage, Yes, Garage Owned, Attached
Location
- Area: Burr Ridge
- County: DuPage
- Driving Directions: Madison Street south to Clubside Court.
School Information
- School District: 181
- Midd School District: 181
- Elementary School: Elm Elementary School
- Middle School: Hinsdale Middle School
- High School: Hinsdale Central High School
- Private School: Hinsdale Central High School
Community
- Assoc. Fees Include: None
Heating & Cooling
- Cooling Type: Central Air Conditioning, Zoned
- Heating Type: Natural Gas, Forced Air, Zoned
Utilities
- Water: Lake Michigan, Public
Structural Information
- Architectural Style: Traditional
- Construction: Brick, Stucco
- Exterior Const.: Brick, Stucco
- Basement Desc.: Finished, Full
- Foundation: Concrete Perimeter
- Roof: Shake
- Windows: Screens
- Sub-Flooring: Hardwood
- Square Feet: 8,508
- Sq. Ft. Source: Assessor
- Year Built: 1997
- Remodeled/Updated: 2009
Lot Features
- Lot Size (Acres): 0.8997
- Lot Size Range: .50 to .99 Acre
- Lot Dimensions: 53 x 191 x 135 x 206 x 207
- Lot Features: Cul-De-Sac
Financial Considerations
- Parking Included: Yes
- Assessment Year: 1997
- Tax Amount: $34,943.1
- Tax Year: 2025
Disclosures and Reports
- Ownership: Fee Simple
- Special Conditions: List Broker Must Accompany
- Property ID: 913308027
Listed by @properties Christie's International Real Estate
Sold by @properties Christie's International Real Estate
Get Pre-Approved Today
Schools
Schools serving 9 Clubside Ct
School Districts:Hinsdale Township High School District 86, Hinsdale Community Consolidated School District 181
| Name | Grades | Distance |
|---|---|---|
Elm Elementary School 15W201 60th St, Burr Ridge, IL 60527 | PK-5 | 0.6 mi |
Hinsdale Middle School 100 South Garfield Street, Hinsdale, IL 60521 | 6-8 | 1.4 mi |
Hinsdale Central High School 5500 South Grant Street, Hinsdale, IL 60521 | 9-12 | 0.5 mi |
Disclaimer:
School attendance boundaries provided by ATTOM Data Solutions and are for reference only. Contact the school directly to verify enrollment eligibility.
Price & Sales History for 9 Clubside Ct
Date
Details
Price
Change
Source
6/30/2026
Sold
$2,400,000
—
MLS
Disclaimer: Historical sales information is derived from public records provided by the county offices. Information is not guaranteed and should be independently verified.

9 Clubside Court, Burr Ridge, IL 60527 (MLS# 12657777) is a Single Family property that was sold at $2,400,000 on June 30, 2026. Want to learn more about 9 Clubside Court? Do you have questions about finding other Single Family real estate for sale in Burr Ridge? You can browse all Burr Ridge real estate or contact a Coldwell Banker agent to request more information.