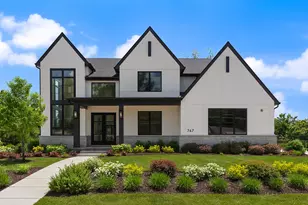
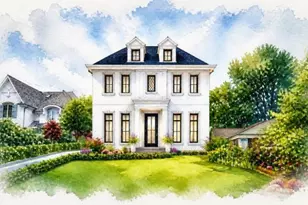
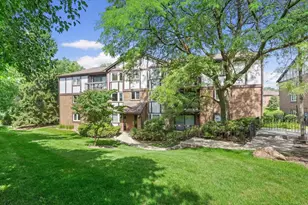
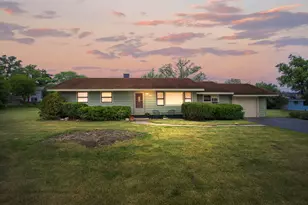
![[Address not provided], Burr Ridge, IL 60527 - Photo 1](https://m1.cbhomes.com/p/155/12658628/E1592Dd8d78c488/pds23tp.webp)
![[Address not provided], Burr Ridge, IL 60527 - Photo 2](https://m1.cbhomes.com/p/155/12658628/87b8A01C3D0b4F2/pds23tp.webp)
![[Address not provided], Burr Ridge, IL 60527 - Photo 3](https://m.cbhomes.com/p/155/12658628/1E83b3f59130487/pds23tp.webp)
![[Address not provided], Burr Ridge, IL 60527 - Photo 4](https://m1.cbhomes.com/p/155/12658628/DbfaC3E8E9f0451/pds23tp.webp)
![[Address not provided], Burr Ridge, IL 60527 - Photo 5](https://m.cbhomes.com/p/155/12658628/ac184E14Ca4B4E7/pds23tp.webp)
![[Address not provided], Burr Ridge, IL 60527 - Photo 6](https://m1.cbhomes.com/p/155/12658628/787e46FF1dB843f/pds23tp.webp)
![[Address not provided], Burr Ridge, IL 60527 - Photo 7](https://m.cbhomes.com/p/155/12658628/Ef9424107cd54D0/pds23tp.webp)
![[Address not provided], Burr Ridge, IL 60527 - Photo 8](https://m1.cbhomes.com/p/155/12658628/9929f834c061440/pds23tp.webp)
![[Address not provided], Burr Ridge, IL 60527 - Photo 9](https://m.cbhomes.com/p/155/12658628/efA70c1a67c7436/pds23tp.webp)
![[Address not provided], Burr Ridge, IL 60527 - Photo 10](https://m1.cbhomes.com/p/155/12658628/c644e01502F94F0/pds23tp.webp)
![[Address not provided], Burr Ridge, IL 60527 - Photo 11](https://m.cbhomes.com/p/155/12658628/c6b031069Aed4c9/pds23tp.webp)
![[Address not provided], Burr Ridge, IL 60527 - Photo 12](https://m1.cbhomes.com/p/155/12658628/786e44c4aE354c1/pds23tp.webp)
![[Address not provided], Burr Ridge, IL 60527 - Photo 13](https://m.cbhomes.com/p/155/12658628/525Ac7f7A5154bA/pds23tp.webp)
![[Address not provided], Burr Ridge, IL 60527 - Photo 14](https://m1.cbhomes.com/p/155/12658628/3A30C60d8a374DC/pds23tp.webp)
![[Address not provided], Burr Ridge, IL 60527 - Photo 15](https://m.cbhomes.com/p/155/12658628/a578F482bCB240F/pds23tp.webp)
![[Address not provided], Burr Ridge, IL 60527 - Photo 16](https://m1.cbhomes.com/p/155/12658628/c6cdDB7Bb133421/pds23tp.webp)
![[Address not provided], Burr Ridge, IL 60527 - Photo 17](https://m.cbhomes.com/p/155/12658628/8F4a3FF91534478/pds23tp.webp)
![[Address not provided], Burr Ridge, IL 60527 - Photo 18](https://m1.cbhomes.com/p/155/12658628/999A3b5982D043E/pds23tp.webp)
![[Address not provided], Burr Ridge, IL 60527 - Photo 19](https://m.cbhomes.com/p/155/12658628/CB47EdB52056430/pds23tp.webp)
![[Address not provided], Burr Ridge, IL 60527 - Photo 20](https://m1.cbhomes.com/p/155/12658628/6E0786942Bce48f/pds23tp.webp)
![[Address not provided], Burr Ridge, IL 60527 - Photo 21](https://m.cbhomes.com/p/155/12658628/47931436Fef6411/pds23tp.webp)
![[Address not provided], Burr Ridge, IL 60527 - Photo 22](https://m1.cbhomes.com/p/155/12658628/A535589D87aC42C/pds23tp.webp)
![[Address not provided], Burr Ridge, IL 60527 - Photo 23](https://m.cbhomes.com/p/155/12658628/31fbdEC4F0E54E9/pds23tp.webp)
![[Address not provided], Burr Ridge, IL 60527 - Photo 24](https://m1.cbhomes.com/p/155/12658628/8b113BC588F447f/pds23tp.webp)
![[Address not provided], Burr Ridge, IL 60527 - Photo 25](https://m.cbhomes.com/p/155/12658628/249D984B742044A/pds23tp.webp)
![[Address not provided], Burr Ridge, IL 60527 - Photo 26](https://m1.cbhomes.com/p/155/12658628/0C00a9Ac5A91448/pds23tp.webp)
![[Address not provided], Burr Ridge, IL 60527 - Photo 27](https://m.cbhomes.com/p/155/12658628/cE3b83FE0f4d44D/pds23tp.webp)
![[Address not provided], Burr Ridge, IL 60527 - Photo 28](https://m1.cbhomes.com/p/155/12658628/5A981f175292444/pds23tp.webp)
![[Address not provided], Burr Ridge, IL 60527 - Photo 29](https://m.cbhomes.com/p/155/12658628/f62334F68Cd04eF/pds23tp.webp)
![[Address not provided], Burr Ridge, IL 60527 - Photo 30](https://m1.cbhomes.com/p/155/12658628/091A57bD7B2c447/pds23tp.webp)
![[Address not provided], Burr Ridge, IL 60527 - Photo 31](https://m.cbhomes.com/p/155/12658628/b1c229eA1E544eb/pds23tp.webp)
![[Address not provided], Burr Ridge, IL 60527 - Photo 32](https://m1.cbhomes.com/p/155/12658628/67A777fc66eE468/pds23tp.webp)
![[Address not provided], Burr Ridge, IL 60527 - Photo 33](https://m.cbhomes.com/p/155/12658628/A3be73733dCb41c/pds23tp.webp)
![[Address not provided], Burr Ridge, IL 60527 - Photo 34](https://m1.cbhomes.com/p/155/12658628/6c1D563472a44D0/pds23tp.webp)
![[Address not provided], Burr Ridge, IL 60527 - Photo 35](https://m.cbhomes.com/p/155/12658628/A5FC37dBD61E4fC/pds23tp.webp)
![[Address not provided], Burr Ridge, IL 60527 - Photo 36](https://m1.cbhomes.com/p/155/12658628/771B7a1a6ED84f6/pds23tp.webp)
![[Address not provided], Burr Ridge, IL 60527 - Photo 37](https://m.cbhomes.com/p/155/12658628/5aF1579e6bd1448/pds23tp.webp)
![[Address not provided], Burr Ridge, IL 60527 - Photo 38](https://m1.cbhomes.com/p/155/12658628/a36Fd608591B4C5/pds23tp.webp)
![[Address not provided], Burr Ridge, IL 60527 - Photo 39](https://m.cbhomes.com/p/155/12658628/e8f5E58ABf364da/pds23tp.webp)
![[Address not provided], Burr Ridge, IL 60527 - Photo 40](https://m1.cbhomes.com/p/155/12658628/7Bb48f4783274d6/pds23tp.webp)
![[Address not provided], Burr Ridge, IL 60527 - Photo 41](https://m.cbhomes.com/p/155/12658628/29a30A3A920a4A4/pds23tp.webp)
![[Address not provided], Burr Ridge, IL 60527 - Photo 42](https://m1.cbhomes.com/p/155/12658628/D1c9B342084b44C/pds23tp.webp)
![[Address not provided], Burr Ridge, IL 60527 - Photo 43](https://m.cbhomes.com/p/155/12658628/72c8F79B91Fc470/pds23tp.webp)
![[Address not provided], Burr Ridge, IL 60527 - Photo 44](https://m1.cbhomes.com/p/155/12658628/18952C61E6d54Fd/pds23tp.webp)
![[Address not provided], Burr Ridge, IL 60527 - Photo 45](https://m.cbhomes.com/p/155/12658628/f1dE186e2310463/pds23tp.webp)
![[Address not provided], Burr Ridge, IL 60527 - Photo 46](https://m1.cbhomes.com/p/155/12658628/8742A1A4AB064eb/pds23tp.webp)
![[Address not provided], Burr Ridge, IL 60527 - Photo 47](https://m.cbhomes.com/p/155/12658628/9B64d9C90383401/pds23tp.webp)
![[Address not provided], Burr Ridge, IL 60527 - Photo 48](https://m1.cbhomes.com/p/155/12658628/491cd7DF7bd640A/pds23tp.webp)
![[Address not provided], Burr Ridge, IL 60527 - Photo 49](https://m.cbhomes.com/p/155/12658628/ab1D7F8F6Ea745B/pds23tp.webp)
![[Address not provided], Burr Ridge, IL 60527 - Photo 50](https://m1.cbhomes.com/p/155/12658628/d4C0a72CF58E471/pds23tp.webp)
![[Address not provided], Burr Ridge, IL 60527 - Photo 51](https://m.cbhomes.com/p/155/12658628/bd63BA1465AF480/pds23tp.webp)
![[Address not provided], Burr Ridge, IL 60527 - Photo 52](https://m1.cbhomes.com/p/155/12658628/F85bd04580d5439/pds23tp.webp)
![[Address not provided], Burr Ridge, IL 60527 - Photo 53](https://m.cbhomes.com/p/155/12658628/f6333c797BBA406/pds23tp.webp)
![[Address not provided], Burr Ridge, IL 60527 - Photo 54](https://m1.cbhomes.com/p/155/12658628/49ABB4e664404B6/pds23tp.webp)
![[Address not provided], Burr Ridge, IL 60527 - Photo 55](https://m.cbhomes.com/p/155/12658628/d91E8c832b1949B/pds23tp.webp)
![[Address not provided], Burr Ridge, IL 60527 - Photo 56](https://m1.cbhomes.com/p/155/12658628/74FbdA4D83CF424/pds23tp.webp)
![[Address not provided], Burr Ridge, IL 60527 - Photo 57](https://m.cbhomes.com/p/155/12658628/6a2D7c1415444Cb/pds23tp.webp)
![[Address not provided], Burr Ridge, IL 60527 - Photo 58](https://m1.cbhomes.com/p/155/12658628/1542564163044Ed/pds23tp.webp)
![[Address not provided], Burr Ridge, IL 60527 - Photo 59](https://m.cbhomes.com/p/155/12658628/94bdAe4fB6E24C9/pds23tp.webp)
![[Address not provided], Burr Ridge, IL 60527 - Photo 60](https://m1.cbhomes.com/p/155/12658628/FB8e5d3df2bF49d/pds23tp.webp)
![[Address not provided], Burr Ridge, IL 60527 - Photo 61](https://m.cbhomes.com/p/155/12658628/99494027c14E437/pds23tp.webp)
![[Address not provided], Burr Ridge, IL 60527 - Photo 62](https://m1.cbhomes.com/p/155/12658628/40D0d071dc4c485/pds23tp.webp)
![[Address not provided], Burr Ridge, IL 60527 - Photo 63](https://m.cbhomes.com/p/155/12658628/a5E41234a8484c6/pds23tp.webp)
![[Address not provided], Burr Ridge, IL 60527 - Photo 64](https://m1.cbhomes.com/p/155/12658628/e143Dad6F1984E6/pds23tp.webp)
![[Address not provided], Burr Ridge, IL 60527 - Photo 65](https://m.cbhomes.com/p/155/12658628/E0a570c520654F7/pds23tp.webp)


Date
Details
Price
Change
Source
7/11/2026
Price Reduced
$2,575,000
-2.46%
MLS
5/26/2026
Listed
$2,640,000
—
MLS
Disclaimer: Historical sales information is derived from public records provided by the county offices. Information is not guaranteed and should be independently verified.