This is a carousel with tiles that activate property listing cards. Use the previous and next buttons to navigate.
1/39
$215,000 Sale Pending
This is a carousel with tiles that activate property listing cards. Use the previous and next buttons to navigate.
1/39
Property Description
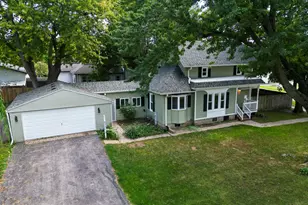
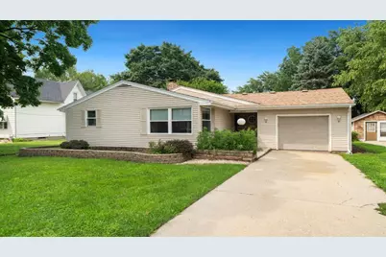
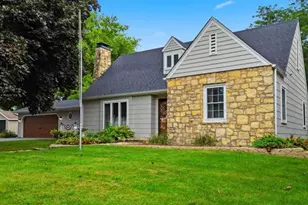
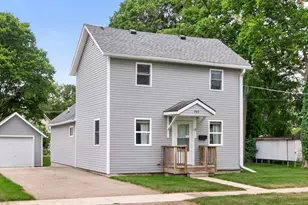
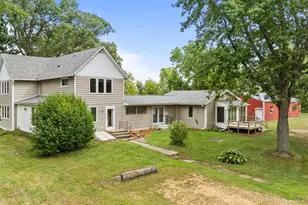
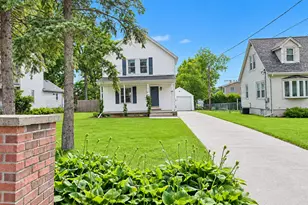
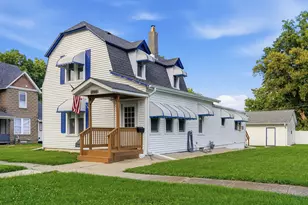
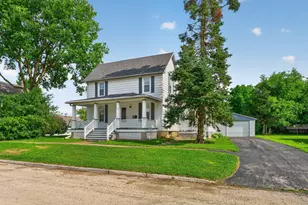
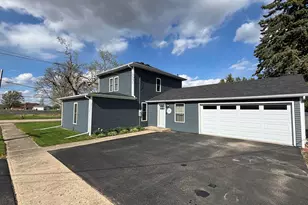
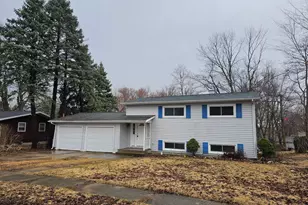
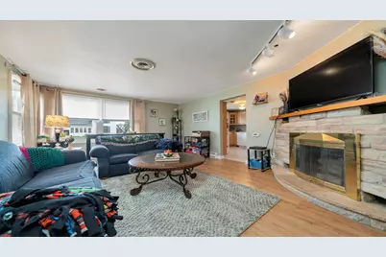
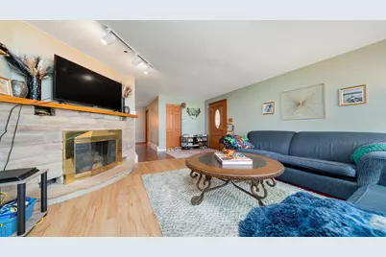
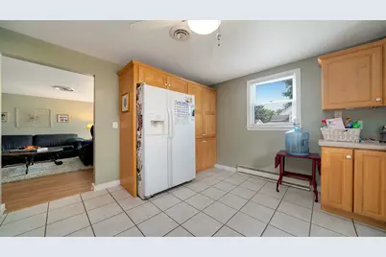
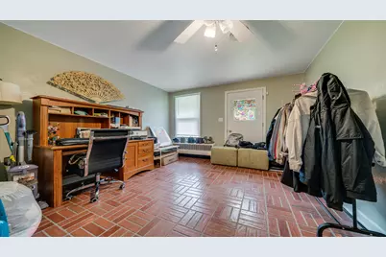
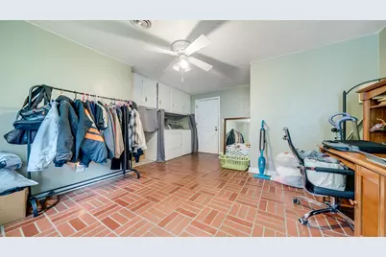
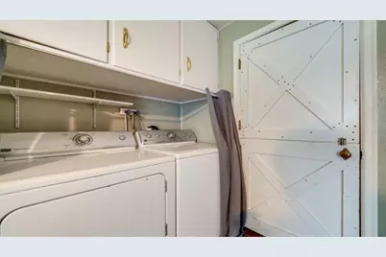
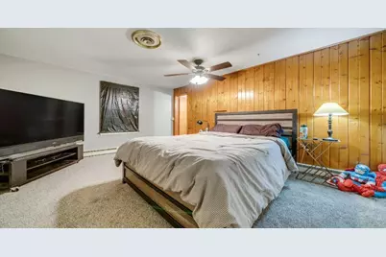
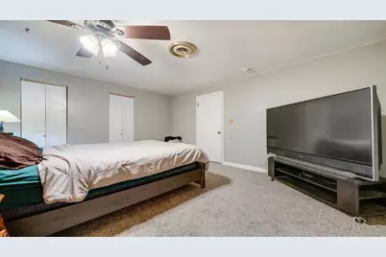
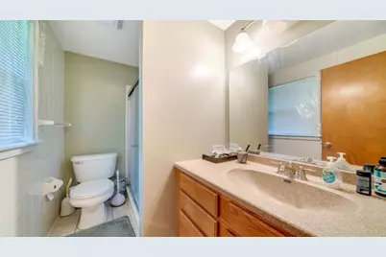
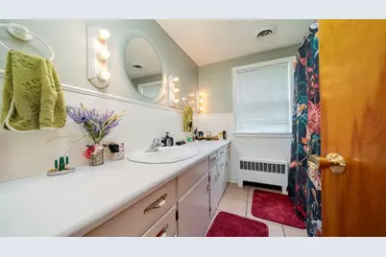
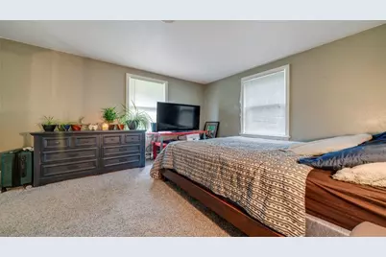
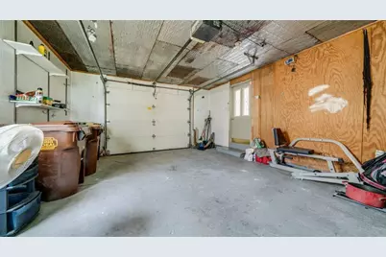
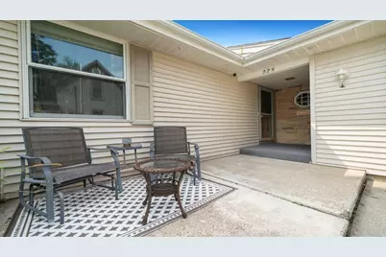
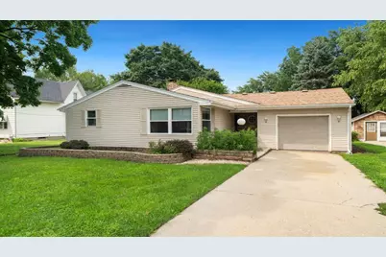
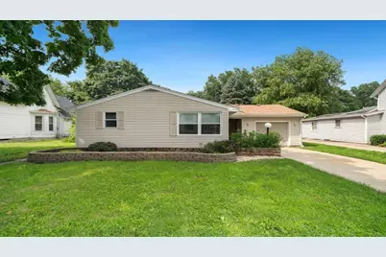
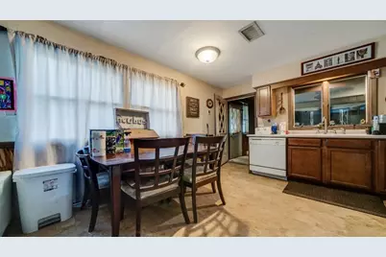
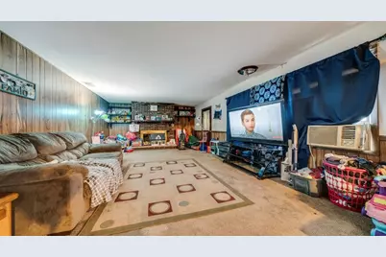
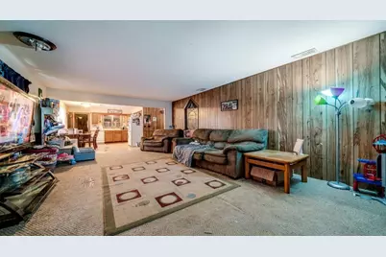
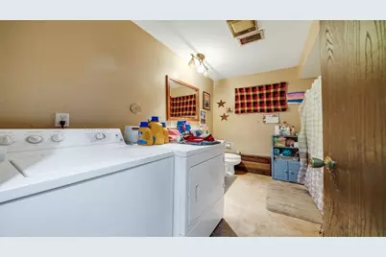
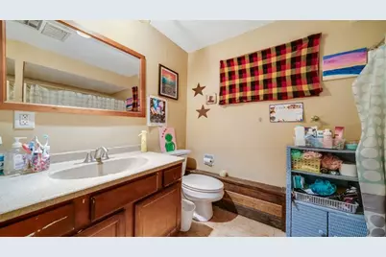
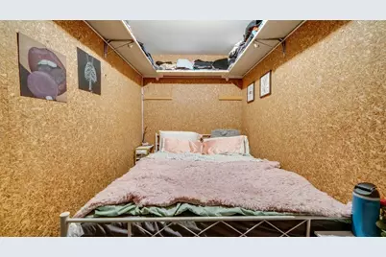
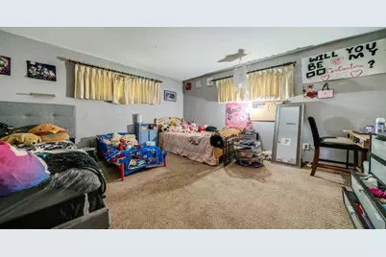
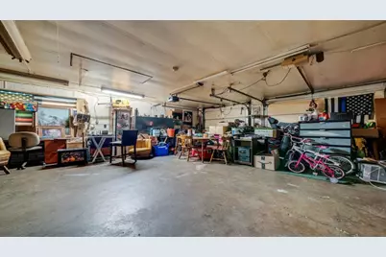
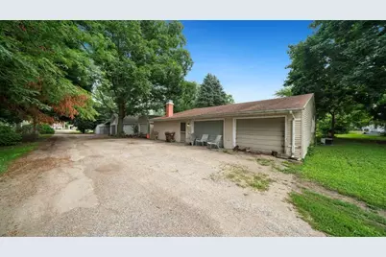
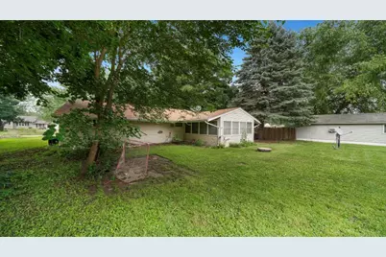
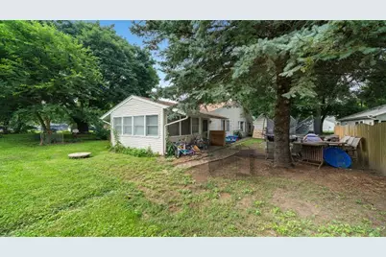
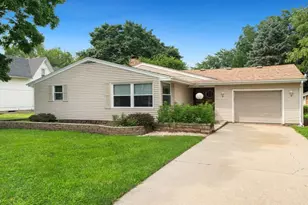
TWO HOMES FOR THE PRICE OF ONE! So many possibilities with this unique property! Live in the front home and use the back home as a mother in law suite, guest house, or additional living space. Prefer an income producing property? Live in one and rent the other, or rent both units and maximize the investment potential. The front home features a nice sized living room with a charming stone corner fireplace, an updated kitchen with maple cabinetry, Corian countertops, and all appliances included. The kitchen also offers two pantries with convenient pull out storage. The spacious primary bedroom features two closets and an attached full bathroom with shower. An oversized laundry room provides additional flexibility and could be used as a craft room, workout area, office, or extra sleeping space. A one car garage with opener and some replacement windows add to the appeal. Conveniently located close to town. The back unit offers a spacious living room with a brick fireplace, kitchen with appliances included, and a primary bedroom with a large walk in closet. The bathroom includes laundry facilities for added convenience. The sunroom offers additional living space and could potentially be used as a second bedroom, depending on buyer needs and use. The property also includes a 21/2 car garage with openers and heat, plus a shed. The furnace and A/C were replaced in 2024, and the water heater is approximately 2015. The back unit is currently occupied by long-time renters at $860/mo, providing immediate rental income. Whether you're looking for a unique owner occupied property, multi generational living arrangement, guest accommodations, or an investment opportunity, this property offers plenty of options!
Full Property Details
Full Property Details for 225 E 4th St
General
- Price: $215,000
- Taxes: $5,330 (2025)
- Status: Pending
- Type: Single Family
- Source: MRED
- MLS ID: 12751952
- Updated: 9/6/2026
- Added to Site: 10 day(s) ago
Interior
- Basement: Cellar, Par
- Fireplace: Yes
- Number of Fireplaces: 1
- Fireplace(s): Living Room, Wood-Burning
- Appliances: Range, Microwave, Dishwasher, Refrigerator
Rooms
Bathrooms
- Total Bathrooms: 2
- Full Bathrooms: 2
Bedrooms
- Total Bedrooms: 2
Additional Information
- Other Features: School Bus Service
Parking
- Garage: Yes
- Attached garage: Yes
- Garage Spaces: 1
- Total Spaces: 1
- Parking Features: Yes, Garage Owned, Attached, Garage
Location
- Area: Byron
- County: Ogle
- Township: Byron
- Driving Directions: RT 2 South, turn right on 3rd St, turn right on Market, turn left on 4th St
School Information
- School District: 226
- Elem School District: 226
- Midd School District: 226
- High School District: 226
Community
- Assoc. Fees Include: None
Heating & Cooling
- Cooling Type: Central Air Conditioning
- Heating Type: Electric, Forced Air
Utilities
- Sewer: Public Sewer
- Water: Public
Structural Information
- Architectural Info: Ranch
- Architectural Style: Ranch
- Construction: Vinyl Siding
- Exterior Const.: Vinyl Siding
- Basement: Yes
- Basement Desc.: Cellar, Partial
- Foundation: Block, Concrete Perimeter
- Roof: Asphalt
- Square Feet: 1,125
- Sq. Ft. Source: Estimated
- Year Built: 1945
- Built Before 1978: Yes
Additional Structures
- Other Structures: Second Garage, Second Residence
Lot Features
- Lot Size (Acres): 0.25
- Lot Size Range: .25 to .49 Acre
- Lot Dimensions: 60 x 180
Financial Considerations
- Parking Included: Yes
- Assessment Year: 1945
- Tax Amount: $5,330.32
- Tax Year: 2025
- Pays Sewer: Public Sewer
Disclosures and Reports
- Ownership: Fee Simple
- Property ID: 5321290080000
Listed by Re/Max of Rock Valley
Get Pre-Approved Today
Get a Great Insurance Rate
Schools
Schools serving 225 E 4th St
School District:Byron Community Unit School District 226
| Name | Grades | Distance |
|---|---|---|
Mary Morgan Elementary School 420 North Colfax Street, Byron, IL 61010 | PK-5 | 1.3 mi |
Byron Middle School 325 North Colfax Street, Byron, IL 61010 | 6-8 | 0.5 mi |
Byron High School 9-12 696 North Colfax Street, Byron, IL 61010 | 9-12 | 0.6 mi |
Disclaimer:
School attendance boundaries provided by ATTOM Data Solutions and are for reference only. Contact the school directly to verify enrollment eligibility.
Price & Sales History for 225 E 4th St
Date
Details
Price
Change
Source
9/04/2026
Listed
$215,000
—
MLS
Disclaimer: Historical sales information is derived from public records provided by the county offices. Information is not guaranteed and should be independently verified.

Tax History
Tax History for 225 E 4th St
Year
Property Taxes
Change
Tax Assessment
Change
2025
$5,330
7%
$64,675
10%
2024
$4,991
6%
$58,540
5%
2023
$4,692
22%
$55,652
13%
2021
$3,834
-13%
$49,407
-4%
2022
$4,426
10%
$51,611
7%
2020
$4,024
—
$48,438
3%
2019
$4,038
—
$46,913
3%
2018
$4,040
1%
$45,702
—
2017
$3,998
6%
$45,702
2%
2016
$3,759
18%
$44,863
3%
2015
$3,173
-29%
$43,430
-20%
2014
$4,459
1%
$54,084
-1%
2013
$4,402
—
$54,780
—
Disclaimer: Historical tax information is derived from public records provided by the county offices. Information is not guaranteed and should be independently verified.
Estimate the Cost
Estimate the Cost for 225 E 4th St
225 E 4th Street, Byron, IL 61010 (MLS# 12751952) is a Single Family property with 2 bedrooms and 2 full bathrooms. 225 E 4th Street is currently listed for $215,000 and was received on September 04, 2026. Want to learn more about 225 E 4th Street? Do you have questions about finding other Single Family real estate for sale in Byron? You can browse all Byron real estate or contact a Coldwell Banker agent to request more information.