








This is a carousel with tiles that activate property listing cards. Use the previous and next buttons to navigate.
1/45
$429,000 Sale Pending
This is a carousel with tiles that activate property listing cards. Use the previous and next buttons to navigate.
1/45
Property Description
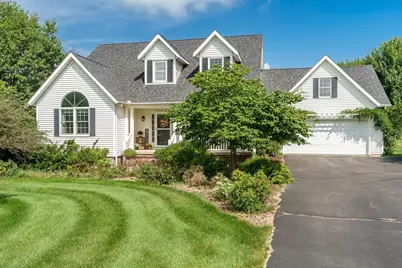
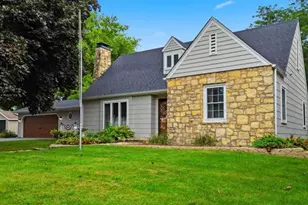
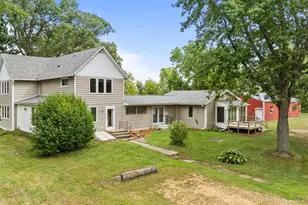
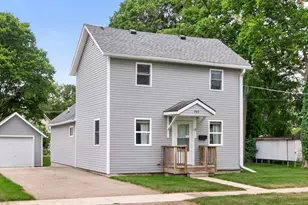
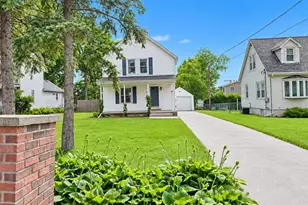
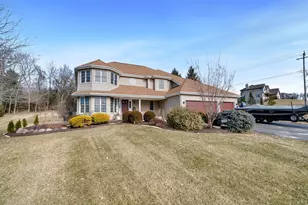
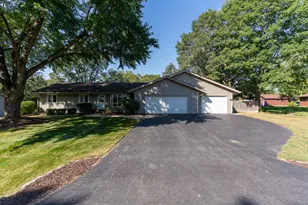
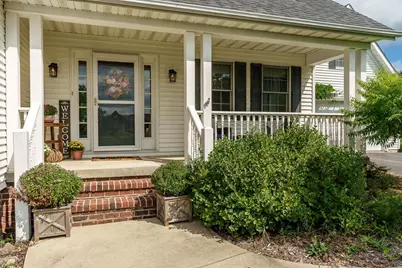
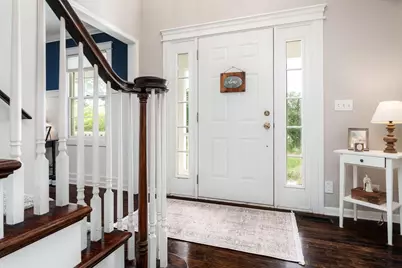
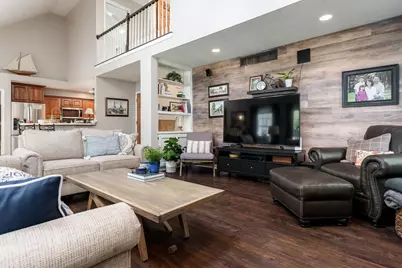
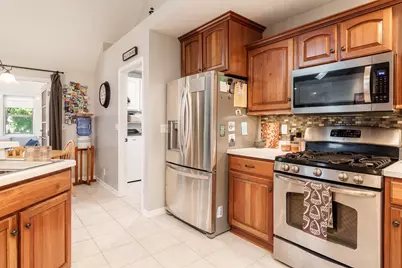
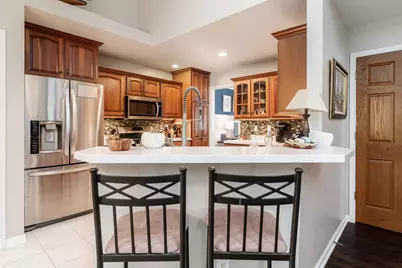
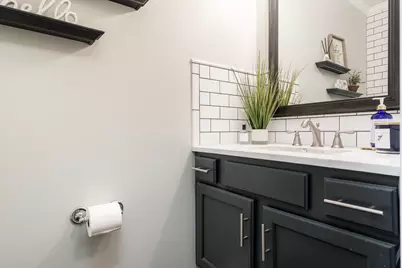
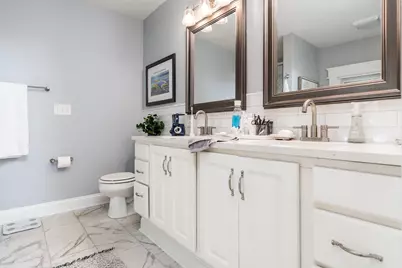
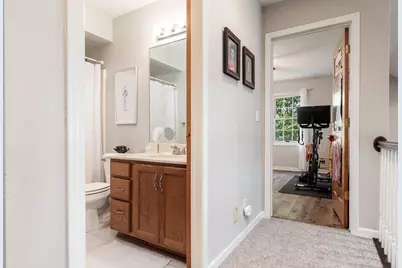
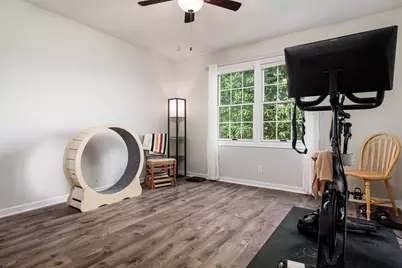
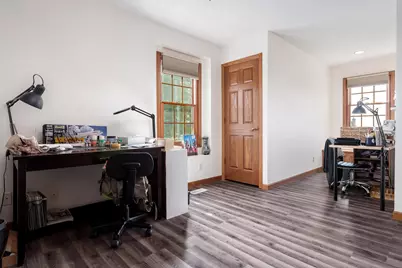
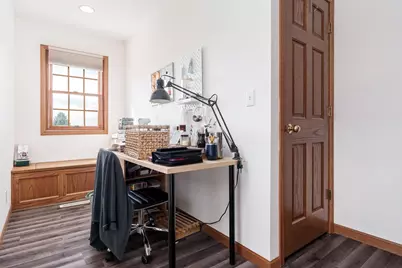
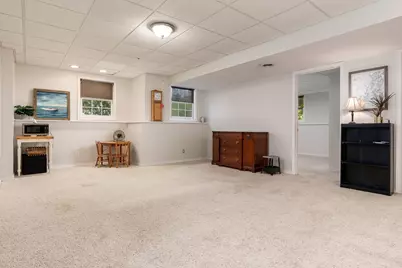
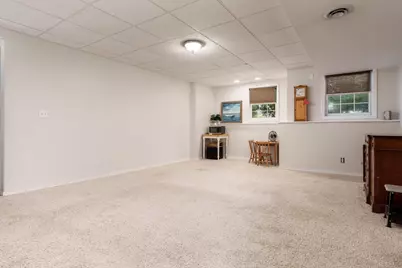
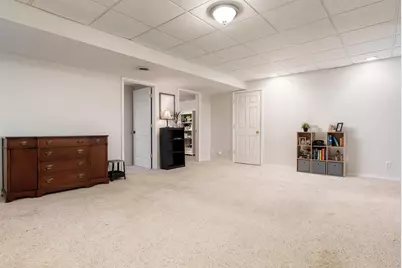
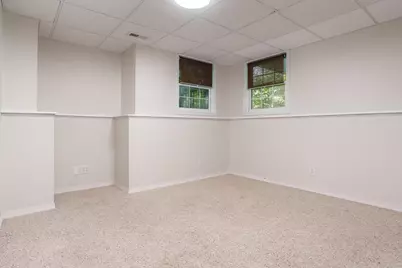
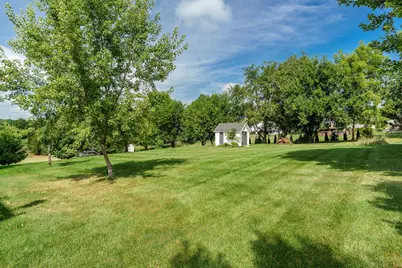
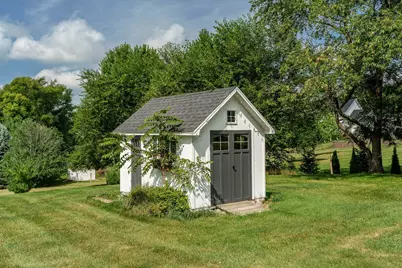
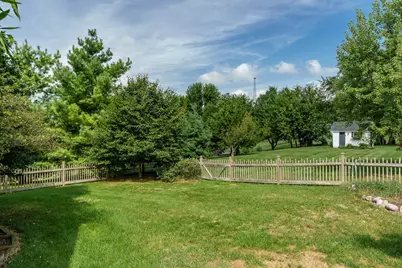
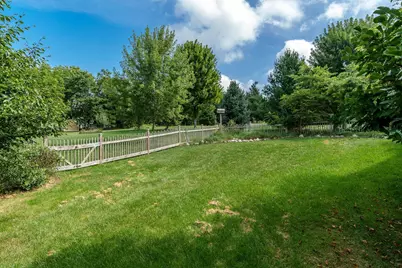
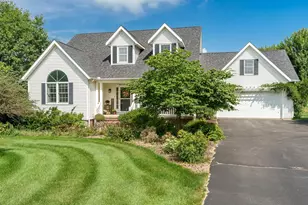
Cascio Crest Beauty! This stunning home offers 4 bedrooms, 4 bathrooms, and approximately 3,000 sqft of living space on just over an acre. Step inside to attractive flooring, fresh paint, and beautiful trim. The main floor primary suite features a large walk-in closet, brand new carpet, and an abundance of natural light. Down the hall, the spacious great room impresses with vaulted ceilings and access to a private deck. The kitchen offers an eat-in area, breakfast bar, stainless steel appliances, and access to the three season room. A formal dining room, currently used as an office, features beautiful high wainscoting. The remodeled half bath completes the main level. Upstairs, you'll find two additional bedrooms with new carpet and a full bathroom, all overlooking the great room. The lower level provides even more living space with a large rec room, fourth bedroom, bonus room, and full bathroom. Two separate unfinished mechanical/storage areas offer plenty of additional storage. Outside, enjoy a two car garage plus an additional parking pad. The backyard features a fenced area perfect for pets or kids, along with a large, flat unfenced area and newer shed. Recent updates include A/C (2014), most windows (2015 & 2018), roof (2019) furnace (2025), main level and upstairs carpet (2026), and fresh paint in multiple areas (2026).
Full Property Details
Full Property Details for 4398 Falcon Dr
General
- Price: $429,000
- HOA FEE: $6/month
- HOA FEE FREQ.: Yearly
- Taxes: $8,149 (2025)
- Status: Pending
- Type: Single Family
- Source: 2606
- MLS ID: 202605771
- Updated: 9/14/2026
- Added to Site: 3 day(s) ago
Interior
- Interior Features: Ceiling Fan(s), Ceiling-Vaults/Cathedral, Countertop-Solid Surface, Walk-In Closet, Window Treatments
- Fireplace: Yes
- Number of Fireplaces: 1
- Fireplace(s): Gas
- Appliances: Dishwasher, Dryer, Microwave, Refrigerator, Stove/Cooktop, Washer
Rooms
Bathrooms
- Total Bathrooms: 4
- Full Bathrooms: 3
- Half Bathrooms: 1
Bedrooms
- Total Bedrooms: 4
Parking
- Attached garage: Yes
- Garage Spaces: 2
- Garage Description: Attached, Garage Remote/Opener, Concrete
Location
- Area: Ogle County
- County: Ogle
- Subdivision: IL
School Information
- School District: Byron 226
- Elementary School: Mary Morgan Elementary
- Middle School: Byron Middle
- High School: Byron High School 9-12
Community
- Assoc. Fees Include: Other
Heating & Cooling
- Cooling Type: Central Air
- Water Heater: Gas
Utilities
- Sewer: Septic
- Water: Well
Structural Information
- Architectural Style: 2 Story
- Exterior Const.: Siding
- Basement: Yes
- Basement Desc.: Finished
- Roof: Shingle
- Square Feet: 3,000
- Year Built: 1999
Lot Features
- Lot Size (Acres): 1
- Frontage: City/Town
Water Features
- Water Front Desc.: Well
Financial Considerations
- Price Per Sq. Ft.: $143
- For Sale/Rent/Lease: For Sale
- Association Fee: $75
- Assoc Fee Freq.: Yearly
- Tax Amount: $8,149
- Tax Year: 2025
Disclosures and Reports
- Ownership: Fee Simple
- Legal Description: RNG/BLK: 11 TWP: 25 SECT/LOT:20 LOT 22 CASCIO CREST ESTATES
- Flood plain: Yes
Listed by DICKERSON & NIEMAN
Get Pre-Approved Today
Get a Great Insurance Rate
Schools
Schools serving 4398 Falcon Dr
School District:Byron Community Unit School District 226
| Name | Grades | Distance |
|---|---|---|
Mary Morgan Elementary School 420 North Colfax Street, Byron, IL 61010 | PK-5 | 1.7 mi |
Byron Middle School 325 North Colfax Street, Byron, IL 61010 | 6-8 | 1.5 mi |
Byron High School 9-12 696 North Colfax Street, Byron, IL 61010 | 9-12 | 1.4 mi |
Disclaimer:
School attendance boundaries provided by ATTOM Data Solutions and are for reference only. Contact the school directly to verify enrollment eligibility.
Price & Sales History for 4398 Falcon Dr
Date
Details
Price
Change
Source
9/11/2026
Listed
$429,000
—
MLS
Disclaimer: Historical sales information is derived from public records provided by the county offices. Information is not guaranteed and should be independently verified.

Tax History
Tax History for 4398 Falcon Dr
Year
Property Taxes
Change
Tax Assessment
Change
2025
$8,148
14%
$117,816
17%
2024
$7,148
7%
$101,098
5%
2023
$6,672
9%
$96,110
13%
2021
$6,127
-2%
$85,325
-4%
2022
$6,242
12%
$89,131
7%
2020
$5,569
—
$83,652
3%
2019
$5,595
1%
$81,019
3%
2018
$5,564
2%
$78,928
—
2017
$5,452
3%
$78,928
2%
2016
$5,308
3%
$77,479
3%
2015
$5,176
3%
$75,004
—
2014
$5,041
2%
$75,004
-1%
2013
$4,954
—
$75,968
—
Disclaimer: Historical tax information is derived from public records provided by the county offices. Information is not guaranteed and should be independently verified.
Estimate the Cost
Estimate the Cost for 4398 Falcon Dr
4398 Falcon Drive, Byron, IL 61010 (MLS# 202605771) is a Single Family property with 4 bedrooms, 3 full bathrooms and 1 partial bathroom. 4398 Falcon Drive is currently listed for $429,000 and was received on September 11, 2026. Want to learn more about 4398 Falcon Drive? Do you have questions about finding other Single Family real estate for sale in Byron? You can browse all Byron real estate or contact a Coldwell Banker agent to request more information.