This is a carousel with tiles that activate property listing cards. Use the previous and next buttons to navigate.
1/34
$385,000 Just Listed
This is a carousel with tiles that activate property listing cards. Use the previous and next buttons to navigate.
1/34
Property Description
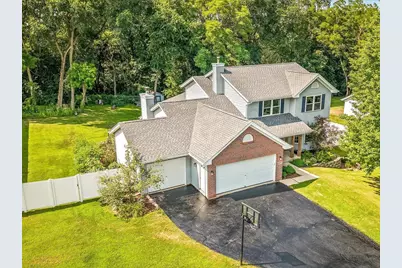
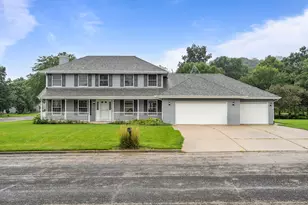
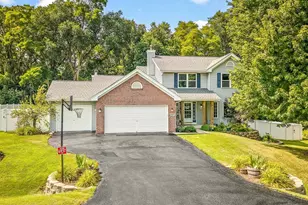
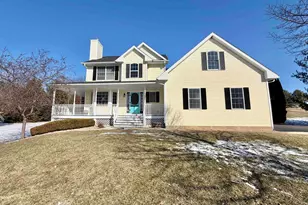
Fridge ice maker inoperable but water dispenser works, Washer and Dryer do not stay, kitchen stools and Murphy bed will stay. Grill is negotiable. Buyer to verify room dimensions. This property is currently tax exempt. Winnebago County Contracts Only Please! Meticulously maintained and beautifully updated, this stunning Byron home truly has it all! Nestled on a fenced half-acre lot in the highly sought-after Nordic Woods subdivision and located in the desirable Meridian School District, this 4-bedroom, 2 full/2 half bath home offers over 2,800 square feet of thoughtfully designed living space, plus a bonus bedroom/flex room in the finished basement. The main level features a gorgeous custom kitchen with quartz countertops, an open-concept layout, spacious family and living rooms, a gas fireplace, first-floor laundry, and a convenient powder room. Step outside to the beautiful screened-in porch and pool deck, both constructed with low-maintenance composite decking, overlooking the pool, garden, and beautifully landscaped backyard-perfect for relaxing or entertaining! Upstairs you'll find four generously sized bedrooms, including a private primary suite with its own full bath and an additional full bath. The finished lower level offers a recreation/workout space, bonus bedroom or flex room, a half bath, and abundant storage. Major updates provide peace of mind, including a new roof (2023), most windows replaced by Window World (2024), brand-new carpet (2026), pool liner (2024), water heater (2020), water softener (2020), 26x15 pool (2018), custom kitchen (2018), flooring (2018), screened-in porch (2021), composite pool deck (2018), and fence (2018). Additional features include a whole-house generator, 2016 HVAC system, AprilAire whole-house humidifier, and a 3-car garage. This exceptional home combines quality, comfort, and incredible outdoor living in one of Byron's most sought-after neighborhoods. Whether you're enjoying the pool, tending to the beautiful garden, or relaxing on the screened porch, this property offers something for everyone. Don't miss your opportunity to make this exceptional home yours!
Full Property Details
Full Property Details for 6937 N Summit Dr
General
- Price: $385,000
- Taxes: (2025)
- Status: Active
- Type: Single Family
- Source: 2606
- MLS ID: 202604520
- Updated: 7/23/2026
- Added to Site: 3 day(s) ago
Interior
- Interior Features: Ceiling Fan(s), Window Treatments
- Fireplace: Yes
- Fireplace(s): Gas
- Appliances: Dishwasher, Microwave, Refrigerator, Stove/Cooktop, Sump Pump, Wall Oven, Water Softener
Rooms
Bathrooms
- Total Bathrooms: 4
- Full Bathrooms: 2
- Half Bathrooms: 2
Bedrooms
- Total Bedrooms: 4
Additional Information
- Pool: Yes
Parking
- Attached garage: Yes
- Garage Spaces: 3
- Garage Description: Attached
Location
- Area: Ogle County
- County: Ogle
- Subdivision: IL
School Information
- School District: Meridian 223
- Elementary School: Meridian
- Middle School: Meridian Jr High
- High School: Meridian
Heating & Cooling
- Cooling Type: Central Air
- Water Heater: Gas
Utilities
- Sewer: Septic
- Water: Well
Structural Information
- Architectural Style: 2 Story
- Exterior Const.: Vinyl
- Basement: Yes
- Basement Desc.: Finished
- Roof: Shingle
- Square Feet: 2,894
- Year Built: 2002
Lot Features
- Frontage: City/Town
Water Features
- Water Front Desc.: Well
Financial Considerations
- Price Per Sq. Ft.: $133.03
- For Sale/Rent/Lease: For Sale
- Tax Year: 2025
Disclosures and Reports
- Ownership: Fee Simple
- Legal Description: RNG/BLK:11 TWP:24 SECT/LOT:4 LOT 120 NORDIC WOODS SUB NO 2
- Flood plain: Yes
Listed by Best Realty
Get Pre-Approved Today
Get a Great Insurance Rate
Schools
Schools serving 6937 N Summit Dr
School District:Meridian Community Unit School District 223
| Name | Grades | Distance |
|---|---|---|
Highland Elementary School, Stillman Valley, IL 410 South Hickory Street, Stillman Valley, IL 61084 | PK-2 | 2.8 mi |
Monroe Center Grade School PO Box 360, Monroe Center, IL 61052 | 3-5 | 11.7 mi |
Meridian Jr High School 207 West Main Street, Stillman Valley, IL 61084 | 6-8 | 2.7 mi |
Stillman Valley High School 425 South Pine Street, Stillman Valley, IL 61084 | 9-12 | 3.1 mi |
Disclaimer:
School attendance boundaries provided by ATTOM Data Solutions and are for reference only. Contact the school directly to verify enrollment eligibility.
Price & Sales History for 6937 N Summit Dr
Date
Details
Price
Change
Source
7/23/2026
Listed
$385,000
112.71%
MLS
4/21/2015
Sold
$181,000
—
Public Record
Disclaimer: Historical sales information is derived from public records provided by the county offices. Information is not guaranteed and should be independently verified.
Tax History
Tax History for 6937 N Summit Dr
Year
Property Taxes
Change
Tax Assessment
Change
2024
100%
$89,987
7%
2023
-100%
$84,092
9%
2022
$2,022
-63%
$77,504
10%
2021
$5,494
-5%
$70,146
-5%
2022
$5,766
7%
$73,765
5%
2020
$5,371
5%
$70,146
5%
2019
$5,091
2%
$66,647
4%
2018
$5,005
2%
$64,238
3%
2017
$4,915
—
$62,410
—
2016
$4,937
3%
$62,410
3%
2015
$4,779
10%
$60,300
7%
2014
$4,363
6%
$56,225
-3%
2013
$4,109
—
$57,702
—
Disclaimer: Historical tax information is derived from public records provided by the county offices. Information is not guaranteed and should be independently verified.
Estimate the Cost
Estimate the Cost for 6937 N Summit Dr
6937 N Summit Drive, Byron, IL 61010 (MLS# 202604520) is a Single Family property with 4 bedrooms, 2 full bathrooms and 2 partial bathrooms. 6937 N Summit Drive is currently listed for $385,000 and was received on July 23, 2026. Want to learn more about 6937 N Summit Drive? Do you have questions about finding other Single Family real estate for sale in Byron? You can browse all Byron real estate or contact a Coldwell Banker agent to request more information.