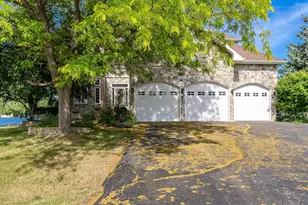
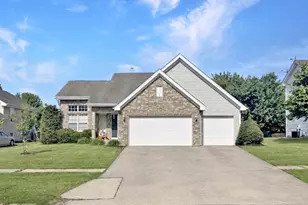
This is a carousel with tiles that activate property listing cards. Use the previous and next buttons to navigate.
1/1
$265,000
This is a carousel with tiles that activate property listing cards. Use the previous and next buttons to navigate.
1/1
Property Description
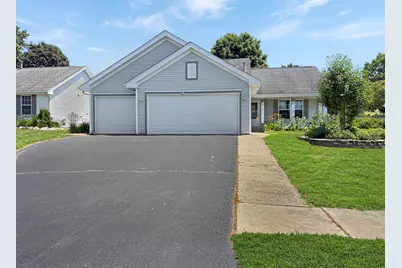
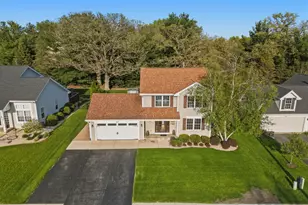
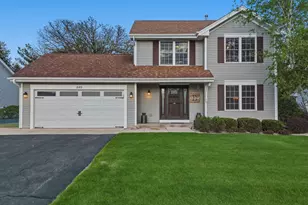
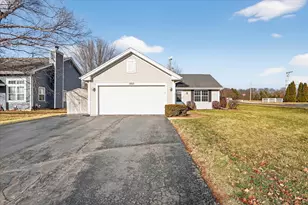
Welcome home to this beautifully updated 4-bedroom tri-level offering the perfect blend of space, comfort, and recent updates in a fantastic location near parks, walking trails, and the bike path. The inviting layout provides multiple living areas, giving everyone room to spread out while still feeling connected. The living room offers vaulted ceilings and an open flow into the updated kitchen with a new LG refrigerator and smart dishwasher (2025) and a casual dining space. The sliding door leads to the large deck and fully fenced backyard, perfect for summer gatherings, pets, and play. Additional recent improvements include a new GE washer and dryer, sump pump (2024), and new garage door openers (2025), providing added peace of mind. With four bedrooms, thoughtful updates, and a desirable layout, this home is ready for its next owners. Schedule your private showing today!
Full Property Details
Full Property Details for 761 Brookview Dr
General
- Sold For: $265,000
- Taxes: $5,600 (2025)
- Status: Closed
- Type: Single Family
- Source: MRED
- MLS ID: 12706375
- Added to Site: 68 day(s) ago
Interior
- Interior Features: Vaulted Ceiling(s)
- Flooring: Laminate
Rooms
Bathrooms
- Total Bathrooms: 2
- Full Bathrooms: 2
- Basement Baths: Yes
Bedrooms
- Total Bedrooms: 4
Additional Information
- Equipment: Water Softener (Owned), Ceiling Fan(s), Sump Pump
Parking
- Garage: Yes
- Attached garage: Yes
- Garage Spaces: 3
- Total Spaces: 3
- Parking Features: Asphalt, Garage Door Opener, Yes, Garage Owned, Attached, Garage
Location
- Area: Byron
- County: Ogle
- Driving Directions: Right on Silverthorn, Left on Brookview Dr
School Information
- School District: 226
- Midd School District: 226
Community
- Assoc. Fees Include: None
Heating & Cooling
- Cooling Type: Central Air Conditioning
- Heating Type: Natural Gas, Forced Air
Utilities
- Water: Public
Structural Information
- Construction: Vinyl Siding
- Exterior Const.: Vinyl Siding
- Basement Desc.: Partially Finished, Full
- Roof: Asphalt
- Windows: Skylight(s)
- Sub-Flooring: Laminate
- Square Feet: 1,500
- Sq. Ft. Source: Estimated
- Year Built: 1999
Lot Features
- Lot Size (Acres): 0.2
- Lot Size Range: Less than .25 Acre
- Lot Dimensions: 70 x 130 x 70 x 130
- Fence: Yes
- Fencing (Description): Fenced
Financial Considerations
- Assessment Year: 1999
- Tax Amount: $5,600
- Tax Year: 2025
Disclosures and Reports
- Ownership: Fee Simple
- Property ID: 4254020220000
Listed by RE/MAX Professional Advantage
Sold by Key Realty - Rockford

Get Pre-Approved Today
Schools
Schools serving 761 Brookview Dr
School District:Byron Community Unit School District 226
| Name | Grades | Distance |
|---|---|---|
Mary Morgan Elementary School 420 North Colfax Street, Byron, IL 61010 | PK-5 | 0.3 mi |
Byron Middle School 325 North Colfax Street, Byron, IL 61010 | 6-8 | 1.2 mi |
Byron High School 9-12 696 North Colfax Street, Byron, IL 61010 | 9-12 | 1 mi |
Disclaimer:
School attendance boundaries provided by ATTOM Data Solutions and are for reference only. Contact the school directly to verify enrollment eligibility.
Price & Sales History for 761 Brookview Dr
Date
Details
Price
Change
Source
8/19/2026
Sold
$265,000
-5.02%
MLS
7/15/2026
Listed
$279,000
—
MLS
Disclaimer: Historical sales information is derived from public records provided by the county offices. Information is not guaranteed and should be independently verified.
761 Brookview Drive, Byron, IL 61010 (MLS# 12706375) is a Single Family property that was sold at $265,000 on August 19, 2026. Want to learn more about 761 Brookview Drive? Do you have questions about finding other Single Family real estate for sale in Byron? You can browse all Byron real estate or contact a Coldwell Banker agent to request more information.