This is a carousel with tiles that activate property listing cards. Use the previous and next buttons to navigate.
1/32
$325,000 Just Listed
This is a carousel with tiles that activate property listing cards. Use the previous and next buttons to navigate.
1/32
Property Description
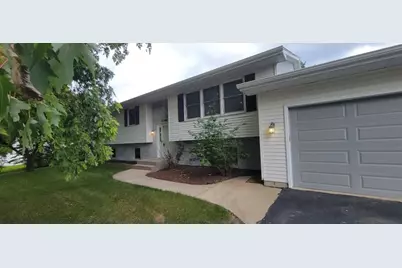
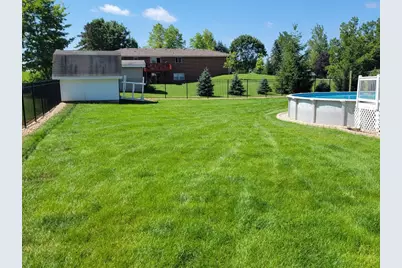
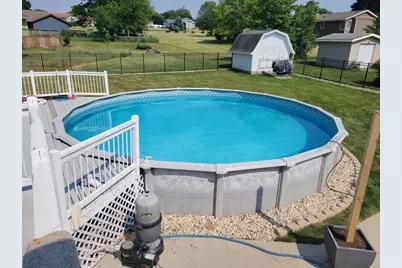
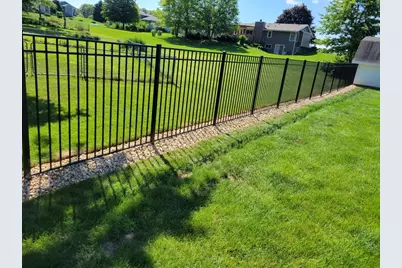
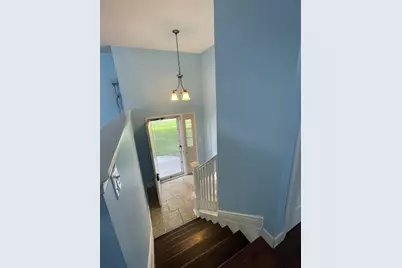
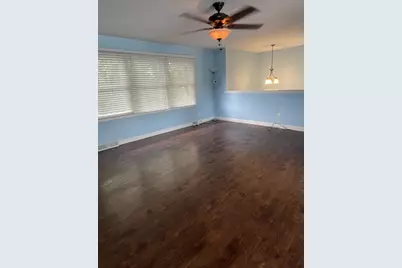
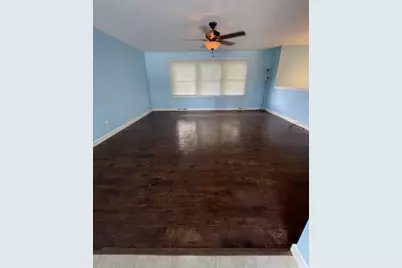
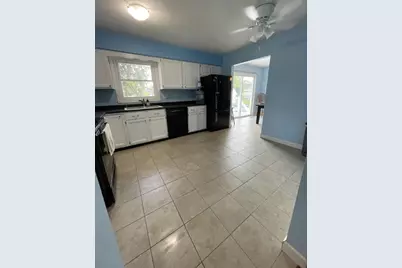
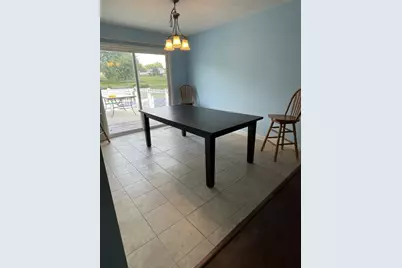
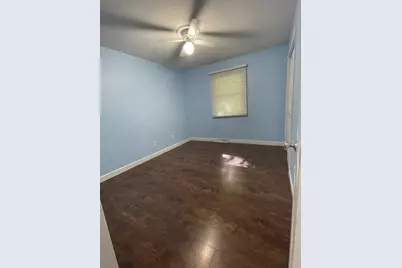
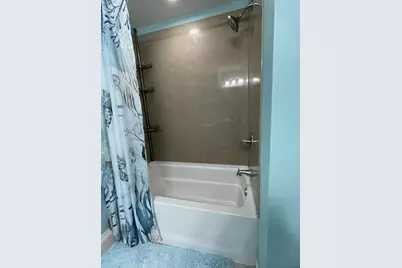
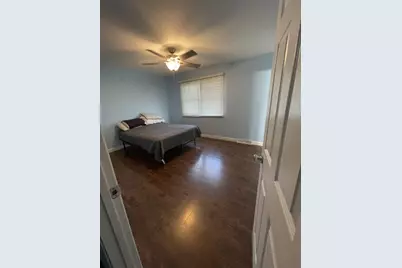
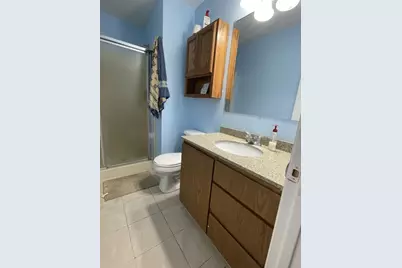
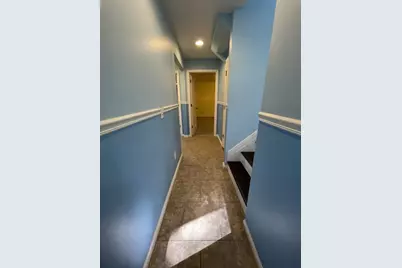
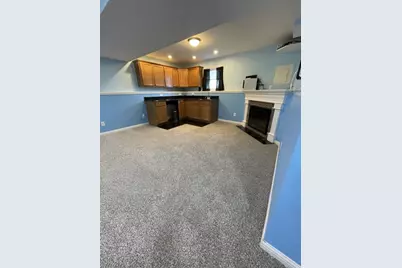
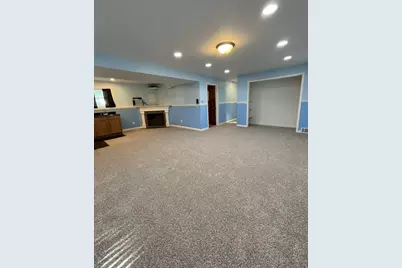
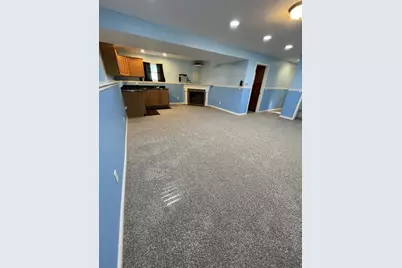
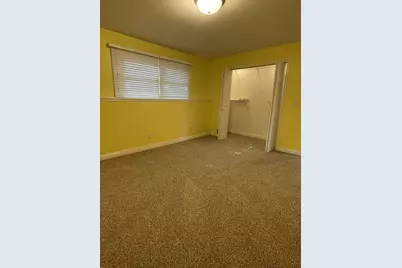
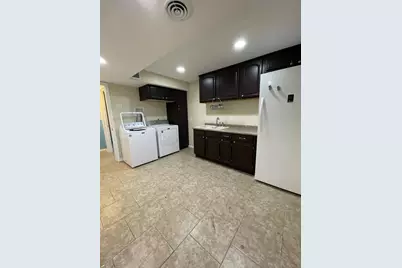
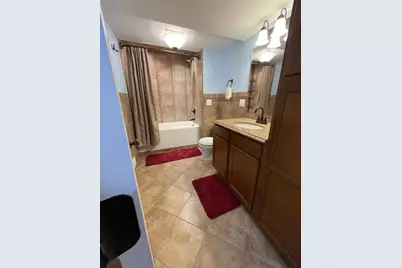
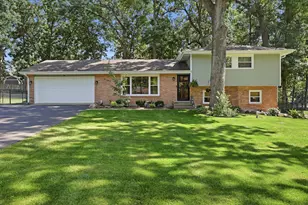
Welcome home! This updated 4 bedroom 3 full bath home is ready to make you feel at home. Large living spaces, amazing laundry room, tons of storage and a backyard to have all the best summer parties or winter fires you'll want to make this yours! The list of new is extensive. New A/C (2025), New updated and upgraded bathrooms. Soaking tubs, solid surface vanities and gorgeous lighting. New exhaust fan in Master. New quiet efficiency ceiling fans throughout. New ceramic flooring in kitchen and dining room. Plus all new carpet downstairs. Not to mention the amenities included so you can start enjoying life in your new home; all GE kitchen appliances including garbage disposal, fridge, oven, dishwasher and above range microwave. New Maytag washer and dryer in the laundry room. Outside you'll find two huge decks, concrete patio and the relaxing 27' above ground pool. New pool cover and pillow added so you can be ready to enjoy summer next year worry free. New pool ladder. Electric in place if your backyard vision includes a hot tub. Amazing full concrete floor shed with loft to stow all the toys and don't miss the three car or toy parking pad. Fully fenced 1/2 acre yard for lots of room to play. Located in Byron Hills, close to schools and downtown.
Full Property Details
Full Property Details for 8546 Sunset Dr
General
- Price: $325,000
- Taxes: $4,615 (2025)
- Status: Active
- Type: Single Family
- Source: MRED
- MLS ID: 12755811
- Updated: 9/11/2026
- Added to Site: 4 day(s) ago
Interior
- Basement: Finished, F
- Interior Features: Wet Bar
- Fireplace: Yes
- Number of Fireplaces: 1
- Fireplace(s): Family Room, Basement, Electric
- Appliances: Range, Microwave, Dishwasher, Refrigerator, Washer, Dryer, Disposal
- Flooring: Laminate
Rooms
Bathrooms
- Total Bathrooms: 3
- Full Bathrooms: 3
- Basement Baths: Yes
- Bathroom Features: Garden Tub, Soaking Tub
Bedrooms
- Total Bedrooms: 4
- Bedrooms(Blw Grade): 1
Additional Information
- Equipment: Ceiling Fan(s), Sump Pump
Parking
- Garage: Yes
- Attached garage: Yes
- Garage Spaces: 2
- Total Spaces: 5
- Parking Features: Asphalt, Garage Door Opener, Yes, Garage Owned, Attached, Off-Street, Driveway, Garage
Location
- Area: Byron
- County: Ogle
- Township: Byron
- Driving Directions: From W Blackhawk in Byron, head to N Colfax Street and head NORTH, turn right onto Byron Hills Dr into the Byron Hills subdivision, turn left onto Valley View Dr, turn right onto Sunset Dr and follow it to 8546 Sunset Dr on your right
School Information
- School District: 226
- Elem School District: 226
- Midd School District: 226
- High School District: 226
Community
- Assoc. Fees Include: None
Heating & Cooling
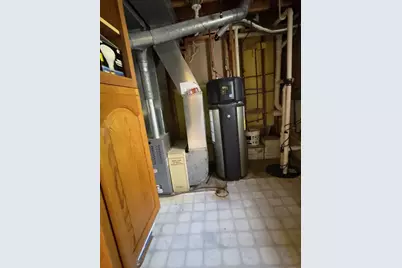
- Cooling Type: Central Air Conditioning
- Heating Type: Natural Gas, Forced Air
Utilities
- Sewer: Septic Tank
- Water: Public
Structural Information
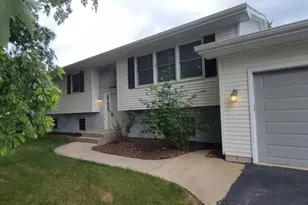
- Architectural Info: Bi-Level
- Architectural Style: Bi-Level
- Construction: Vinyl Siding
- Exterior Const.: Vinyl Siding
- Basement: Yes
- Basement Desc.: Finished, Full
- Roof: Asphalt
- Sub-Flooring: Laminate
- Square Feet: 2,280
- Sq. Ft. Source: Landlord/Tenant/Seller
- Year Built: 1988
Additional Structures
- Other Structures: Shed(s)
Lot Features
- Lot Size (Acres): 0.5
- Lot Size Range: .50 to .99 Acre
- Lot Dimensions: 55 x 56 x 175 x 165 x 151
- Fence: Yes
- Lot Features: Landscaped
- Fencing (Description): Fenced
Financial Considerations
- Parking Included: Yes
- Assessment Year: 1988
- Tax Amount: $4,615
- Tax Year: 2025
- Pays Sewer: Septic Tank
Disclosures and Reports
- Ownership: Fee Simple
- Property ID: 5302520020000
Listed by Continental Real Estate Group

Get Pre-Approved Today
Get a Great Insurance Rate
Schools
Schools serving 8546 Sunset Dr
School District:Byron Community Unit School District 226
| Name | Grades | Distance |
|---|---|---|
Mary Morgan Elementary School 420 North Colfax Street, Byron, IL 61010 | PK-5 | 0.6 mi |
Byron Middle School 325 North Colfax Street, Byron, IL 61010 | 6-8 | 0.8 mi |
Byron High School 9-12 696 North Colfax Street, Byron, IL 61010 | 9-12 | 0.6 mi |
Disclaimer:
School attendance boundaries provided by ATTOM Data Solutions and are for reference only. Contact the school directly to verify enrollment eligibility.
Price & Sales History for 8546 Sunset Dr
Date
Details
Price
Change
Source
9/10/2026
Listed
$325,000
81.56%
MLS
1/30/2020
Sold
$179,000
—
Public Record
Disclaimer: Historical sales information is derived from public records provided by the county offices. Information is not guaranteed and should be independently verified.
Tax History
Tax History for 8546 Sunset Dr
Year
Property Taxes
Change
Tax Assessment
Change
2025
$4,615
9%
$74,333
10%
2024
$4,245
8%
$67,282
5%
2023
$3,922
11%
$63,962
13%
2021
$3,537
-3%
$56,784
-4%
2022
$3,628
2%
$59,317
7%
2020
$3,562
30%
$55,670
31%
2019
$2,730
-14%
$42,600
3%
2018
$3,166
2%
$41,500
—
2017
$3,103
3%
$41,500
2%
2016
$3,025
2%
$40,738
3%
2015
$2,958
3%
$39,437
—
2014
$2,881
2%
$39,437
-1%
2013
$2,828
—
$39,944
—
Disclaimer: Historical tax information is derived from public records provided by the county offices. Information is not guaranteed and should be independently verified.
Estimate the Cost
Estimate the Cost for 8546 Sunset Dr
8546 Sunset Drive, Byron, IL 61010 (MLS# 12755811) is a Single Family property with 4 bedrooms and 3 full bathrooms. 8546 Sunset Drive is currently listed for $325,000 and was received on September 10, 2026. Want to learn more about 8546 Sunset Drive? Do you have questions about finding other Single Family real estate for sale in Byron? You can browse all Byron real estate or contact a Coldwell Banker agent to request more information.