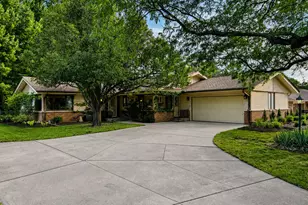
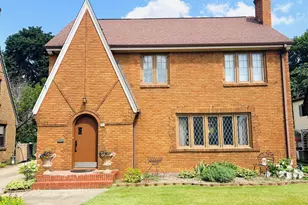
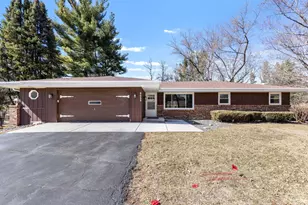
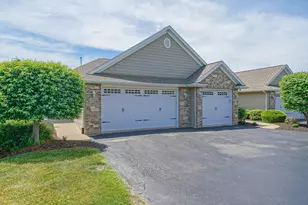
This is a carousel with tiles that activate property listing cards. Use the previous and next buttons to navigate.
1/1
$275,000
This is a carousel with tiles that activate property listing cards. Use the previous and next buttons to navigate.
1/1
Property Description
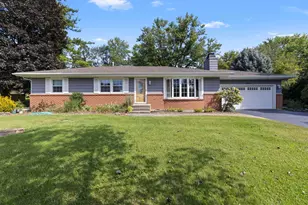
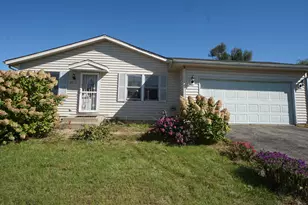
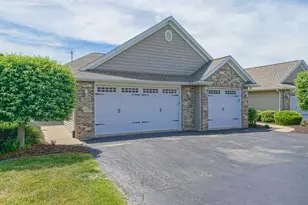
Welcome home to this inviting tri level located in Byron. Situated on a 1/2 acre lot, this 3 bedroom, 2.5 bath home offers a functional floor plan. A welcoming covered front porch sets the tone as you enter the home. The main level features a bright kitchen, a spacious living room, and a formal dining room - perfect for every day living and entertaining. Upstairs, you'll find 3 bedrooms and 2 full bathroom, including a private primary suite with a walk-in closet and its own full bath. The lower level offers a cozy family room with a wood burning fireplace, creating the perfect gathering place, along with a convenient laundry room, and half bath. Step outside to enjoy the fenced backyard, complete with a playset, shed, and mature landscaping, providing plenty of room for outdoor activities, gardening, or relaxing. A 2 car attached garage adds extra convenience and storage. Byron School District. With its spacious lot and desirable location, this home is ready for it's next owners. Schedule your private showing today.
Full Property Details
Full Property Details for 8586 Yellowstone Dr
General
- Sold For: $275,000
- Taxes: $3,910 (2025)
- Status: Closed
- Type: Single Family
- Source: MRED
- MLS ID: 12719074
- Added to Site: 69 day(s) ago
Rooms
Bathrooms
- Total Bathrooms: 3
- Full Bathrooms: 2
- Half Bathrooms: 1
- Basement Baths: Yes
Bedrooms
- Total Bedrooms: 3
Additional Information
- Other Features: School Bus Service
Parking
- Garage: Yes
- Attached garage: Yes
- Garage Spaces: 2
- Total Spaces: 2
- Parking Features: Yes, Garage Owned, Attached, Garage
Location
- Area: Byron
- County: Ogle
- Driving Directions: From IL Route 2, head north on Colfax Road, Turn East (right) on Olympia Drive, then head North on Yellowstone Drive.
School Information
- School District: 226
- Midd School District: 226
Community
- Assoc. Fees Include: None
Heating & Cooling
- Cooling Type: Central Air Conditioning
- Heating Type: Forced Air
Utilities
- Water: Well
Structural Information
- Construction: Vinyl Siding, Brick
- Exterior Const.: Vinyl Siding, Brick
- Basement Desc.: Finished, Full
- Square Feet: 1,322
- Sq. Ft. Source: Estimated
- Year Built: 1976
- Built Before 1978: Yes
Lot Features
- Lot Size (Acres): 0.5
- Lot Size Range: .50 to .99 Acre
- Lot Dimensions: 141.13 x 155 x 145 x 157.39
Financial Considerations
- Parking Included: Yes
- Assessment Year: 1976
- Tax Amount: $3,910
- Tax Year: 2025
Disclosures and Reports
- Ownership: Fee Simple
- Property ID: 5301270090000
Listed by Dickerson & Nieman Realtors - Rockford
Sold by RE/MAX of Rock Valley

Get Pre-Approved Today
Schools
Schools serving 8586 Yellowstone Dr
School District:Byron Community Unit School District 226
| Name | Grades | Distance |
|---|---|---|
Mary Morgan Elementary School 420 North Colfax Street, Byron, IL 61010 | PK-5 | 0.5 mi |
Byron Middle School 325 North Colfax Street, Byron, IL 61010 | 6-8 | 1 mi |
Byron High School 9-12 696 North Colfax Street, Byron, IL 61010 | 9-12 | 0.8 mi |
Disclaimer:
School attendance boundaries provided by ATTOM Data Solutions and are for reference only. Contact the school directly to verify enrollment eligibility.
Price & Sales History for 8586 Yellowstone Dr
Date
Details
Price
Change
Source
8/31/2026
Sold
$275,000
0.04%
MLS
7/29/2026
Listed
$274,900
—
MLS
Disclaimer: Historical sales information is derived from public records provided by the county offices. Information is not guaranteed and should be independently verified.
8586 Yellowstone Drive, Byron, IL 61010 (MLS# 12719074) is a Single Family property that was sold at $275,000 on August 31, 2026. Want to learn more about 8586 Yellowstone Drive? Do you have questions about finding other Single Family real estate for sale in Byron? You can browse all Byron real estate or contact a Coldwell Banker agent to request more information.