This is a carousel with tiles that activate property listing cards. Use the previous and next buttons to navigate.
1/60
$1,095,000
This is a carousel with tiles that activate property listing cards. Use the previous and next buttons to navigate.
1/60
Property Description
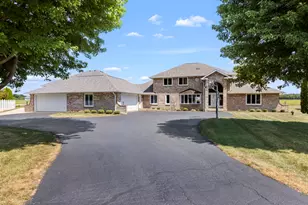
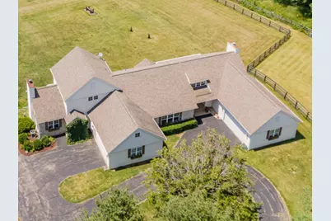
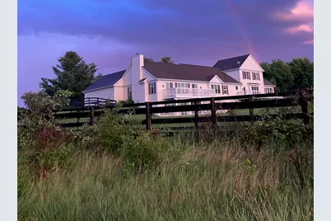
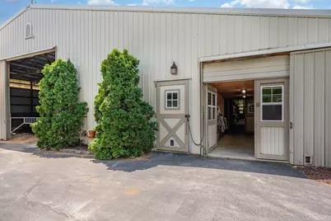
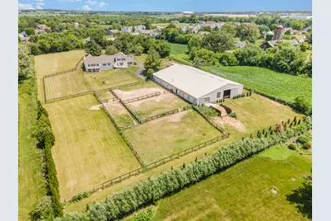
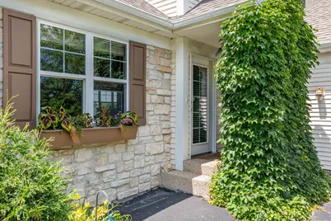
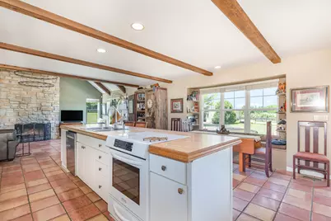
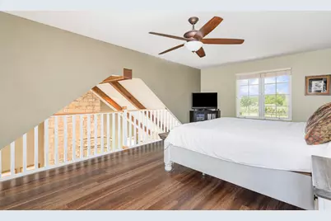
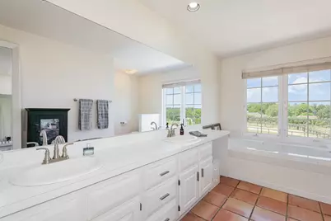
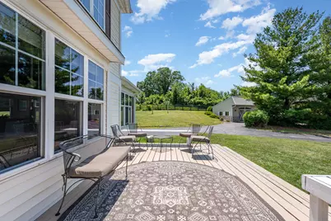
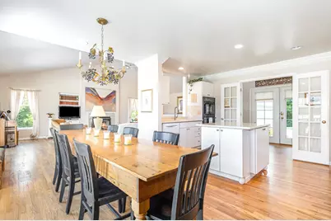
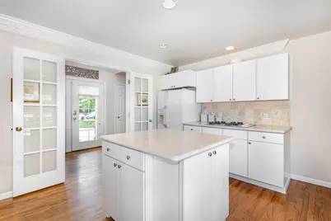
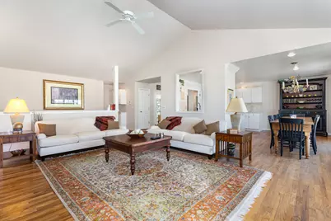
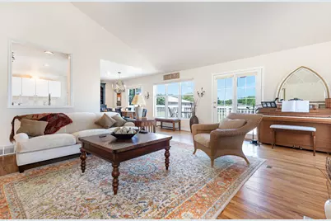
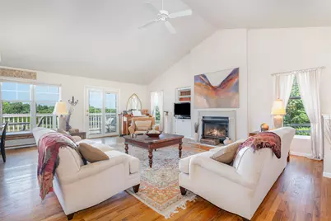
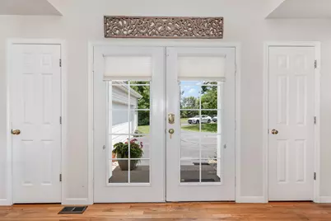
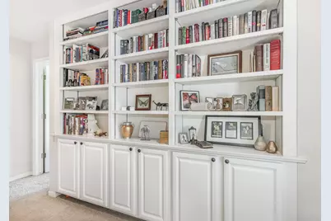
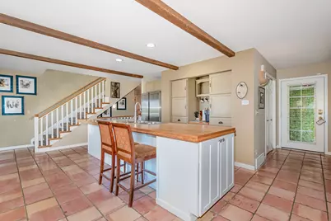
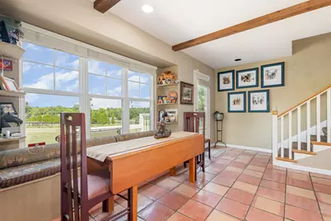
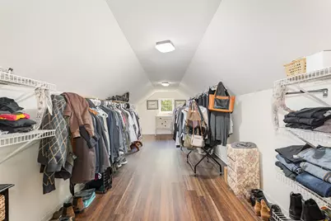
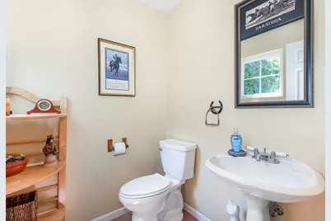
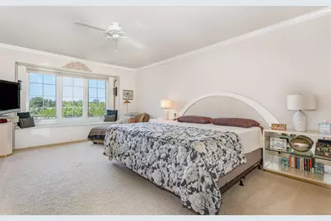
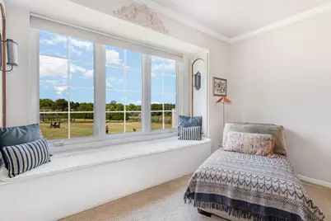
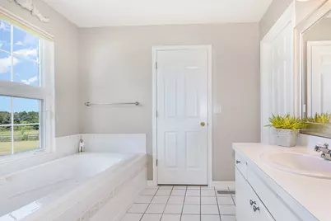
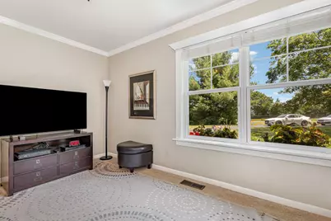
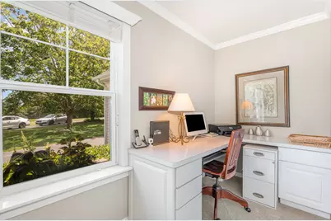
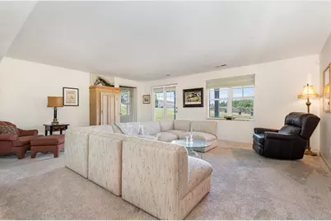
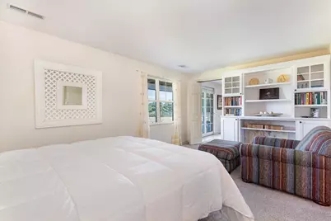
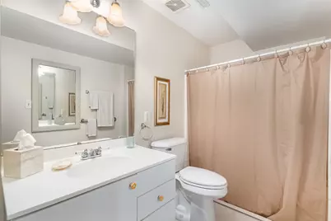
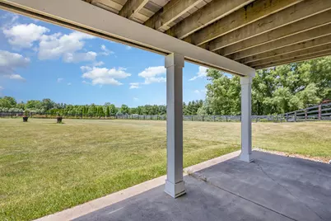
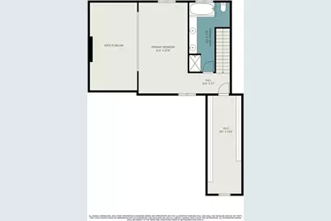
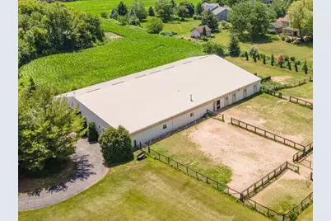
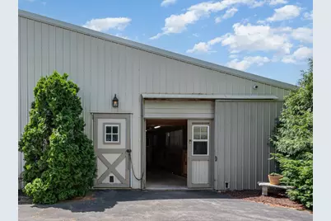
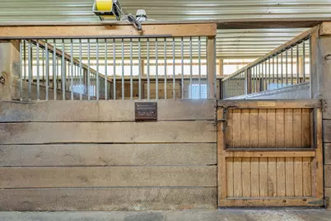
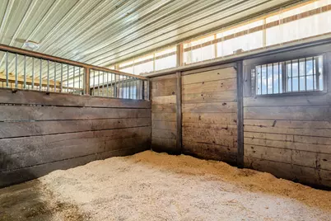
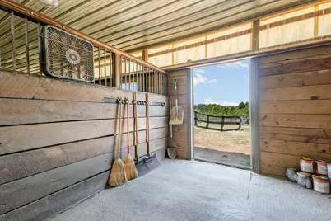
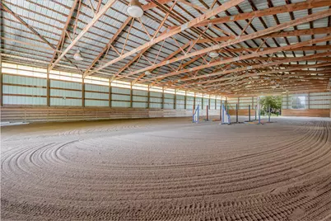
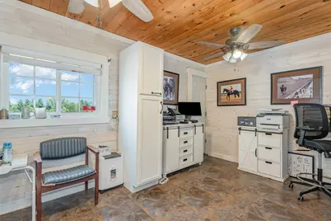
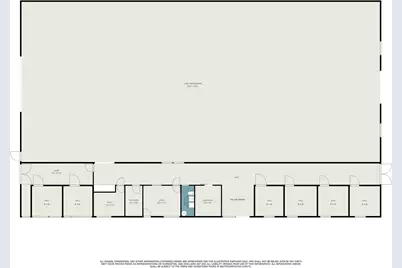
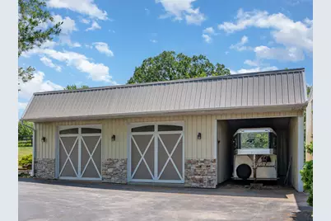
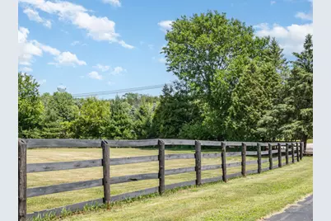
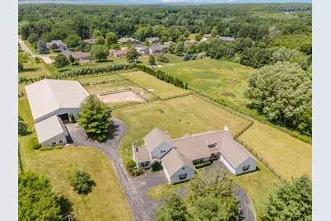
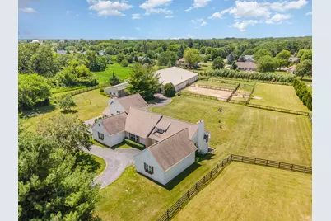
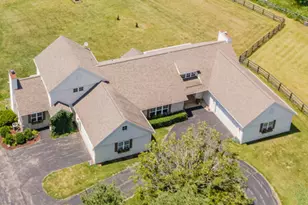
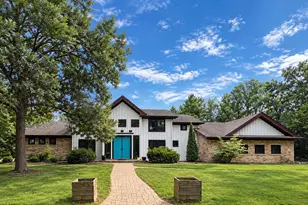
Private 5-Acre Estate Just Minutes from I-90 * Imagine a property where complete privacy, exceptional functionality and everyday convenience come together on 5 beautiful acres just minutes from conveniences. Hidden among mature trees and set well back from the road, this extraordinary estate offers a level of seclusion rarely found so close to town. Located approximately one mile from the I-90 interchange, you're only minutes from shopping, restaurants, healthcare, schools, and Rock Cut State Park, while remaining just an hour from both Chicago O'Hare International Airport and Madison. Peaceful country living & modern accessibility exist in perfect balance. Purposefully designed as a private family estate, this property offers exceptional flexibility for today's lifestyle. Whether your vision includes a multi-generational home, executive live-work estate, contractor headquarters, collector's retreat, hobby farm or simply a private sanctuary, the possibilities are as expansive as the property itself. The custom ranch residence offers more than 4,620 sq ft of finished space thoughtfully designed for both comfort and versatility. Four bedrooms, four-and-a-half baths, an attached four-car garage and a partially finished walkout lower level, the home easily accommodates extended family, guests, or independent living arrangements. The open living, dining and kitchen areas flow seamlessly together before opening onto an expansive deck overlooking the beautifully landscaped grounds. A dramatic secondary gathering space features soaring wood-beamed ceilings, a floor-to-ceiling stone fireplace, Mexican tile flooring, and a fully equipped second kitchen with access to a second deck-creating an exceptional setting for entertaining and holiday gatherings. The main-level primary suite serves as a peaceful retreat with dual bathrooms, a walk-in closet and tranquil views across the property. Upstairs, a private loft suite offers another spacious bedroom, full bath, and an oversized walk-in closet or flexible bonus room. The walkout lower level adds a large family room, bedroom with full bath suite and covered patio, making the home exceptionally well suited for multi-generational living. This estate features a remarkable collection of outbuildings which provide more than 12,000 square feet of well-built enclosed space featuring concrete floors, overhead doors, electric service, natural gas heat, high-speed internet and security systems. Versatility to support a growing business, protect a prized vehicle collection, store recreational equipment or provide workshop and warehouse space. Originally developed to support a first-class private equestrian operation, the buildings can be adapted to meet a wide variety of residential, business, recreational, or hobby uses. Few properties offer this combination of infrastructure, privacy, and flexibility in such a convenient location. For equestrian enthusiasts, the estate remains equipped with a seven-stall barn, a 60' 135' indoor riding arena with sand footing and 16-foot sidewalls, a climate-controlled tack room, offices, half bath, wash rack, multiple fenced paddocks, and picturesque pastures framed by mature trees and classic dark wood fencing. The equestrian improvements are outstanding while remaining adaptable to future needs. Properties offering this unique combination of privacy, substantial improvements, business flexibility and interstate access seldom become available-and are becoming increasingly difficult to recreate due to today's zoning restrictions, escalating construction costs and land development regulations. Thoughtfully planned, carefully constructed and meticulously maintained, this estate represents far more than an exceptional home. It offers the freedom to live, work, create, entertain, and build lasting memories in one extraordinary setting. This is one of those rare places-designed with purpose, maintained with pride, and ready for the next family to make it their own.
Full Property Details
Full Property Details for 5284 Harvey Rd
General
- Price: $1,095,000
- Taxes: $13,527 (2024)
- Status: Active
- Type: Single Family
- Source: MRED
- MLS ID: 12684947
Rental Information
- Complex Features: Horse-Riding Area, Horse-Riding Trails, Street Paved
Interior
- Basement: Unfinished
- Interior Features: 1st-Floor Bedroom, In-Law Floorplan, 1st-Floor Bath, Walk-In Closet(s), Bookcases
- Fireplace: Yes
- Number of Fireplaces: 2
- Fireplace(s): Family Room, Living Room
- Appliances: Range, Microwave, Dishwasher, Refrigerator, Disposal
Rooms
Bathrooms
- Total Bathrooms: 5
- Full Bathrooms: 4
- Half Bathrooms: 1
- Basement Baths: Yes
- Bathroom Features: Soaking Tub
Bedrooms
- Total Bedrooms: 4
Exterior
- Exterior Features: Balcony, Box Stalls
Parking
- Garage: Yes
- Attached garage: Yes
- Garage Spaces: 4
- Total Spaces: 10
- Parking Features: Asphalt, Garage Door Opener, Yes, Garage Owned, Attached, Driveway, Owned, Garage
Location
- Area: Argyle / Caledonia
- County: Winnebago
- Township: Harlem
- Driving Directions: From town head west on IL-173, turn left onto Belvidere Rd, Sight right onto Argyle Rd and continue on Harlem Rd, turn left onto Harvey Rd and House will be on the right.
School Information
- School District: 205
- Elem School District: 205
- Midd School District: 205
- High School District: 205
Community
- Assoc. Fees Include: None
Heating & Cooling
- Cooling Type: Central Air Conditioning
- Heating Type: Natural Gas
Utilities
- Sewer: Septic Tank
- Water: Well
Structural Information
- Architectural Info: Ranch
- Architectural Style: Ranch
- Construction: Vinyl Siding, Stone
- Exterior Const.: Vinyl Siding, Stone
- Basement: Yes
- Basement Desc.: Unfinished, Exterior Entry, Storage Space, Walk-Up Access, Full, Walk-Out Access
- Foundation: Concrete Perimeter
- Roof: Asphalt
- Square Feet: 4,620
- Sq. Ft. Source: Estimated
- Year Built: 1996
Additional Structures
- Other Structures: Barn(s), Outbuilding, Stable(s), Arena, Covered Arena, Indoor Riding Ring
Lot Features
- Lot Size (Acres): 5
- Lot Size Range: 5.0 to 5.99 Acres
- Lot Dimensions: 288 x 728 x 288 x 728
- Fence: Yes
- Lot Features: Mature Trees
- Potential Use: Horses
- Fencing (Description): Partial, Wood
Horse Property
- Horse Facility Desc.: Paddocks
Financial Considerations
- Parking Included: Yes
- Assessment Year: 1996
- Tax Amount: $13,527
- Tax Year: 2024
- Pays Sewer: Septic Tank
Disclosures and Reports
- Ownership: Fee Simple
- Property ID: 835126008
Listed by Century 21 Integra
Get Pre-Approved Today
Get a Great Insurance Rate
Schools
Schools serving 5284 Harvey Rd
School District:Rockford School District 205
| Name | Grades | Distance |
|---|---|---|
Spring Creek Elementary School 5222 Spring Creek Road, Rockford, IL 61114 | K-5 | 3.5 mi |
Eisenhower Middle School 3525 Spring Creek Road, Rockford, IL 61107 | 6-8 | 4.7 mi |
Guilford High School 5620 Spring Creek Rd, Rockford, IL 61114 | 9-12 | 3.2 mi |
Disclaimer:
School attendance boundaries provided by ATTOM Data Solutions and are for reference only. Contact the school directly to verify enrollment eligibility.
Tax History
Tax History for 5284 Harvey Rd
Year
Property Taxes
Change
Tax Assessment
Change
2024
100%
$171,012
13%
2023
100%
$151,876
10%
2022
-100%
$138,523
8%
2021
$12,643
100%
$128,835
5%
2020
-100%
$122,723
15%
2014
$10,690
2%
$106,484
-4%
2013
$10,518
—
$110,990
-6%
2012
$10,517
—
$117,711
—
Disclaimer: Historical tax information is derived from public records provided by the county offices. Information is not guaranteed and should be independently verified.
Estimate the Cost
Estimate the Cost for 5284 Harvey Rd
5284 Harvey Road, Caledonia, IL 61011 (MLS# 12684947) is a Single Family property with 4 bedrooms, 4 full bathrooms and 1 partial bathroom. 5284 Harvey Road is currently listed for $1,095,000 and was received on June 27, 2026. Want to learn more about 5284 Harvey Road? Do you have questions about finding other Single Family real estate for sale in Caledonia? You can browse all Caledonia real estate or contact a Coldwell Banker agent to request more information.