This is a carousel with tiles that activate property listing cards. Use the previous and next buttons to navigate.
1/1
$247,500
This is a carousel with tiles that activate property listing cards. Use the previous and next buttons to navigate.
1/1
Property Description
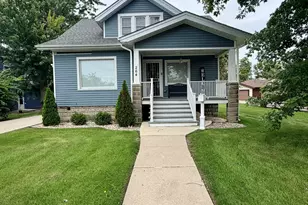
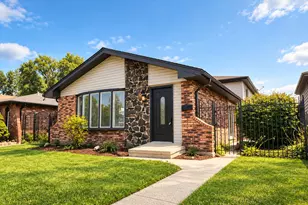
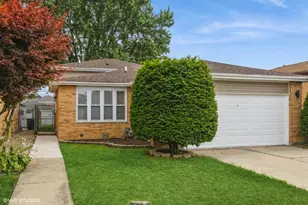
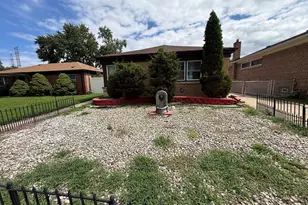
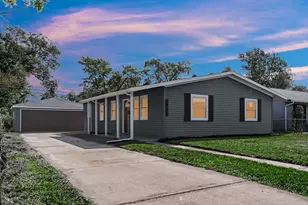
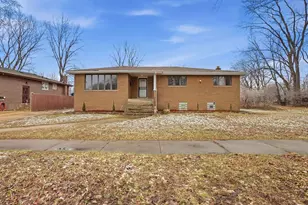
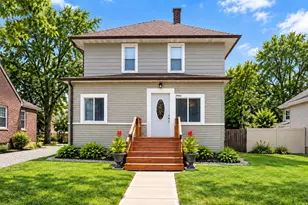
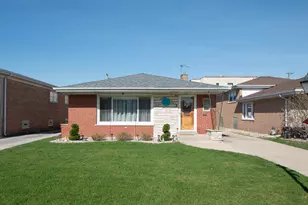
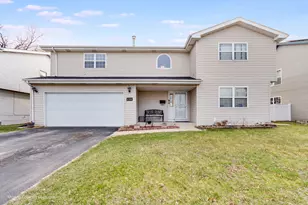
Priced to Sell! Welcome Home! This beautifully remodeled two-story, 3-bedroom, 2-bathroom home has everything you need and everything you've been looking for! Offering modern updates, comfortable living, and plenty of space, this move-in-ready home is situated in a quiet neighborhood and is ready for its new owner. Buyer may be eligible to receive up to $14,000 upfront toward closing costs or other purchase-related expenses when purchasing the home as their primary residence and agreeing to occupy the property for a minimum of three years. Contact the listing agent for additional details and eligibility requirements. This gorgeous home has been completely remodeled with thoughtful finishes throughout and features a brand-new water heater, updated plumbing, and a new HVAC system for year-round comfort. The full finished basement provides valuable additional living space and is perfect for a family room, home office, recreation area, guest space, or entertaining. Conveniently located near expressways, shopping, schools, and parks, this home truly offers comfort, convenience, and modern living. Don't miss your opportunity to make this beautiful home yours!
Full Property Details
Full Property Details for 1130 156th Pl
General
- Sold For: $247,500
- Taxes: $4,803 (2023)
- Status: Closed
- Type: Single Family
- Source: MRED
- MLS ID: 12712126
- Added to Site: 58 day(s) ago
Rooms
Bathrooms
- Total Bathrooms: 2
- Full Bathrooms: 1
- Half Bathrooms: 1
- Basement Baths: Yes
Bedrooms
- Total Bedrooms: 3
Parking
- Total Spaces: 2
- Parking Features: Concrete, Off-Street, Driveway, Additional Parking, Yes
Location
- Area: Calumet City
- County: Cook
- Driving Directions: MICHIGAN CITY RD TO MUSKEGAN NORTH TO 156 PL.
School Information
- School District: 156
- Midd School District: 156
- Elementary School: Lincoln Elementary School
- Middle School: Lincoln Elementary School
Community
- Assoc. Fees Include: None
Heating & Cooling
- Cooling Type: Central Air Conditioning
- Heating Type: Natural Gas, Forced Air
Utilities
- Water: Lake Michigan
Structural Information
- Construction: Brick
- Exterior Const.: Brick
- Basement Desc.: Finished, Full
- Roof: Asphalt
- Square Feet: 1,224
- Sq. Ft. Source: Assessor
- Year Built: 1947
- Built Before 1978: Yes
- Remodeled/Updated: 2026
Lot Features
- Lot Size Range: Less than .25 Acre
- Lot Dimensions: 55 x 130
Financial Considerations
- Parking Included: Yes
- Assessment Year: 1947
- Tax Amount: $4,803
- Tax Year: 2023
Disclosures and Reports
- Ownership: Fee Simple
- Property ID: 30181290170000
Listed by Re/Max 10
Sold by ERA Partners

Get Pre-Approved Today
Schools
Schools serving 1130 156th Pl
School Districts:Lincoln Elementary School District 156, Thornton Fractional Township High School District 215
| Name | Grades | Distance |
|---|---|---|
Lincoln Elementary School, Calumet City, IL 410 157th Street, Calumet City, IL 60409 | PK-8 | 0.9 mi |
Thornton Fractional North High School 755 Pulaski Road, Calumet City, IL 60409 | 9-12 | 0.6 mi |
Disclaimer:
School attendance boundaries provided by ATTOM Data Solutions and are for reference only. Contact the school directly to verify enrollment eligibility.
Price & Sales History for 1130 156th Pl
Date
Details
Price
Change
Source
9/10/2026
Sold
$247,500
5.32%
MLS
7/23/2026
Listed
$235,000
—
MLS
Disclaimer: Historical sales information is derived from public records provided by the county offices. Information is not guaranteed and should be independently verified.
1130 156th Place, Calumet City, IL 60409 (MLS# 12712126) is a Single Family property that was sold at $247,500 on September 10, 2026. Want to learn more about 1130 156th Place? Do you have questions about finding other Single Family real estate for sale in Calumet City? You can browse all Calumet City real estate or contact a Coldwell Banker agent to request more information.