This is a carousel with tiles that activate property listing cards. Use the previous and next buttons to navigate.
1/50
$319,000
This is a carousel with tiles that activate property listing cards. Use the previous and next buttons to navigate.
1/50
Property Description
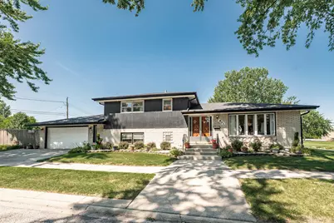
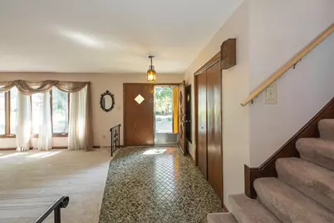
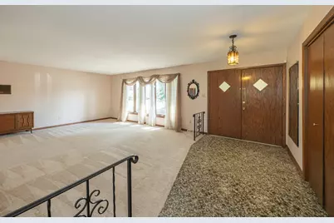
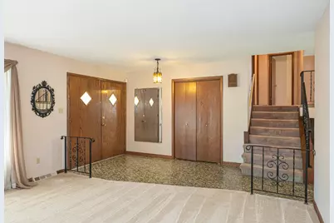
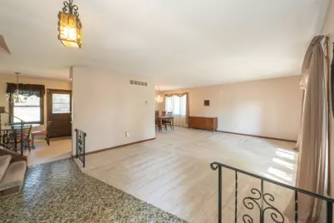
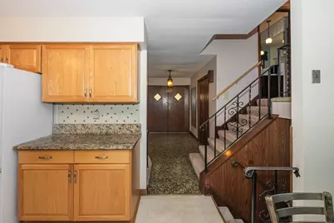
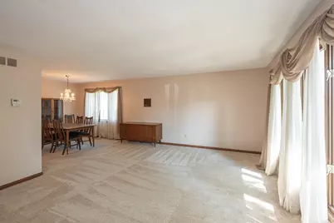
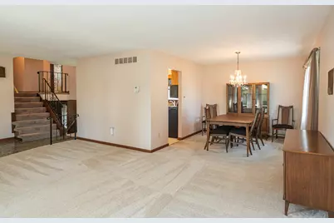
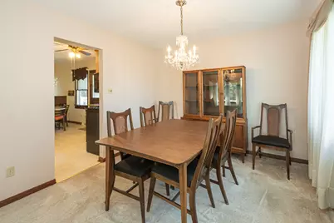
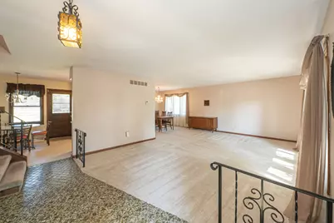
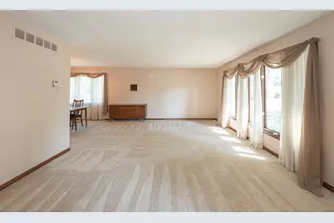
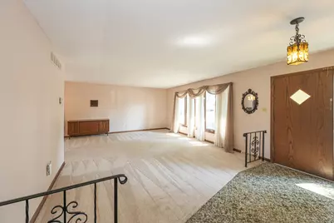
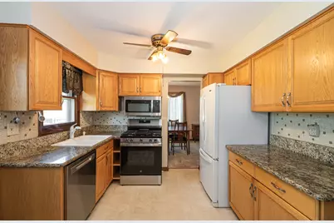
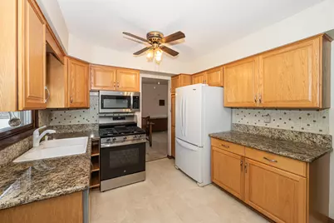
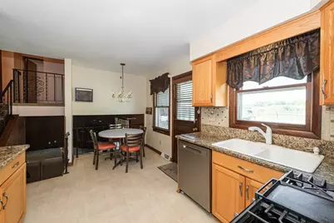
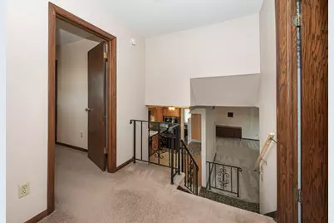
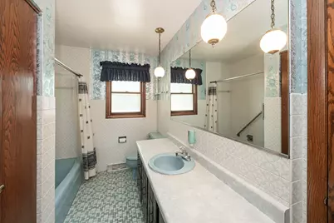
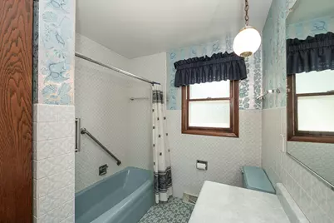
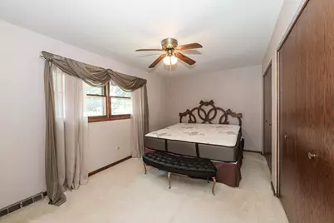
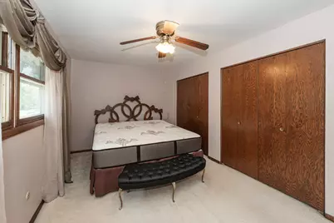
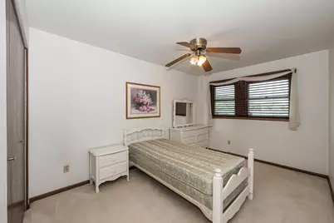
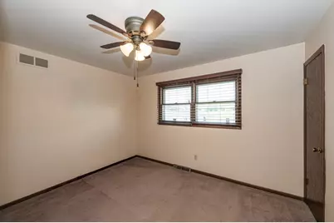
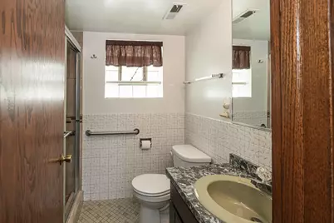
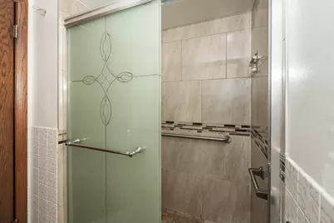
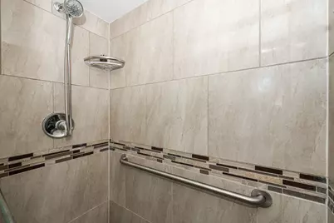
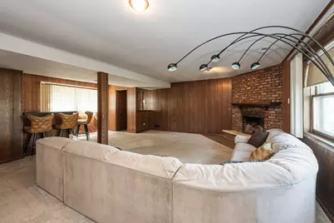
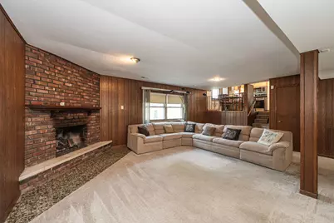
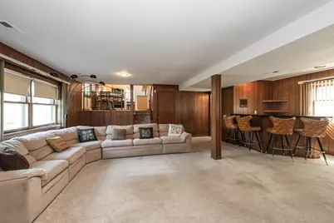
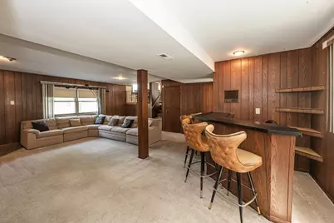
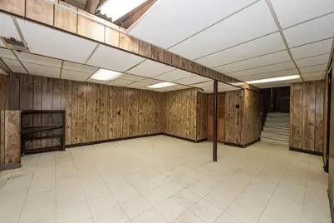
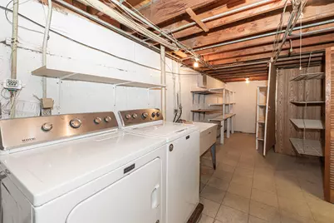
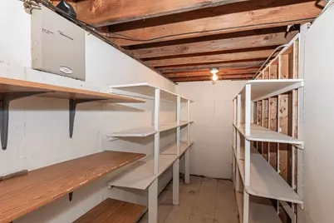
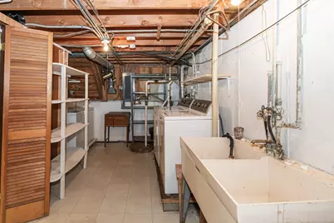
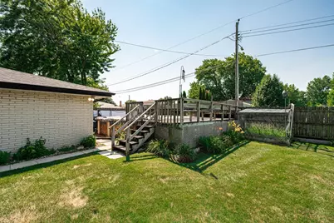
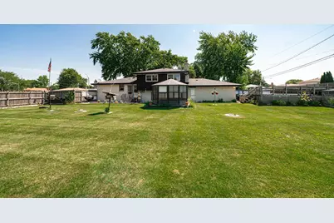
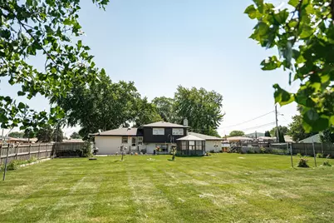
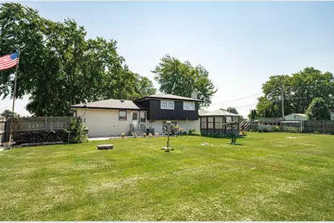
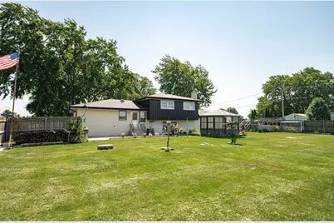
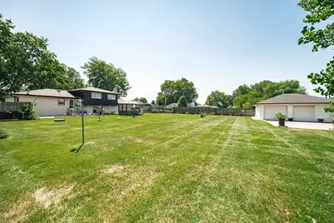
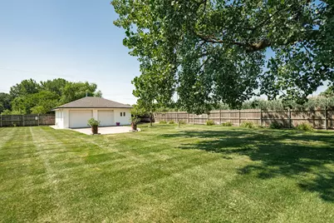
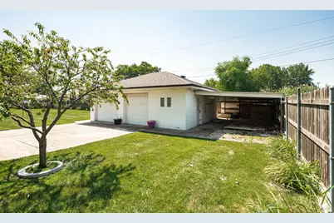
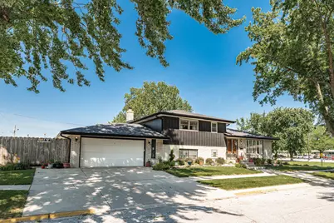
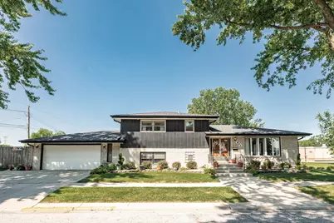
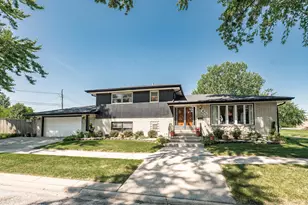
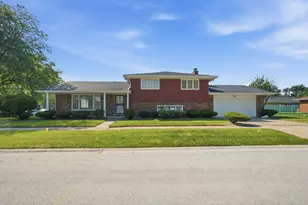
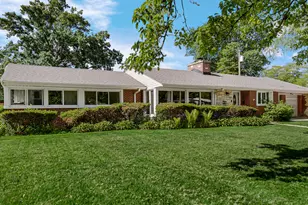
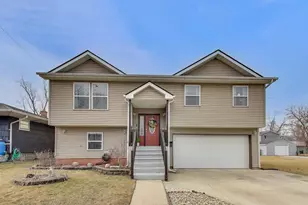
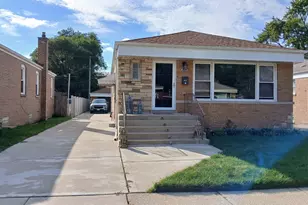
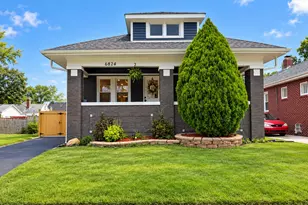
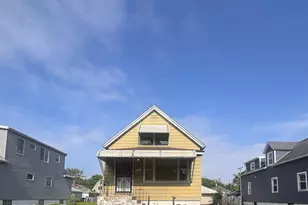
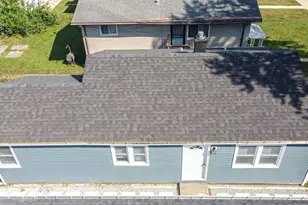
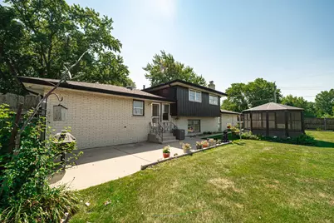
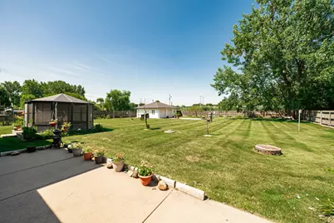
Beautiful well maintained quad level with basement on double lot, all built-in shelving stays, garage heater in attached garage, all exterior cameras and security system stay (except for any interior cameras), all refrigerators stay. The 2nd garage has great appeal with plenty of extra storage and car space: perfect for the weekend mechanic, perfect for the contractor of any kind, perfect for entertaining during inclement weather, great for overflow of children's toys (bikes) and adult toys (boats, jet ski's etc.) Main Level: Updated eat-in kitchen. Kitchen offers abundant oak cabinetry, quartz counter tops and tile backsplash. Range/Oven, microwave and dishwasher are approximately 4 months old. Formal dining room and large living room complete the main level. Upper Level: 3 spacious bedrooms with plenty of closet space and 1 bathroom (Master Bath is shared and has a clothes chute for laundry). Lower Level: Large family room with a beautiful fireplace, wet bar and full bath. Basement Level: Finished basement complete with oversized storage / laundry room with washer dryer and utility sink. Battery back-up for sump pump. Furnace, AC and hot water heater approximately 5 years old Exterior: Beautiful, Picturesque and secluded fenced in back yard with concrete patio, gas grill, fire pit, screened in gazebo, above ground pool (pool has not been opened this year being sold as-is) and a 31 x 25 second 2 1/2 car garage (complete with its own circuit breaker panel, natural gas connections (furnace in 2nd garage needs some work), Maintenance free Aluminum soffit and fascia on main house. This fantastic location puts you in the middle of all conveniences like shopping, dining, I-80 and I-94 Make your appointment Today! You don't want to miss this one. Furniture and riding lawn mower that are left go with the sale of home.
Full Property Details
Full Property Details for 801 Memorial Dr
General
- Price: $319,000
- Taxes: $4,000 (2024)
- Status: Active
- Type: Single Family
- Source: MRED
- MLS ID: 12712482
Rental Information
- Complex Features: Curbs, Sidewalks, Street Paved
Interior
- Basement: Finished, P
- Fireplace: Yes
- Number of Fireplaces: 1
- Fireplace(s): Family Room, Gas Log, Gas Starter
- Appliances: Range, Microwave, Dishwasher, Refrigerator
Rooms
Bathrooms
- Total Bathrooms: 2
- Full Bathrooms: 2
Bedrooms
- Total Bedrooms: 3
Additional Information
- Equipment: Security System, Intercom, Carbon Monoxide Detectors, Ceiling Fan(s), Sump Pump, Backup Sump Pump, Security Cameras
- Other Features: Commuter Bus, Interstate Access
Exterior
- Exterior Features: Outdoor Grill, Fire Pit
Parking
- Garage: Yes
- Attached garage: Yes
- Garage Spaces: 4
- Total Spaces: 4
- Parking Features: Concrete, Garage Door Opener, Heated Garage, Garage, Yes, Garage Owned, Attached
Location
- Area: Calumet City
- County: Cook
- Township: Thornton
- Driving Directions: Torrence Ave. (North or South) to Pulaski Rd. East to Superior Ave. North to 801 Memorial Dr. Home is located on the SW corner of Memorial Dr. and Superior Ave.
School Information
- School District: 155
- Elem School District: 155
- Midd School District: 155
- High School District: 215
Community
- Assoc. Fees Include: None
Heating & Cooling
- Cooling Type: Central Air Conditioning
- Heating Type: Natural Gas
Utilities
- Sewer: Public Sewer
- Water: Lake Michigan
Structural Information
- Construction: Brick, Wood Siding
- Exterior Const.: Brick, Wood Siding
- Basement: Yes
- Basement Desc.: Finished, Partial
- Foundation: Concrete Perimeter
- Roof: Asphalt
- Windows: Screens, Storm Window(s)
- Square Feet: 1,574
- Sq. Ft. Source: Assessor
- Year Built: 1973
- Built Before 1978: Yes
Lot Features
- Lot Size (Acres): 0.488
- Lot Size Range: .25 to .49 Acre
- Lot Dimensions: 117 x 182
- Fence: Yes
- Lot Features: Corner Lot, Forest Preserve Adjacent
- Fencing (Description): Fenced
Financial Considerations
- Parking Included: Yes
- Assessment Year: 1973
- Tax Amount: $4,000
- Tax Year: 2024
- Pays Sewer: Public Sewer
Disclosures and Reports
- Ownership: Fee Simple
- Property ID: 30074170330000
Listed by Keller Williams Preferred Rlty

Get Pre-Approved Today
Get a Great Insurance Rate
Schools
Schools serving 801 Memorial Dr
School Districts:Calumet City School District 155, Thornton Fractional Township High School District 215
| Name | Grades | Distance |
|---|---|---|
Wentworth Intermediate School 530 Superior Avenue, Calumet City, IL 60409 | 3-5 | 0.2 mi |
Wilson Elementary School, Calumet City, IL 560 Wentworth Avenue, Calumet City, IL 60409 | PK-2 | 0.7 mi |
Wentworth Jr High School 560 Superior Avenue, Calumet City, IL 60409 | 6-8 | 0.1 mi |
Thornton Fractional North High School 755 Pulaski Road, Calumet City, IL 60409 | 9-12 | 0.3 mi |
Disclaimer:
School attendance boundaries provided by ATTOM Data Solutions and are for reference only. Contact the school directly to verify enrollment eligibility.
Tax History
Tax History for 801 Memorial Dr
Year
Property Taxes
Change
Tax Assessment
Change
2023
$8,396
—
$19,000
—
2023
$8,396
97%
$18,999
57%
2022
$4,267
1%
$12,135
—
2021
$4,245
-2%
$12,135
—
2020
$4,311
-9%
$12,135
-7%
2019
$4,749
2%
$13,074
—
2018
$4,642
4%
$13,074
—
2017
$4,444
-22%
$13,074
-4%
2016
$5,720
-3%
$13,567
—
2015
$5,903
14%
$13,567
—
2014
$5,194
-8%
$13,567
-5%
2013
$5,661
4%
$14,285
—
2012
$5,454
—
$14,285
—
Disclaimer: Historical tax information is derived from public records provided by the county offices. Information is not guaranteed and should be independently verified.
Estimate the Cost
Estimate the Cost for 801 Memorial Dr
801 Memorial Drive, Calumet City, IL 60409 (MLS# 12712482) is a Single Family property with 3 bedrooms and 2 full bathrooms. 801 Memorial Drive is currently listed for $319,000 and was received on August 03, 2026. Want to learn more about 801 Memorial Drive? Do you have questions about finding other Single Family real estate for sale in Calumet City? You can browse all Calumet City real estate or contact a Coldwell Banker agent to request more information.