This is a carousel with tiles that activate property listing cards. Use the previous and next buttons to navigate.
1/21
$345,000 Just Listed
This is a carousel with tiles that activate property listing cards. Use the previous and next buttons to navigate.
1/21
Property Description
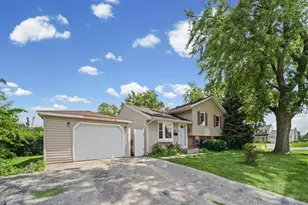
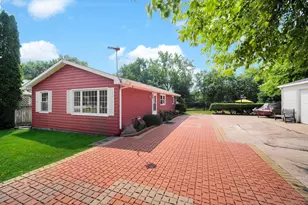
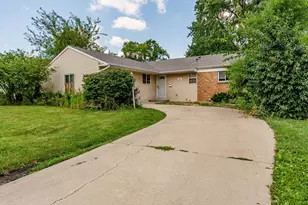
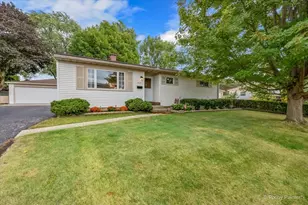
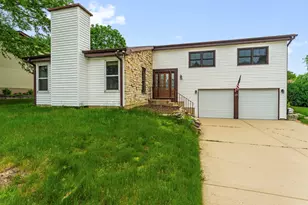
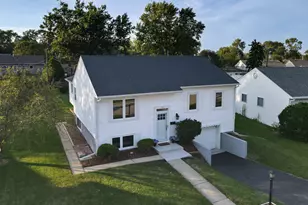
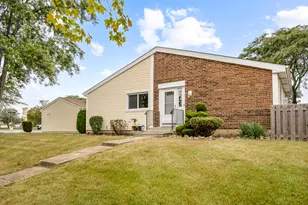
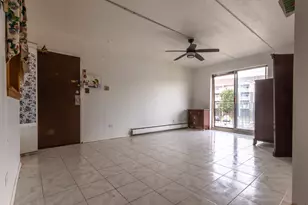
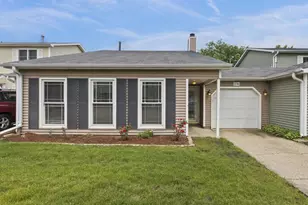
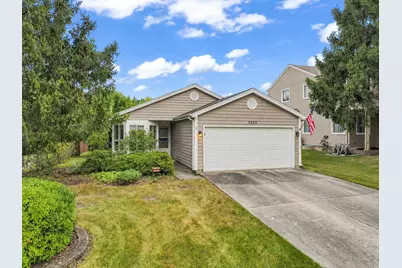
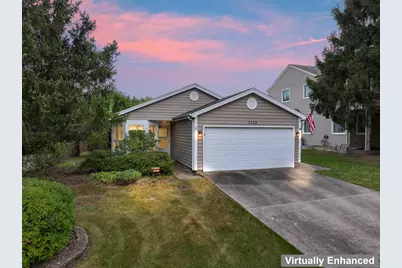
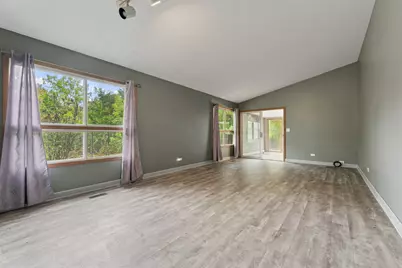
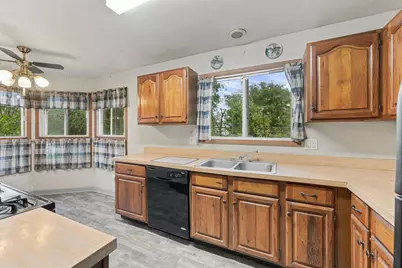
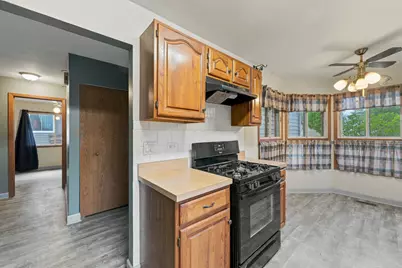
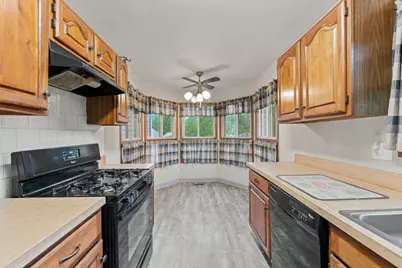
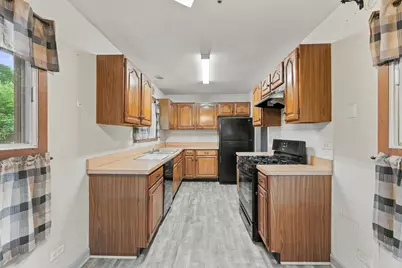
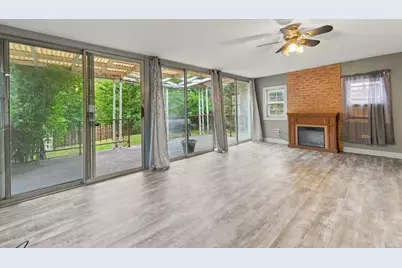
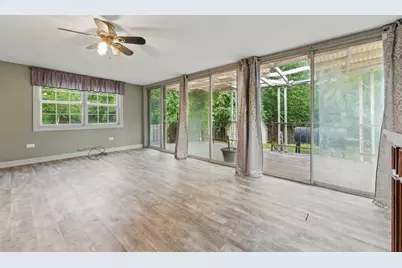
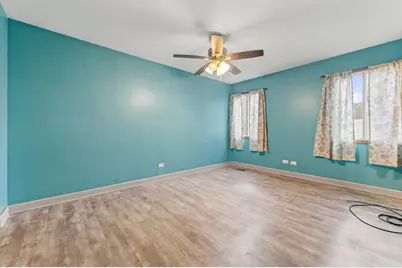
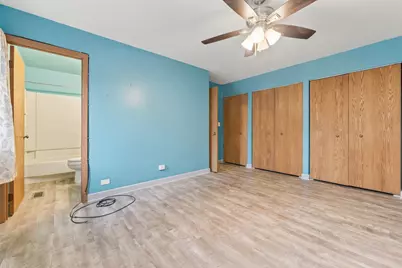
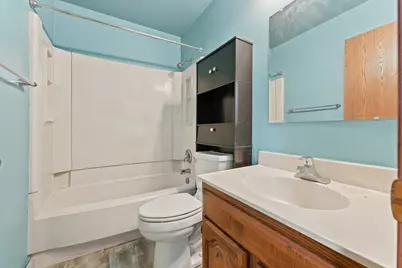
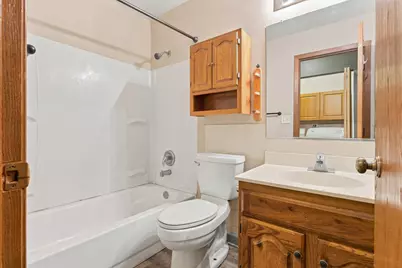
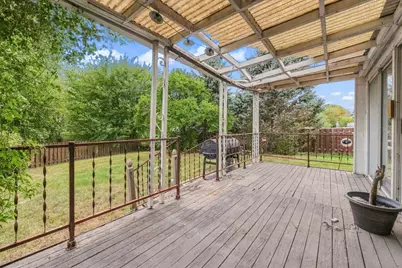
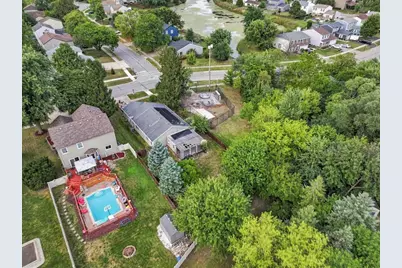
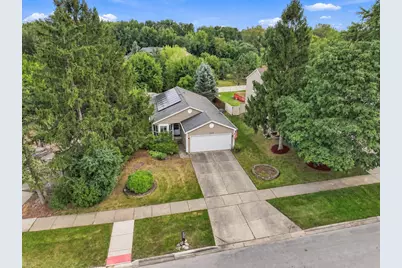
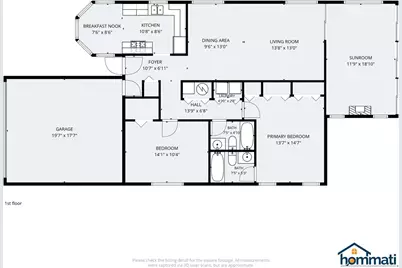
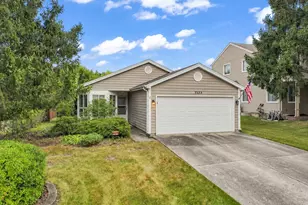
Rarely available ranch-style home offering comfortable one-level living! Step inside to a spacious living and dining room featuring vaulted ceilings and wood-laminate flooring that continues throughout the home. The eat-in kitchen includes a charming bay window that brings in plenty of natural light. Both bedrooms are generously sized, and the primary bedroom features its own private full bath. The Sun room addition provides valuable extra living space and is highlighted by wall-to-wall sliding glass doors overlooking the private backyard. An attached two-car garage and mature landscaping complete the package. This home could benefit from a few finishing touches but is ready for your furniture.
Full Property Details
Full Property Details for 1132 Evergreen Dr
General
- Price: $345,000
- Taxes: (2025)
- Status: Active
- Type: Single Family
- Source: MRED
- MLS ID: 12758730
Interior
- Basement: None
- Interior Features: Vaulted Ceiling(s)
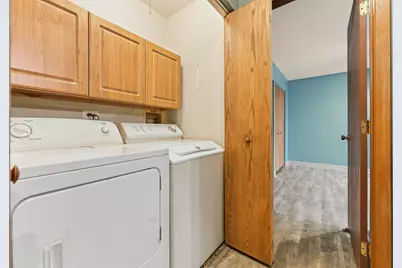
- Appliances: Range, Dishwasher, Refrigerator, Washer, Dryer
Rooms
Bathrooms
- Total Bathrooms: 2
- Full Bathrooms: 2
Bedrooms
- Total Bedrooms: 2
Parking
- Garage: Yes
- Attached garage: Yes
- Garage Spaces: 2
- Total Spaces: 2
- Parking Features: Yes, Garage Owned, Attached, Garage
Location
- Area: Carol Stream
- County: DuPage
- Township: Wayne
- Driving Directions: County Farm to Birchbark to Evergreen
School Information
- School District: 25
- Elem School District: 25
- Midd School District: 25
- High School District: 94
Community
- Assoc. Fees Include: None
Heating & Cooling
- Cooling Type: Central Air Conditioning, Window Unit(s)
- Heating Type: Natural Gas, Electric
Utilities
- Sewer: Public Sewer
- Water: Public
Structural Information
- Construction: Aluminum Siding, Vinyl Siding
- Exterior Const.: Aluminum Siding, Vinyl Siding
- Basement Desc.: None
- Square Feet: 1,143
- Sq. Ft. Source: Assessor
- Year Built: 1983
Lot Features
- Lot Size (Acres): 0.1878
- Lot Size Range: Less than .25 Acre
- Lot Dimensions: 8181
Financial Considerations
- Assessment Year: 1983
- Tax Year: 2025
- Pays Sewer: Public Sewer
Disclosures and Reports
- Ownership: Fee Simple
- Property ID: 125313002
Listed by RE/MAX Suburban
Get Pre-Approved Today
Get a Great Insurance Rate
Schools
Schools serving 1132 Evergreen Dr
School Districts:Benjamin School District 25, Community High School District 94
| Name | Grades | Distance |
|---|---|---|
Benjamin Middle School 28W300 Saint Charles Rd, West Chicago, IL 60185 | 5-8 | 0.7 mi |
Evergreen Elementary School, Carol Stream, IL 1041 Evergreen Drive, Carol Stream, IL 60188 | PK-4 | 2 mi |
Community High School 326 Joliet Street, West Chicago, IL 60185 | 9-12 | 3.6 mi |
Disclaimer:
School attendance boundaries provided by ATTOM Data Solutions and are for reference only. Contact the school directly to verify enrollment eligibility.
Tax History
Tax History for 1132 Evergreen Dr
Year
Property Taxes
Change
Tax Assessment
Change
2025
100%
$100,063
9%
2024
100%
$92,055
19%
2022
100%
$77,620
5%
2021
100%
$73,690
3%
2020
-100%
$71,480
29%
2015
$4,631
1%
$55,210
3%
2014
$4,591
-9%
$53,810
-2%
2013
$5,031
4%
$55,100
-5%
2012
$4,845
—
$58,000
—
Disclaimer: Historical tax information is derived from public records provided by the county offices. Information is not guaranteed and should be independently verified.
Estimate the Cost
Estimate the Cost for 1132 Evergreen Dr
1132 Evergreen Drive, Carol Stream, IL 60188 (MLS# 12758730) is a Single Family property with 2 bedrooms and 2 full bathrooms. 1132 Evergreen Drive is currently listed for $345,000 and was received on September 17, 2026. Want to learn more about 1132 Evergreen Drive? Do you have questions about finding other Single Family real estate for sale in Carol Stream? You can browse all Carol Stream real estate or contact a Coldwell Banker agent to request more information.