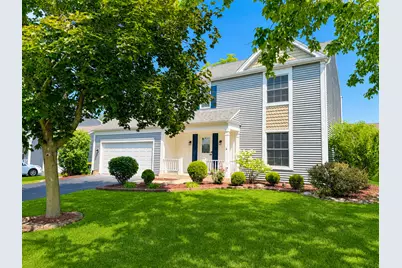
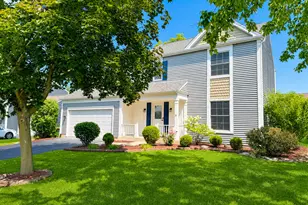
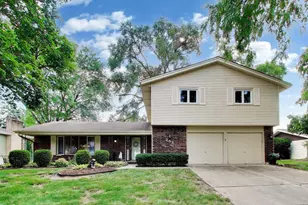
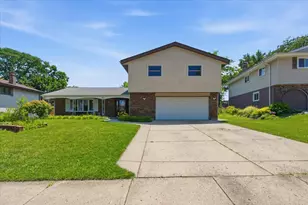
This is a carousel with tiles that activate property listing cards. Use the previous and next buttons to navigate.
1/1
$500,000
This is a carousel with tiles that activate property listing cards. Use the previous and next buttons to navigate.
1/1
Property Description
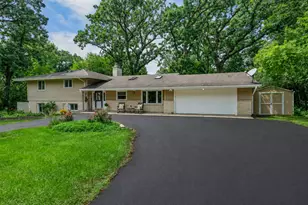
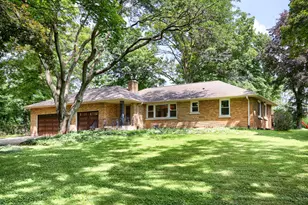
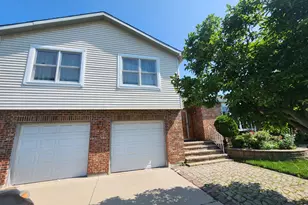
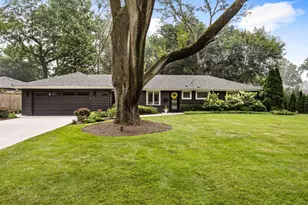
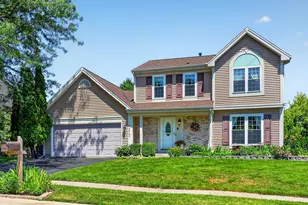
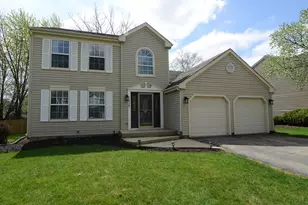
Beautifully remodeled two-story home in a highly sought-after neighborhood served by exceptional schools! From the moment you step inside, you'll be impressed by the bright, open floor plan and abundance of natural light streaming through oversized windows and two large sliding glass doors. The stunning, fully updated kitchen is the heart of the home, featuring crisp white shaker cabinetry, elegant quartz countertops, a custom tile backsplash, stainless steel appliances, and a spacious eat-in dining area. Just off the kitchen is an expansive family room with recessed lighting and a custom accent wall, creating the perfect space for everyday living or entertaining. On the opposite side of the kitchen, you'll find a formal dining room ideal for hosting family meals or holiday dinners, along with a generous living room that offers a warm and inviting place to relax. Upstairs, the luxurious primary suite serves as a true retreat with soaring vaulted ceilings, a beautiful chandelier, a large walk-in closet, and a beautifully updated private bath. All of the bedrooms are generously sized, including one that's nearly as large as the primary suite and features its own oversized walk-in closet. The second full bathroom is thoughtfully designed with dual access, allowing one bedroom to function as an en-suite. It also showcases an updated vanity, stylish tile work, custom shelving with a towel station, and a convenient space for a laundry hamper. Outside, enjoy your morning coffee on the welcoming front porch or spend summer evenings on the massive deck overlooking the expansive backyard filled with mature trees and plenty of room to play, entertain, or unwind. The location is equally impressive, with neighborhood parks, scenic ponds, and walking paths just steps from your front door. Shopping, dining, and everyday conveniences are only a short drive away, making this home the perfect combination of comfort, style, and location. This is one you won't want to miss!
Full Property Details
Full Property Details for 1279 Bison Trail
General
- Sold For: $500,000
- Taxes: $10,459 (2024)
- Status: Closed
- Type: Single Family
- Source: MRED
- MLS ID: 12707053
- Added to Site: 36 day(s) ago
Interior
- Interior Features: Vaulted Ceiling(s), Walk-In Closet(s), Open Floorplan
- Appliances: Range, Microwave, Dishwasher, Refrigerator, High-End Refrigerator, Washer, Dryer, Disposal, Stainless Steel Appliance(s)
Rooms
Bathrooms
- Total Bathrooms: 3
- Full Bathrooms: 2
- Half Bathrooms: 1
Bedrooms
- Total Bedrooms: 4
Additional Information
- Equipment: Carbon Monoxide Detectors, Sump Pump
- Other Features: School Bus Service
Exterior
- Exterior Features: Fire Pit
Parking
- Garage: Yes
- Attached garage: Yes
- Garage Spaces: 2
- Total Spaces: 2
- Parking Features: Garage Door Opener, Yes, Attached, Garage
Location
- Area: Carol Stream
- County: DuPage
- Driving Directions: Fair Oaks Rd, to Birchbark Trail, to Bison Trail
School Information
- School District: 25
- Midd School District: 25
- Elementary School: Evergreen Elementary School
- Middle School: Benjamin Middle School
- High School: Community High School
- Private School: Community High School
Community
- Assoc. Fees Include: None
Heating & Cooling
- Cooling Type: Central Air Conditioning
- Heating Type: Natural Gas, Forced Air
Utilities
- Water: Public
Structural Information
- Architectural Style: Traditional
- Construction: Vinyl Siding
- Exterior Const.: Vinyl Siding
- Basement Desc.: Crawl Space
- Roof: Asphalt
- Square Feet: 1,892
- Sq. Ft. Source: Assessor
- Year Built: 1987
- Remodeled/Updated: 2026
Lot Features
- Lot Size (Acres): 0.18
- Lot Size Range: Less than .25 Acre
- Lot Dimensions: 66 x 120
Financial Considerations
- Assessment Year: 1987
- Tax Amount: $10,459
- Tax Year: 2024
Disclosures and Reports
- Ownership: Fee Simple
- Property ID: 126203002
Listed by Fulton Grace Realty
Sold by City Habitat Realty LLC

Get Pre-Approved Today
Schools
Schools serving 1279 Bison Trail
School Districts:Benjamin School District 25, Community High School District 94
| Name | Grades | Distance |
|---|---|---|
Benjamin Middle School 28W300 Saint Charles Rd, West Chicago, IL 60185 | 5-8 | 0.8 mi |
Evergreen Elementary School, Carol Stream, IL 1041 Evergreen Drive, Carol Stream, IL 60188 | PK-4 | 2.2 mi |
Community High School 326 Joliet Street, West Chicago, IL 60185 | 9-12 | 3.7 mi |
Disclaimer:
School attendance boundaries provided by ATTOM Data Solutions and are for reference only. Contact the school directly to verify enrollment eligibility.
Price & Sales History for 1279 Bison Trail
Date
Details
Price
Change
Source
8/14/2026
Sold
$500,000
4.19%
MLS
7/16/2026
Listed
$479,900
—
MLS
Disclaimer: Historical sales information is derived from public records provided by the county offices. Information is not guaranteed and should be independently verified.
1279 Bison Trail, Carol Stream, IL 60188 (MLS# 12707053) is a Single Family property that was sold at $500,000 on August 14, 2026. Want to learn more about 1279 Bison Trail? Do you have questions about finding other Single Family real estate for sale in Carol Stream? You can browse all Carol Stream real estate or contact a Coldwell Banker agent to request more information.