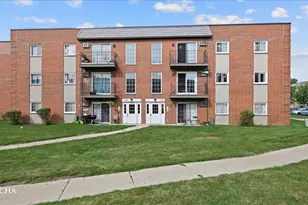
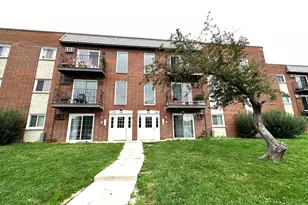
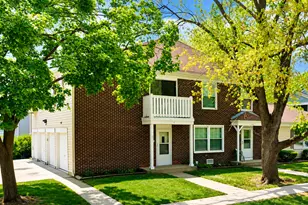
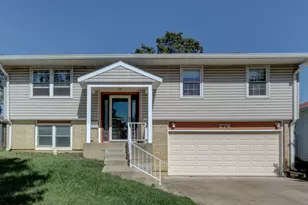
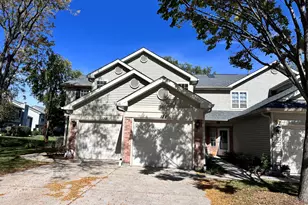
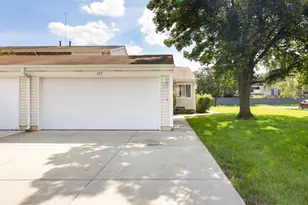
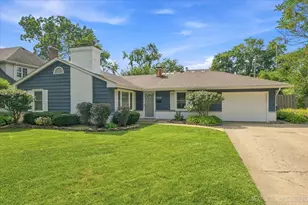
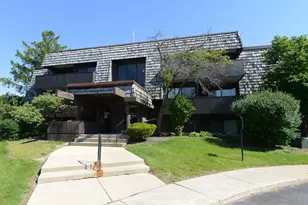
This is a carousel with tiles that activate property listing cards. Use the previous and next buttons to navigate.
1/1
$153,000
This is a carousel with tiles that activate property listing cards. Use the previous and next buttons to navigate.
1/1
Property Description
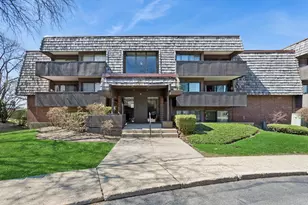
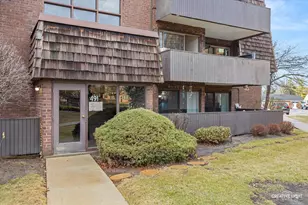
Stellar unit with an OUTSTANDING outdoor space ~ Large patio area with entry from two different rooms ~ Large Living Room with brick accent wall ~ Generous sized bedroom and walk-in closet ~ Enjoy the Kitchen space with lots of cabinets and table space ~ Common area laundry ~ Community has an outdoor pool and walking paths ~ Association has possibility to rent a garage space ~ Close to shopping, public transportation, parks and highway system ~ Why rent when you can own this home with plenty of outdoor space as well!
Full Property Details
Full Property Details for 513 Timber Ridge Dr #105C
General
- Sold For: $153,000
- HOA FEE: $355/month
- Taxes: $2,366 (2024)
- Status: Closed
- Type: Condo
- Source: MRED
- MLS ID: 12740882
- Added to Site: 45 day(s) ago
Rooms
Bathrooms
- Total Bathrooms: 1
- Full Bathrooms: 1
Bedrooms
- Total Bedrooms: 1
Additional Information
- Shared Amenities: Coin Laundry, Storage, Pool
- Equipment: Intercom, Ceiling Fan(s)
Parking
- Total Spaces: 1
- Parking Features: Unassigned, Yes, Other
Location
- Area: Carol Stream
- County: DuPage
- Subdivision: Timber Ridge
- Driving Directions: SOUTH OF GENEVA RD ON PRESIDNT TO HOME
School Information
- School District: 41
- Midd School District: 41
- Elementary School: Churchill Elementary School
- Middle School: Hadley Junior High School
- High School: Glenbard East High School
- Private School: Glenbard East High School
Community
- Assoc. Fees Include: Water, Insurance, Pool, Lawn Care, Scavenger, Snow Removal
- Pets Allowed: Yes
- Pet Restrictions: Cats OK, / 20lbs.
- Mgmt. Company: Northwest Property Management
Heating & Cooling
- Cooling Type: Central Air Conditioning
- Heating Type: Electric
Utilities
- Water: Lake Michigan
Structural Information
- Structure Type: Condo
- Construction: Brick, Cedar
- Exterior Const.: Brick, Cedar
- Basement Desc.: Unfinished, Partial
- Foundation: Concrete Perimeter
- Roof: Tar/Gravel
- Entry Floor Number: 1
- Stories/Levels: 3
- Square Feet: 880
- Sq. Ft. Source: Assessor
- Year Built: 1977
- Built Before 1978: Yes
Unit Information
- Units in Building: 24
Lot Features
- Lot Dimensions: COMMON
Financial Considerations
- Association Fee: $355
- Assoc Fee Freq.: Monthly
- Parking Included: Yes
- Assessment Year: 1977
- Tax Amount: $2,366.86
- Tax Year: 2024
Disclosures and Reports
- Ownership: Condo
- Property ID: 503305077
Listed by Stellar Properties, Inc.
Sold by HomeSmart Realty Group

Get Pre-Approved Today
Schools
Schools serving 513 Timber Ridge Dr #105C
School Districts:Glenbard Township High School District 87, Glen Ellyn School District 41
| Name | Grades | Distance |
|---|---|---|
Churchill Elementary School, Glen Ellyn, IL 23W240 Geneva Rd, Glen Ellyn, IL 60137 | PK-5 | 0.5 mi |
Hadley Junior High School 240 Hawthorne Boulevard, Glen Ellyn, IL 60137 | 6-8 | 0.8 mi |
Glenbard West High School 670 Crescent Boulevard, Glen Ellyn, IL 60137 | 9-12 | 1.7 mi |
Disclaimer:
School attendance boundaries provided by ATTOM Data Solutions and are for reference only. Contact the school directly to verify enrollment eligibility.
Price & Sales History for 513 Timber Ridge Dr #105C
Date
Details
Price
Change
Source
9/18/2026
Sold
$153,000
2%
MLS
8/27/2026
Listed
$150,000
—
MLS
Disclaimer: Historical sales information is derived from public records provided by the county offices. Information is not guaranteed and should be independently verified.
513 Timber Ridge Drive #105C, Carol Stream, IL 60188 (MLS# 12740882) is a Condo property that was sold at $153,000 on September 18, 2026. Want to learn more about 513 Timber Ridge Drive #105C? Do you have questions about finding other Condo real estate for sale in Carol Stream? You can browse all Carol Stream real estate or contact a Coldwell Banker agent to request more information.