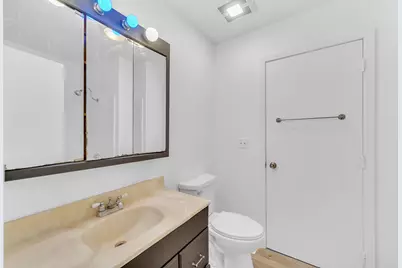
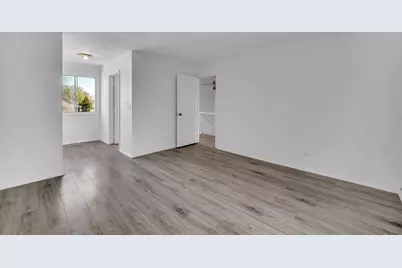
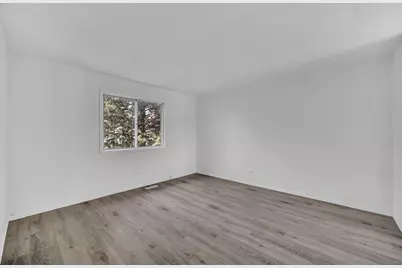
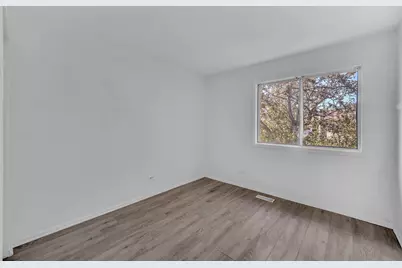
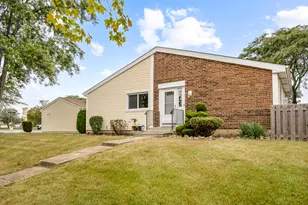
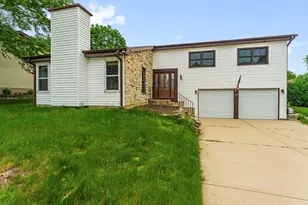
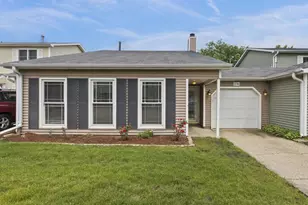
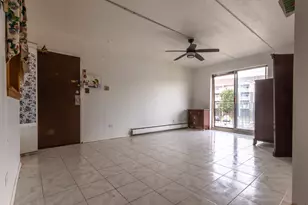
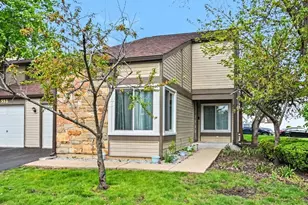
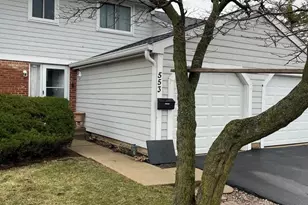
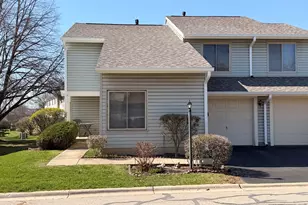
This is a carousel with tiles that activate property listing cards. Use the previous and next buttons to navigate.
1/22
$255,000 Just Listed
This is a carousel with tiles that activate property listing cards. Use the previous and next buttons to navigate.
1/22
Property Description
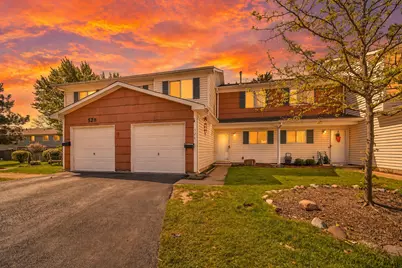
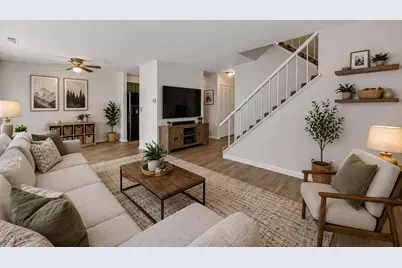
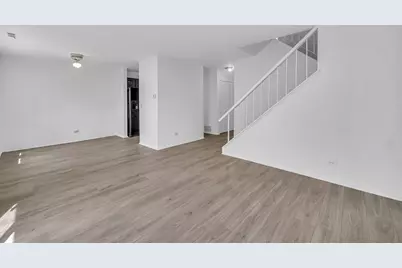
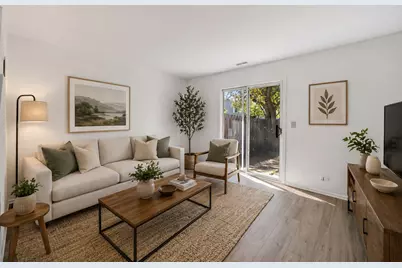
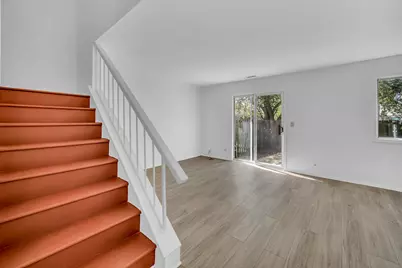
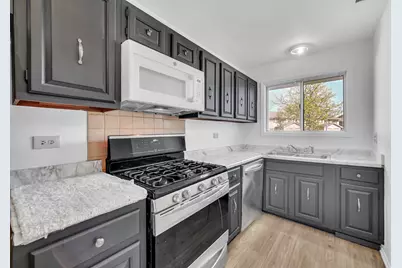
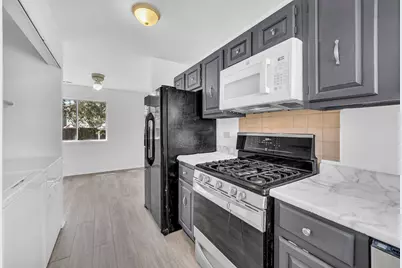
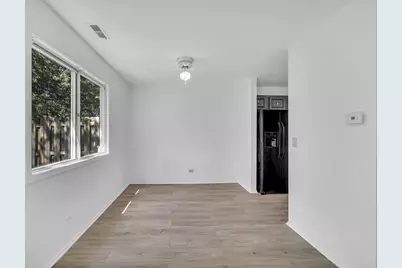
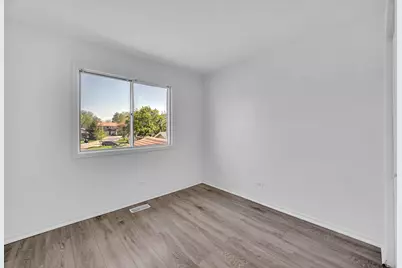
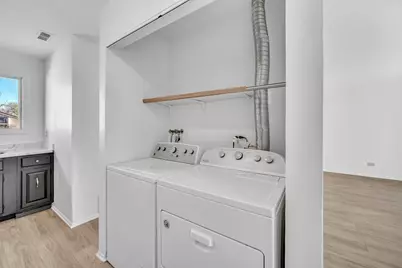
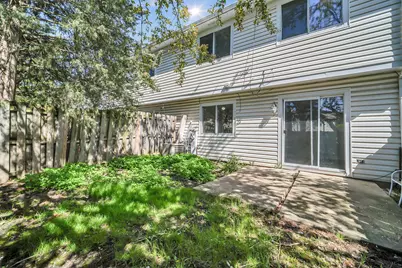
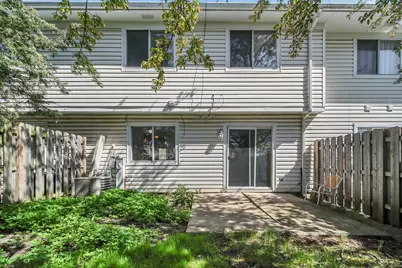
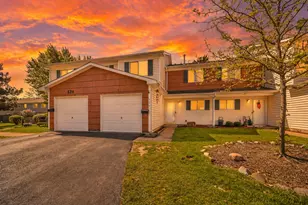
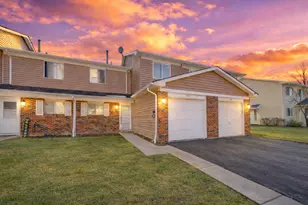
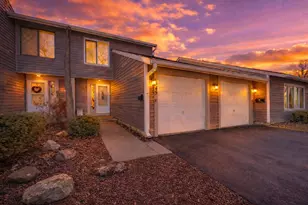
INVESTOR FRIENDLY!!! TENANT OCCUPIED AND PRODUCING STRONG RENTAL INCOME! Don't miss this excellent opportunity to add a cash-flowing asset to your portfolio. This beautiful and updated 3-bedroom, 1-bath two-story townhome is tucked away on a quiet cul-de-sac and features a quality tenant paying top-market rent. Fresh flooring and paint give the home a clean, modern feel, while the updated kitchen adds both style and functionality. The highly desirable layout features spacious main-level living areas with all three bedrooms located upstairs, providing the separation and convenience that tenants consistently seek. This is the type of property investors look for-updated, well-maintained, tenant occupied, and located in an area with strong rental demand. The attractive floor plan, generous room sizes, and move-in-ready condition help support long-term tenant retention and continued rental appeal. Additional features include a generous backyard, private driveway, and a location close to parks, shopping, dining, and major commuter routes. These conveniences continue to make the property attractive to renters and contribute to its long-term investment potential. Whether you're looking to expand your portfolio or secure a reliable income-producing property, this townhome offers the combination of cash flow, tenant quality, and location that is becoming increasingly difficult to find. A turnkey investment opportunity with immediate income from day one.
Full Property Details
Full Property Details for 526 Alton Ct
General
- Price: $255,000
- HOA FEE: $363/month
- Taxes: $5,119 (2024)
- Status: Active
- Type: Townhouse
- Source: MRED
- MLS ID: 12764050
Interior
- Basement: None
Rooms
Bathrooms
- Total Bathrooms: 1
- Full Bathrooms: 1
Bedrooms
- Total Bedrooms: 3
Additional Information
- Other Features: School Bus Service
Parking
- Garage: Yes
- Attached garage: Yes
- Garage Spaces: 1
- Total Spaces: 1
- Parking Features: Yes, Attached, Garage
Location
- Area: Carol Stream
- County: DuPage
- Township: Wayne
- Driving Directions: County Farm to Munson E to Teton Cir S to Alton Cir Right to home in cul de sac
School Information
- School District: 93
- Elem School District: 93
- Midd School District: 93
- High School District: 87
- Elementary School: Roy De Shane Elementary School
- Middle School: Stratford Middle School
- High School: Glenbard North High School
- Private School: Glenbard North High School
Community
- Assoc. Fees Include: Insurance, Clubhouse, Pool, Exterior Maintenance, Lawn Care, Snow Removal
- Pets Allowed: Yes
- Pets: Cats OK, Dogs OK
- Pet Restrictions: Cats OK, Dogs OK, / 999lbs.
- Mgmt. Company: G & D Property Management Inc
Heating & Cooling
- Cooling Type: Central Air Conditioning
- Heating Type: Natural Gas, Forced Air
Utilities
- Sewer: Public Sewer
- Water: Public
Structural Information
- Structure Type: Townhouse (2-Story)
- Construction: Vinyl Siding, Cedar
- Exterior Const.: Vinyl Siding, Cedar
- Basement Desc.: None
- Entry Floor Number: 1
- Stories/Levels: 2
- Square Feet: 1,146
- Sq. Ft. Source: Assessor
- Year Built: 1977
- Built Before 1978: Yes
Unit Information
- Units in Building: 4
Lot Features
- Lot Dimensions: 1704
Animals
- Animals Allowed: Cats OK, Dogs OK
Financial Considerations
- Association Fee: $363
- Assoc Fee Freq.: Monthly
- Assessment Year: 1977
- Tax Amount: $5,119
- Tax Year: 2024
- Pays Sewer: Public Sewer
Disclosures and Reports
- Ownership: Fee Simple with Homeowners Association
- Property ID: 125405037
Listed by Keller Williams Preferred Rlty

Get Pre-Approved Today
Get a Great Insurance Rate
Schools
Schools serving 526 Alton Ct
School Districts:Community Consolidated School District 93, Glenbard Township High School District 87
| Name | Grades | Distance |
|---|---|---|
Roy De Shane Elementary School 475 Chippewa Trail, Carol Stream, IL 60188 | PK-5 | 0.8 mi |
Stratford Middle School 251 Butterfield Drive, Bloomingdale, IL 60108 | 6-8 | 2.9 mi |
Glenbard North High School 990 Kuhn Road, Carol Stream, IL 60188 | 9-12 | 1 mi |
Disclaimer:
School attendance boundaries provided by ATTOM Data Solutions and are for reference only. Contact the school directly to verify enrollment eligibility.
Tax History
Tax History for 526 Alton Ct
Year
Property Taxes
Change
Tax Assessment
Change
2025
$5,665
11%
$68,448
15%
2024
$5,120
6%
$59,695
10%
2023
$4,841
16%
$54,160
2%
2022
$4,163
6%
$53,120
5%
2021
$3,941
3%
$50,420
3%
2020
$3,841
4%
$48,910
4%
2019
$3,681
7%
$47,160
4%
2018
$3,443
13%
$45,130
12%
2017
$3,051
11%
$40,120
11%
2016
$2,757
2%
$36,150
12%
2015
$2,710
-2%
$32,280
-1%
2014
$2,777
—
$32,480
-2%
2013
$2,770
-15%
$33,260
-19%
2012
$3,261
—
$41,180
—
Disclaimer: Historical tax information is derived from public records provided by the county offices. Information is not guaranteed and should be independently verified.
Estimate the Cost
Estimate the Cost for 526 Alton Ct
526 Alton Court, Carol Stream, IL 60188 (MLS# 12764050) is a Townhouse property with 3 bedrooms and 1 full bathroom. 526 Alton Court is currently listed for $255,000 and was received on September 18, 2026. Want to learn more about 526 Alton Court? Do you have questions about finding other Townhouse real estate for sale in Carol Stream? You can browse all Carol Stream real estate or contact a Coldwell Banker agent to request more information.