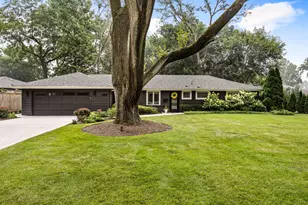
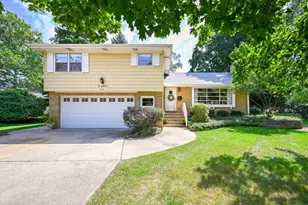
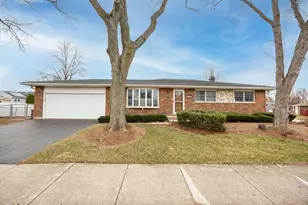
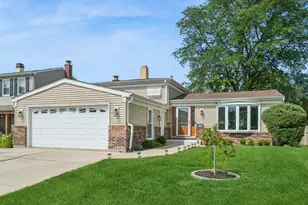
This is a carousel with tiles that activate property listing cards. Use the previous and next buttons to navigate.
1/1
$415,000
This is a carousel with tiles that activate property listing cards. Use the previous and next buttons to navigate.
1/1
Property Description
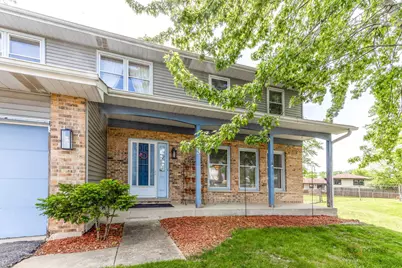
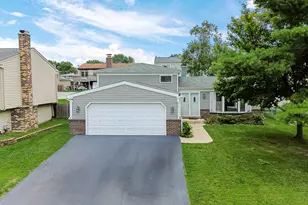
One of the largest two-story floor plans in Western Trails, this spacious home offers the size, layout, location and potential buyers have been looking for. Situated on a quiet cul-de-sac, the home features four generously sized bedrooms, a partially finished basement, a fenced backyard and plenty of room to create something truly your own. The main level offers a spacious living room, formal dining room and oversized family room with a gas/wood-burning fireplace. Sliding doors open to the rear deck and fenced backyard, creating a great setting for outdoor entertaining or simply enjoying the extra space. The U-shaped kitchen includes an adjacent eating area and two large pantries, providing plenty of storage and workspace. Upstairs, the oversized primary suite features vaulted ceilings and a walk-in closet. Three additional generously sized bedrooms and a full bath with double vanity provide plenty of space for family, guests, a home office or whatever your needs may be. The partially finished basement adds even more flexibility, with high ceilings, a recreation area, multiple storage closets and a large utility/laundry room. An existing egress window provides the potential to further finish the basement for an additional bedroom, office, guest area or other living space. This is an opportunity to bring your vision and update the home at your own pace. The property needs updating and is being offered in as-is condition, giving the next owner the opportunity to make the improvements and finishes that best suit their taste. To provide additional peace of mind, the seller will include a 12-month home warranty for the buyer at no additional cost. With its generous floor plan, desirable cul-de-sac setting, fenced yard and convenient location, this home offers plenty of space and opportunity. Located within the Glenbard North High School district and just minutes from Armstrong Park, shopping, dining and everyday conveniences along Army Trail Road and Gary Avenue. Bring your ideas, make it your own and unlock the potential this Western Trails home has to offer.
Full Property Details
Full Property Details for 793 Santa Fe Ct
General
- Sold For: $415,000
- Taxes: $10,289 (2025)
- Status: Closed
- Type: Single Family
- Source: MRED
- MLS ID: 12734056
- Added to Site: 55 day(s) ago
Interior
- Fireplace: Yes
- Fireplace(s): Family Room
- Appliances: Range, Microwave, Dishwasher, Refrigerator, Washer, Dryer
Rooms
Bathrooms
- Total Bathrooms: 3
- Full Bathrooms: 2
- Half Bathrooms: 1
Bedrooms
- Total Bedrooms: 4
Parking
- Garage: Yes
- Attached garage: Yes
- Garage Spaces: 2
- Total Spaces: 4
- Parking Features: Asphalt, Garage Door Opener, Yes, Garage Owned, Attached, Driveway, Owned, Garage
Location
- Area: Carol Stream
- County: DuPage
- Driving Directions: Kuhn Rd to Deerskin Trl EAST to Flint Trl RIGHT to Santa Fe Ct RIGHT to address
School Information
- School District: 93
- Midd School District: 93
- Elementary School: Western Trails Elementary School
- Middle School: Jay Stream Middle School
- High School: Glenbard North High School
- Private School: Glenbard North High School
Community
- Assoc. Fees Include: None
Heating & Cooling
- Cooling Type: Central Air Conditioning
- Heating Type: Natural Gas
Utilities
- Water: Public
Structural Information
- Construction: Vinyl Siding, Brick
- Exterior Const.: Vinyl Siding, Brick
- Basement Desc.: Partially Finished, Full
- Square Feet: 2,271
- Sq. Ft. Source: Assessor
- Year Built: 1980
Lot Features
- Lot Size (Acres): 0.16
- Lot Size Range: Less than .25 Acre
- Lot Dimensions: 6970
- Fence: Yes
- Lot Features: Cul-De-Sac, Irregular Lot
- Fencing (Description): Fenced
Financial Considerations
- Parking Included: Yes
- Assessment Year: 1980
- Tax Amount: $10,289.4
- Tax Year: 2025
Disclosures and Reports
- Ownership: Fee Simple
- Property ID: 230209005
Listed by Remax Future
Sold by Suburban Life Realty, Ltd

Get Pre-Approved Today
Schools
Schools serving 793 Santa Fe Ct
School Districts:Community Consolidated School District 93, Glenbard Township High School District 87
| Name | Grades | Distance |
|---|---|---|
Western Trails Elementary School 860 Idaho Street, Carol Stream, IL 60188 | K-5 | 0.4 mi |
Jay Stream Middle School 283 El Paso Lane, Carol Stream, IL 60188 | 6-8 | 0.7 mi |
Glenbard North High School 990 Kuhn Road, Carol Stream, IL 60188 | 9-12 | 0.4 mi |
Disclaimer:
School attendance boundaries provided by ATTOM Data Solutions and are for reference only. Contact the school directly to verify enrollment eligibility.
Price & Sales History for 793 Santa Fe Ct
Date
Details
Price
Change
Source
9/25/2026
Sold
$415,000
-2.33%
MLS
8/15/2026
Listed
$424,900
—
MLS
Disclaimer: Historical sales information is derived from public records provided by the county offices. Information is not guaranteed and should be independently verified.
793 Santa Fe Court, Carol Stream, IL 60188 (MLS# 12734056) is a Single Family property that was sold at $415,000 on September 25, 2026. Want to learn more about 793 Santa Fe Court? Do you have questions about finding other Single Family real estate for sale in Carol Stream? You can browse all Carol Stream real estate or contact a Coldwell Banker agent to request more information.