This is a carousel with tiles that activate property listing cards. Use the previous and next buttons to navigate.
1/31
$514,500 Just Listed
This is a carousel with tiles that activate property listing cards. Use the previous and next buttons to navigate.
1/31
Property Description
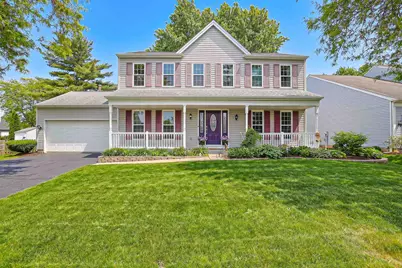
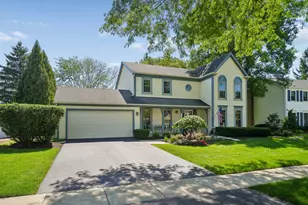
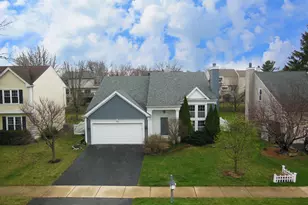
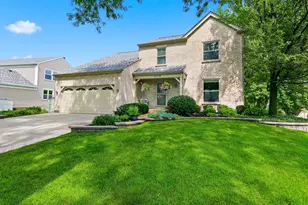
Welcome Home to this well maintained 4 bed. 2.5 bath 2 story. Featuring wood flooring on main level, as well as Formal living and dining rooms. Refreshed kitchen in 2022 with S.S. appliances, Quartz countertop, eating area and pantry. Family room has wood burning fireplace w/gas starter and patio door to the yard. Your primary bedroom offers wood flooring and a sharp full bath with skylight and new floor. All Bedrooms are generously sized.Laundry area on 2nd floor. Finished basement has been set up with an office and loads of storage in the utility room, as well as an extra closet. Newer siding and roof 2009, windows replaced in 2015, hvac system replaced in 2017. The Hall bath was remodeled in 2024. This wonderful home is close to shopping, parks, and expressway accessibility.
Full Property Details
Full Property Details for 830 Hawk Ln
General
- Price: $514,500
- Taxes: $9,714 (2024)
- Status: Active
- Type: Single Family
- Source: MRED
- MLS ID: 12648381
- Updated: 5/26/2026
- Added to Site: 1 day(s) ago
Rental Information
- Complex Features: Park, Curbs, Sidewalks, Street Lights, Street Paved
Interior
- Basement: Finished, S
- Interior Features: Walk-In Closet(s), Separate Dining Room, Pantry
- Fireplace: Yes
- Number of Fireplaces: 1
- Fireplace(s): Family Room, Wood-Burning, Attached Fireplace Doors/Screen, Gas Starter
- Appliances: Range, Microwave, Dishwasher, Refrigerator, Disposal, Stainless Steel Appliance(s), Humidifier
- Flooring: Hardwood, Laminate, Carpet
Rooms
Bathrooms
- Total Bathrooms: 3
- Full Bathrooms: 2
- Half Bathrooms: 1
- Bathroom Features: Double Sink
Bedrooms
- Total Bedrooms: 4
Additional Information
- Equipment: Cable TV, Carbon Monoxide Detectors, Ceiling Fan(s), Sump Pump, Backup Sump Pump
- Other Features: School Bus Service
Parking
- Garage: Yes
- Attached garage: Yes
- Garage Spaces: 2
- Total Spaces: 2
- Parking Features: Asphalt, Garage Door Opener, Yes, Attached, Garage
Location
- Area: Carol Stream
- County: DuPage
- Township: Wayne
- Subdivision: Shining Waters
- Driving Directions: County Farm to Birchbark W to Hawk Ln. S
School Information
- School District: 25
- Elem School District: 25
- Midd School District: 25
- High School District: 94
- Elementary School: Evergreen Elementary School
- Middle School: Benjamin Middle School
- High School: Community High School
- Private School: Community High School
Community
- Assoc. Fees Include: None
Heating & Cooling
- Cooling Type: Central Air Conditioning
- Heating Type: Natural Gas, Forced Air
Utilities
- Sewer: Public Sewer
- Water: Lake Michigan
Structural Information
- Architectural Info: Traditional
- Architectural Style: Traditional
- Model: Exter
- Construction: Vinyl Siding
- Exterior Const.: Vinyl Siding
- Basement: Yes
- Basement Desc.: Finished, Storage Space, Full
- Foundation: Concrete Perimeter
- Roof: Asphalt
- Windows: Skylight(s)
- Sub-Flooring: Hardwood, Laminate, Carpet
- Square Feet: 2,808
- Sq. Ft. Source: Assessor
- Year Built: 1986
Manufactured Home
- Model: Exter
Additional Structures
- Other Structures: Shed(s)
Lot Features
- Lot Size (Acres): 0.19
- Lot Size Range: Less than .25 Acre
- Lot Dimensions: 72.2 x 120 x 69 x 68 x 43
Financial Considerations
- Assessment Year: 1986
- Tax Amount: $9,714
- Tax Year: 2024
- Pays Sewer: Public Sewer
Disclosures and Reports
- Ownership: Fee Simple
- Property ID: 125114013
Listed by RE/MAX Suburban
Get Pre-Approved Today
Get a Great Insurance Rate
Schools
Schools serving 830 Hawk Ln
School Districts:Benjamin School District 25, Community High School District 94
| Name | Grades | Distance |
|---|---|---|
Benjamin Middle School 28W300 Saint Charles Rd, West Chicago, IL 60185 | 5-8 | 0.9 mi |
Evergreen Elementary School, Carol Stream, IL 1041 Evergreen Drive, Carol Stream, IL 60188 | PK-4 | 2 mi |
Community High School 326 Joliet Street, West Chicago, IL 60185 | 9-12 | 3.7 mi |
Disclaimer:
School attendance boundaries provided by ATTOM Data Solutions and are for reference only. Contact the school directly to verify enrollment eligibility.
Price & Sales History for 830 Hawk Ln
Date
Details
Price
Change
Source
5/26/2026
Listed
$514,500
154.7%
MLS
6/21/1999
Sold
$202,000
—
Public Record
Disclaimer: Historical sales information is derived from public records provided by the county offices. Information is not guaranteed and should be independently verified.
Tax History
Tax History for 830 Hawk Ln
Year
Property Taxes
Change
Tax Assessment
Change
2024
$9,714
2%
$128,947
19%
2022
$9,486
5%
$108,720
5%
2021
$9,076
3%
$103,210
3%
2020
$8,846
3%
$100,110
4%
2019
$8,630
10%
$96,540
8%
2018
$7,861
2%
$89,190
4%
2017
$7,714
-6%
$85,640
-3%
2016
$8,211
1%
$88,310
6%
2015
$8,128
—
$83,600
3%
2014
$8,095
2%
$81,480
-2%
2013
$7,934
4%
$83,430
-5%
2012
$7,624
—
$87,820
—
Disclaimer: Historical tax information is derived from public records provided by the county offices. Information is not guaranteed and should be independently verified.
Estimate the Cost
Estimate the Cost for 830 Hawk Ln
830 Hawk Lane, Carol Stream, IL 60188 (MLS# 12648381) is a Single Family property with 4 bedrooms, 2 full bathrooms and 1 partial bathroom. 830 Hawk Lane is currently listed for $514,500 and was received on May 26, 2026. Want to learn more about 830 Hawk Lane? Do you have questions about finding other Single Family real estate for sale in Carol Stream? You can browse all Carol Stream real estate or contact a Coldwell Banker agent to request more information.