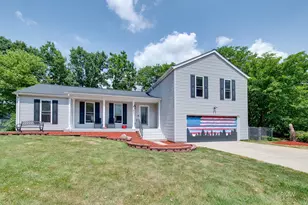
Full Property Details for MLS# 12714944
General
- Sold For: $515,000
- Taxes: $10,382 (2025)
- Status: Closed
- Type: Single Family
- Source: MRED
- MLS ID: 12714944
- Added to Site: 68 day(s) ago
Interior
- Fireplace: Yes
- Fireplace(s): Living Room, Gas Log, Gas Starter
- Appliances: Range, Microwave, Dishwasher, High-End Refrigerator, Disposal, Stainless Steel Appliance(s), Gas Oven, Refrigerator
- Flooring: Hardwood
Rooms
- Total Bathrooms: 3
- Full Bathrooms: 2
- Half Bathrooms: 1
- Basement Baths: Yes
- Bathroom Features: Soaking Tub
Additional Information
- Equipment: Ceiling Fan(s)
Exterior
- Exterior Features: Fire Pit
Parking
- Garage: Yes
- Attached garage: Yes
- Garage Spaces: 2
- Total Spaces: 2
- Parking Features: Concrete, Garage Door Opener, Heated Garage, Yes, Garage Owned, Attached, Garage
Location
- Area: Carol Stream
- County: DuPage
- Subdivision: Fair Oaks
- Driving Directions: Off of Fair Oaks Rd South of Army Trail and North of North Ave East on Birchbark Trail left Hickory Ln.
School Information
- School District: 25
- Midd School District: 25
- Elementary School: Evergreen Elementary School
- Middle School: Benjamin Middle School
- High School: Community High School
- Private School: Community High School
Community
- Assoc. Fees Include: None
Heating & Cooling
- Cooling Type: Central Air Conditioning
- Heating Type: Natural Gas
Utilities
Structural Information
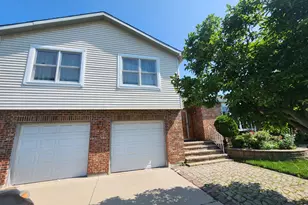
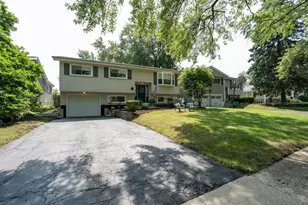
- Architectural Style: Split-Level
- Construction: Vinyl Siding
- Exterior Const.: Vinyl Siding
- Basement Desc.: Exterior Entry, Walk-Out Access
- Sub-Flooring: Hardwood
- Square Feet: 2,272
- Sq. Ft. Source: Estimated
- Year Built: 1980
Additional Structures
- Other Structures: Pergola, Shed(s)
Lot Features
- Lot Size Range: Less than .25 Acre
- Lot Dimensions: 65 x 126 x 116 x 120
- Lot Features: Cul-De-Sac
Financial Considerations
- Assessment Year: 1980
- Tax Amount: $10,382
- Tax Year: 2025
Disclosures and Reports
- Ownership: Fee Simple
- Property ID: 126407009
Listed by HomeSmart Connect LLC
Sold by RE/MAX of Naperville

![[Address not provided], Carol Stream, IL 60188 - Photo 1](https://m.cbhomes.com/p/155/12714944/00Bda19336d44b5/pds23tp.webp)
![[Address not provided], Carol Stream, IL 60188 - Photo 1](https://m1.cbhomes.com/p/155/12714944/00Bda19336d44b5/pds23tp.webp)