This is a carousel with tiles that activate property listing cards. Use the previous and next buttons to navigate.
1/1
$385,000
This is a carousel with tiles that activate property listing cards. Use the previous and next buttons to navigate.
1/1
Property Description
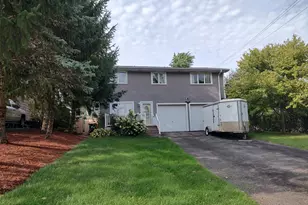
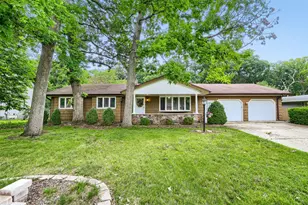
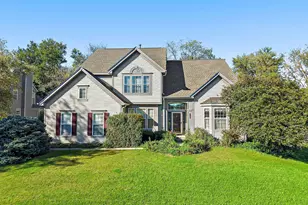
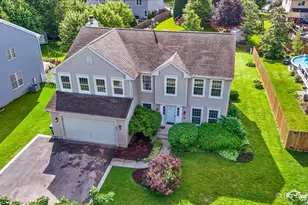
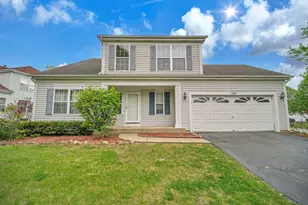
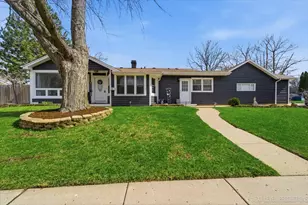
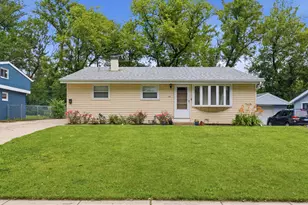
Step into one of the largest homes in the neighborhood-where space, natural light, and opportunity come together in a way rarely seen at this price point. A welcoming entry opens to a dedicated office, ideal for today's flexible lifestyle. The main living area flows effortlessly into a bright, oversized sunroom featuring skylights that flood the space with natural light-creating a warm, inviting setting for everyday living or entertaining. Upstairs, the spacious primary suite offers a true retreat, highlighted by a large bay window, two walk-in closets, and a private bath. Additional bedrooms are generously sized, providing comfort and versatility for a variety of living needs. With 4 bedrooms, 2.5 baths, and a 2-car garage with added storage, this home stands out for its size, layout, and long-term potential. Homes with this combination of space and features rarely become available in this area. Well-positioned within an established neighborhood, this is an opportunity buyers have been waiting for-offering both immediate livability and the chance to add personal touches over time. Strong interest expected-schedule your showing early. This property also has an apple tree and gravevine that produces fruit annually. Roof is 9 years old; water heater is 11 years old; HVAC is over 20 years old but has a 3 year old motherboard and 1 year old blower.
Full Property Details
Full Property Details for 1310 York Dr
General
- Sold For: $385,000
- Taxes: $7,678 (2024)
- Status: Closed
- Type: Single Family
- Source: MRED
- MLS ID: 12630133
- Added to Site: 72 day(s) ago
Interior
- Interior Features: Vaulted Ceiling(s)
- Appliances: Range, Microwave, Dishwasher, High-End Refrigerator, Washer, Dryer, Stainless Steel Appliance(s)
- Flooring: Carpet, Wood
Rooms
Bathrooms
- Total Bathrooms: 3
- Full Bathrooms: 2
- Half Bathrooms: 1
Bedrooms
- Total Bedrooms: 4
Parking
- Garage: Yes
- Attached garage: Yes
- Garage Spaces: 2
- Total Spaces: 2
- Parking Features: Asphalt, Garage Door Opener, Yes, Garage Owned, Attached, Garage
Location
- Area: Carpentersville
- County: Kane
- Driving Directions: Go North unto RT. 25 (J F Kennedy Memorial Dr (IL-25 N). Continue on N Kennedy Dr (IL-25 N). Right onto Helm Rd. Right onto Keele Dr. Left onto Cortney Dr. Left onto York Dr. 1310 York Dr will be to the left.
School Information
- School District: 220
- Midd School District: 220
- Elementary School: Sunny Hill Elementary School
- Middle School: Barrington Middle School-Station
- High School: Barrington High School
- Private School: Barrington High School
Community
- Assoc. Fees Include: None
Heating & Cooling
- Cooling Type: Central Air Conditioning
- Heating Type: Solar
Utilities
- Water: Public
Structural Information
- Construction: Aluminum Siding
- Exterior Const.: Aluminum Siding
- Basement Desc.: Crawl Space
- Windows: Skylight(s)
- Sub-Flooring: Carpet, Wood
- Square Feet: 2,020
- Sq. Ft. Source: Estimated
- Year Built: 1996
Lot Features
- Lot Size Range: Less than .25 Acre
- Lot Dimensions: .19
Financial Considerations
- Parking Included: Yes
- Assessment Year: 1996
- Tax Amount: $7,678
- Tax Year: 2024
Disclosures and Reports
- Ownership: Fee Simple
- Property ID: 312329015
Listed by Epique Realty Inc
Sold by RE/MAX All Pro - St Charles

Get Pre-Approved Today
Schools
Schools serving 1310 York Dr
School District:Barrington Community Unit School District 220
| Name | Grades | Distance |
|---|---|---|
Sunny Hill Elementary School 2500 Helm Road, Carpentersville, IL 60110 | K-5 | 0.2 mi |
Barrington Middle School Station 215 Eastern Avenue, Barrington, IL 60010 | 6-8 | 6.7 mi |
Barrington High School 616 West Main Street, Barrington, IL 60010 | 9-12 | 5.5 mi |
Disclaimer:
School attendance boundaries provided by ATTOM Data Solutions and are for reference only. Contact the school directly to verify enrollment eligibility.
Price & Sales History for 1310 York Dr
Date
Details
Price
Change
Source
6/17/2026
Sold
$385,000
-8.33%
MLS
4/29/2026
Listed
$420,000
—
MLS
Disclaimer: Historical sales information is derived from public records provided by the county offices. Information is not guaranteed and should be independently verified.
1310 York Drive, Carpentersville, IL 60110 (MLS# 12630133) is a Single Family property that was sold at $385,000 on June 17, 2026. Want to learn more about 1310 York Drive? Do you have questions about finding other Single Family real estate for sale in Carpentersville? You can browse all Carpentersville real estate or contact a Coldwell Banker agent to request more information.