No photo available
$530,000 Just Listed
Property Description
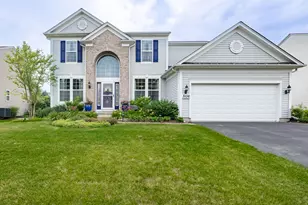
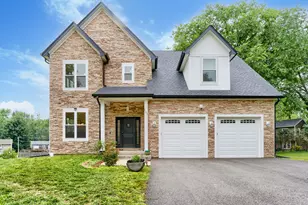
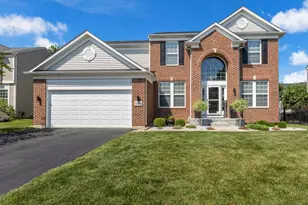
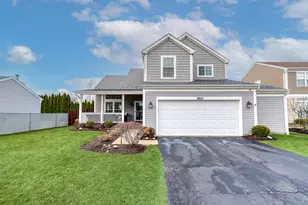
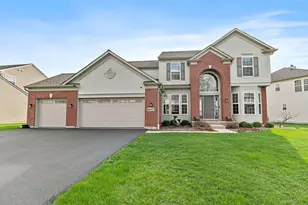
Welcome to this beautifully maintained, move-in ready desirable Wilshire model home in the Winchester Glen neighborhood. The main level includes a two-story entry foyer, hardwood floors throughout the main level, open concept kitchen with 42'' inch cabinets and stainless-steel appliances, spacious living room with gas fireplace, custom wet bar with built-in wine rack, mudroom with optional laundry hook-up, half bathroom, and office. Upstairs includes 4 bedrooms and two full bathrooms. The master suite includes a custom ship-lap accent wall. The master bathroom includes double vanity sink, soaking tub, shower and walk-in closet. A standout feature of the home is the fully finished basement that includes a laundry room / crafting room with sink, additional cabinets and closets. The basement also includes a 2nd wet bar, additional bedroom / rec room / office with a full bathroom, a living area with electric fireplace and a separate storage room. Roof was replaced in March / 2021. The hot water heater was replaced in April / 2026. Winchester Glen is a 300-acre community with over 114 acres of open space, walking, and biking trails. This home is in a prime location, minutes from Randall Road corridor, shopping, I-90, Randall Oaks Park, Recreation Center, and Golf Course.
Full Property Details
Full Property Details for 3106 Drury Ln
General
- Price: $530,000
- HOA FEE: $37/month
- Taxes: $9,396 (2024)
- Status: Active
- Type: Single Family
- Source: MRED
- MLS ID: 12702630
- Updated: 7/13/2026
- Added to Site: 1 day(s) ago
Interior
- Basement: Finished, F
- Fireplace: Yes
- Number of Fireplaces: 2
- Fireplace(s): Living Room, Basement, Electric, Gas Log
- Flooring: Hardwood
Rooms
Bathrooms
- Total Bathrooms: 4
- Full Bathrooms: 3
- Half Bathrooms: 1
- Basement Baths: Yes
Bedrooms
- Total Bedrooms: 4
Parking
- Garage: Yes
- Attached garage: Yes
- Garage Spaces: 2
- Total Spaces: 2
- Parking Features: Asphalt, Garage Door Opener, Yes, Garage Owned, Attached, Garage
Location
- Area: Carpentersville
- County: Kane
- Township: Dundee
- Subdivision: Winchester Glen
- Driving Directions: HUNTLEY RD WEST OF RANDALL, LEFT ON DEERPATH, LEFT ON DRURY TO HOME
School Information
- School District: 300
- Elem School District: 300
- Midd School District: 300
- High School District: 300
- High School: Hampshire High School
- Private School: Hampshire High School
Community
- Assoc. Fees Include: None
Heating & Cooling
- Cooling Type: Central Air Conditioning
- Heating Type: Natural Gas, Forced Air
Utilities
- Sewer: Public Sewer
- Water: Public
Structural Information
- Architectural Info: Traditional
- Architectural Style: Traditional
- Model: Wilshire
- Construction: Vinyl Siding
- Exterior Const.: Vinyl Siding
- Basement: Yes
- Basement Desc.: Finished, Full
- Foundation: Concrete Perimeter
- Roof: Asphalt
- Doors: Pocket Door(s), 6 Panel Door(s), Sliding Glass Door(s)
- Sub-Flooring: Hardwood
- Square Feet: 2,506
- Sq. Ft. Source: Assessor
- Year Built: 2007
Manufactured Home
- Model: Wilshire
Lot Features
- Lot Size (Acres): 0.2353
- Lot Size Range: Less than .25 Acre
- Lot Dimensions: 70 x 150 x 74 x 137
Financial Considerations
- Association Fee: $37
- Assoc Fee Freq.: Monthly
- Parking Included: Yes
- Assessment Year: 2007
- Tax Amount: $9,396
- Tax Year: 2024
- Pays Sewer: Public Sewer
Disclosures and Reports
- Ownership: Fee Simple
- Property ID: 307328005
Listed by Carriage Real Estate
Get Pre-Approved Today
Get a Great Insurance Rate
Schools
Schools serving 3106 Drury Ln
School District:Community Unit School District 300
| Name | Grades | Distance |
|---|---|---|
Liberty Elementary School, Carpentersville, IL 6500 Miller Road, Carpentersville, IL 60110 | K-5 | 1.2 mi |
Dundee Middle School, Dundee, IL 4200 West Main Street, Dundee, IL 60118 | 6-8 | 1.8 mi |
Hampshire High School 1600 Big Timber Road, Hampshire, IL 60140 | 9-12 | 7.8 mi |
Disclaimer:
School attendance boundaries provided by ATTOM Data Solutions and are for reference only. Contact the school directly to verify enrollment eligibility.
Price & Sales History for 3106 Drury Ln
Date
Details
Price
Change
Source
7/12/2026
Listed
$530,000
120.83%
MLS
1/20/2017
Sold
$240,000
—
Public Record
Disclaimer: Historical sales information is derived from public records provided by the county offices. Information is not guaranteed and should be independently verified.
Tax History
Tax History for 3106 Drury Ln
Year
Property Taxes
Change
Tax Assessment
Change
2024
$9,396
1%
$132,061
11%
2023
$9,312
1%
$118,824
6%
2022
$9,261
2%
$112,357
6%
2021
$9,067
—
$106,087
2%
2021
$9,067
4%
$103,702
5%
2019
$8,747
2%
$98,445
10%
2017
$8,588
-4%
$89,728
-6%
2018
$8,924
—
$95,919
10%
2016
$8,898
-3%
$86,878
5%
2015
$9,154
—
$82,629
3%
2014
$9,126
8%
$80,347
-3%
2012
$8,457
—
$82,806
—
Disclaimer: Historical tax information is derived from public records provided by the county offices. Information is not guaranteed and should be independently verified.
Estimate the Cost
Estimate the Cost for 3106 Drury Ln
3106 Drury Lane, Carpentersville, IL 60110 (MLS# 12702630) is a Single Family property with 4 bedrooms, 3 full bathrooms and 1 partial bathroom. 3106 Drury Lane is currently listed for $530,000 and was received on July 12, 2026. Want to learn more about 3106 Drury Lane? Do you have questions about finding other Single Family real estate for sale in Carpentersville? You can browse all Carpentersville real estate or contact a Coldwell Banker agent to request more information.