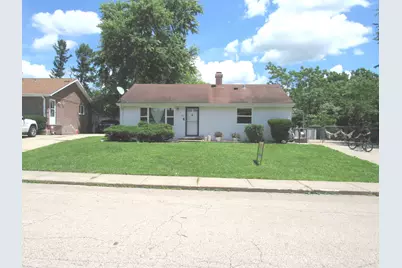
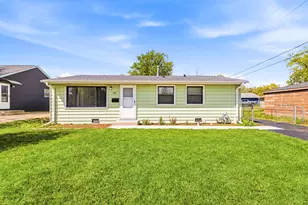
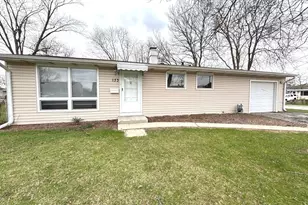
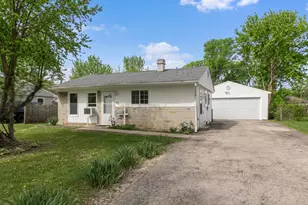
This is a carousel with tiles that activate property listing cards. Use the previous and next buttons to navigate.
1/1
$291,000
This is a carousel with tiles that activate property listing cards. Use the previous and next buttons to navigate.
1/1
Property Description
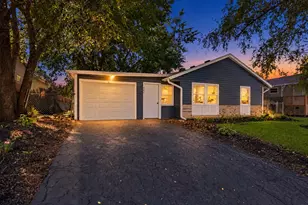
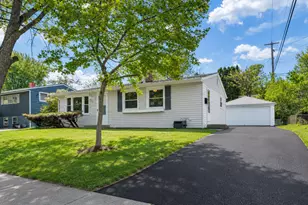
The kitchen offers plenty of cabinets, a pantry, and a curved eating area overlooking the living room. All appliances stay. Originally a three-bedroom home, the third bedroom is now a dining room but can easily be converted back. The home has been freshly painted throughout. The PermaSealed basement ensures no water intrusion and includes 2 additional rooms, family room, and laundry/storage space. Situated on a 105 x 100 lot, the property features a fenced yard and a private, tree-lined setting at the end of the street.
Full Property Details
Full Property Details for 421 Hoover Dr
General
- Sold For: $291,000
- Taxes: $5,474 (2025)
- Status: Closed
- Type: Single Family
- Source: MRED
- MLS ID: 12689889
- Added to Site: 104 day(s) ago
Interior
- Interior Features: 1st-Floor Bedroom
- Appliances: Range, Microwave, Refrigerator, Washer, Dryer
Rooms
Bathrooms
- Total Bathrooms: 1
- Full Bathrooms: 1
Bedrooms
- Total Bedrooms: 3
Additional Information
- Equipment: Ceiling Fan(s)
Parking
- Total Spaces: 4
- Parking Features: Concrete, Driveway, Yes, Other
Location
- Area: Carpentersville
- County: Kane
- Driving Directions: Route 25 to Golfview Lane East to Hoover Drive South
School Information
- School District: 300
- Midd School District: 300
- Elementary School: Golfview Elementary School
- High School: Dundee-Crown High School
- Private School: Dundee-Crown High School
Community
- Assoc. Fees Include: None
Heating & Cooling
- Cooling Type: Central Air Conditioning
- Heating Type: Natural Gas, Forced Air
Utilities
- Water: Public
Structural Information
- Architectural Style: Ranch
- Construction: Aluminum Siding
- Exterior Const.: Aluminum Siding
- Basement Desc.: Unfinished, Full
- Foundation: Concrete Perimeter
- Roof: Asphalt
- Square Feet: 975
- Sq. Ft. Source: Estimated
- Year Built: 1960
- Built Before 1978: Yes
Additional Structures
- Other Structures: Shed(s)
Lot Features
- Lot Size (Acres): 0.25
- Lot Size Range: .25 to .49 Acre
- Lot Dimensions: 105 x 100
- Fence: Yes
- Fencing (Description): Fenced
Financial Considerations
- Assessment Year: 1960
- Tax Amount: $5,474
- Tax Year: 2025
Disclosures and Reports
- Ownership: Fee Simple
- Property ID: 313377028
Listed by AmeriHome Realty LLC
Sold by AmeriHome Realty LLC

Get Pre-Approved Today
Schools
Schools serving 421 Hoover Dr
School District:Community Unit School District 300
| Name | Grades | Distance |
|---|---|---|
Lakewood School 1651 Ravine Lane, Carpentersville, IL 60110 | K-5 | 0.4 mi |
Oak Ridge School 300 Cleveland Avenue, Carpentersville, IL 60110 | 9-12 | 1.1 mi |
Carpentersville Middle School 100 Cleveland Ave, Carpentersville, IL 60110 | 6-8 | 1.2 mi |
Disclaimer:
School attendance boundaries provided by ATTOM Data Solutions and are for reference only. Contact the school directly to verify enrollment eligibility.
Price & Sales History for 421 Hoover Dr
Date
Details
Price
Change
Source
8/27/2026
Sold
$291,000
0.38%
MLS
7/13/2026
Price Reduced
$289,900
-6.45%
MLS
7/12/2026
Price Reduced
$309,900
-4.65%
MLS
6/24/2026
Listed
$325,000
—
MLS
Disclaimer: Historical sales information is derived from public records provided by the county offices. Information is not guaranteed and should be independently verified.
421 Hoover Drive, Carpentersville, IL 60110 (MLS# 12689889) is a Single Family property that was sold at $291,000 on August 27, 2026. Want to learn more about 421 Hoover Drive? Do you have questions about finding other Single Family real estate for sale in Carpentersville? You can browse all Carpentersville real estate or contact a Coldwell Banker agent to request more information.