![[Address not provided], Carpentersville, IL 60110 - Photo 2](https://m1.cbhomes.com/p/155/12683764/f30Bf88A2b5B4C3/pds23tp.webp)
![[Address not provided], Carpentersville, IL 60110 - Photo 3](https://m.cbhomes.com/p/155/12683764/1D406bb50D90476/pds23tp.webp)
![[Address not provided], Carpentersville, IL 60110 - Photo 4](https://m1.cbhomes.com/p/155/12683764/FAa2b4f5Ffcd4FF/pds23tp.webp)
![[Address not provided], Carpentersville, IL 60110 - Photo 5](https://m.cbhomes.com/p/155/12683764/AFC7b59ca1444f9/pds23tp.webp)
![[Address not provided], Carpentersville, IL 60110 - Photo 6](https://m1.cbhomes.com/p/155/12683764/452Ce5432008466/pds23tp.webp)
![[Address not provided], Carpentersville, IL 60110 - Photo 7](https://m.cbhomes.com/p/155/12683764/1Ae95EA236194E3/pds23tp.webp)
![[Address not provided], Carpentersville, IL 60110 - Photo 8](https://m1.cbhomes.com/p/155/12683764/3Cf4A2aA4d734f2/pds23tp.webp)
![[Address not provided], Carpentersville, IL 60110 - Photo 9](https://m.cbhomes.com/p/155/12683764/C0169A66cd904Ca/pds23tp.webp)
![[Address not provided], Carpentersville, IL 60110 - Photo 10](https://m1.cbhomes.com/p/155/12683764/70F3404B4302418/pds23tp.webp)
![[Address not provided], Carpentersville, IL 60110 - Photo 11](https://m.cbhomes.com/p/155/12683764/ddf9aa5818A1441/pds23tp.webp)
![[Address not provided], Carpentersville, IL 60110 - Photo 12](https://m1.cbhomes.com/p/155/12683764/2b4D6fE106d2415/pds23tp.webp)
![[Address not provided], Carpentersville, IL 60110 - Photo 13](https://m.cbhomes.com/p/155/12683764/14c98627D66544D/pds23tp.webp)
![[Address not provided], Carpentersville, IL 60110 - Photo 14](https://m1.cbhomes.com/p/155/12683764/5d2C06739153431/pds23tp.webp)

Date
Details
Price
Change
Source
6/19/2026
Listed
$1,950
—
MLS
Disclaimer: Historical sales information is derived from public records provided by the county offices. Information is not guaranteed and should be independently verified.

This is a carousel with tiles that activate property listing cards. Use the previous and next buttons to navigate.
![[Address not provided], Carpentersville, IL 60110 - Photo 1](https://m.cbhomes.com/p/155/12683764/E28F59CFe2cd4BA/pds23tp.webp)
$1,950
This is a carousel with tiles that activate property listing cards. Use the previous and next buttons to navigate.
![[Address not provided], Carpentersville, IL 60110 - Photo 1](https://m1.cbhomes.com/p/155/12683764/E28F59CFe2cd4BA/pds23tp.webp)
Listed by Ample Realty Group
Ample Realty Group

| Name | Grades | Distance |
|---|---|---|
Liberty Elementary School, Carpentersville, IL 6500 Miller Road, Carpentersville, IL 60110 | K-5 | 0.5 mi |
Dundee Middle School, Dundee, IL 4200 West Main Street, Dundee, IL 60118 | 6-8 | 1.8 mi |
Harry D Jacobs High School 2601 Bunker Hill Drive, Algonquin, IL 60102 | 9-12 | 2.6 mi |
This is a carousel with tiles that activate property listing cards. Use the previous and next buttons to navigate.


This is a carousel with tiles that activate property listing cards. Use the previous and next buttons to navigate.
This is a carousel with tiles that activate property listing cards. Use the previous and next buttons to navigate.
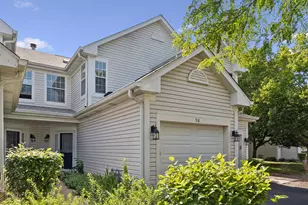
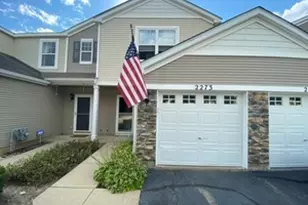
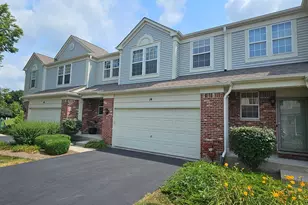
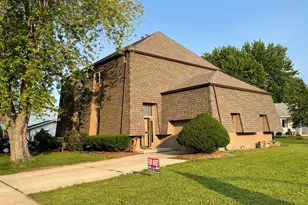
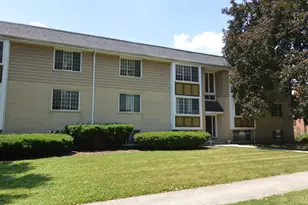
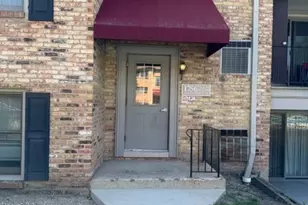
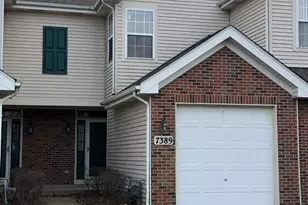
MLS# 12683764, Carpentersville, IL 60110 (MLS# 12683764) is a Townhouse property with 2 bedrooms, 1 full bathroom and 1 partial bathroom. MLS# 12683764 is currently listed for rent at $1,950 and was received on June 19, 2026. Want to learn more about MLS# 12683764? Do you have questions about finding other real estate for sale or rent in Carpentersville? You can browse all Carpentersville rentals or contact a Coldwell Banker agent to request more information.