This is a carousel with tiles that activate property listing cards. Use the previous and next buttons to navigate.
1/40
$369,900 Just Listed
This is a carousel with tiles that activate property listing cards. Use the previous and next buttons to navigate.
1/40
Property Description
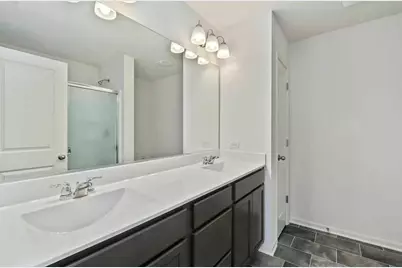
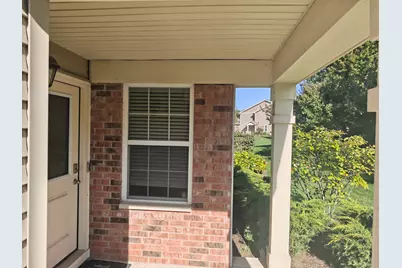
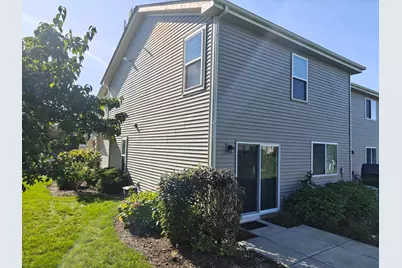
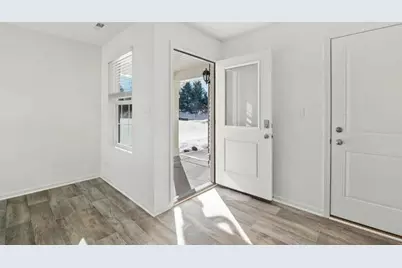
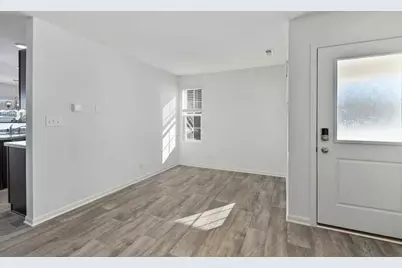
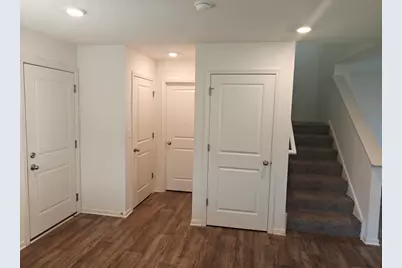
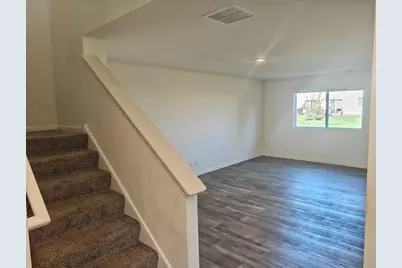
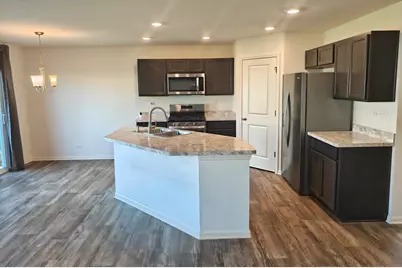
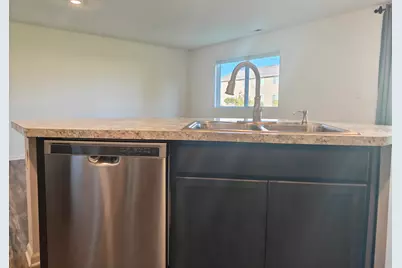
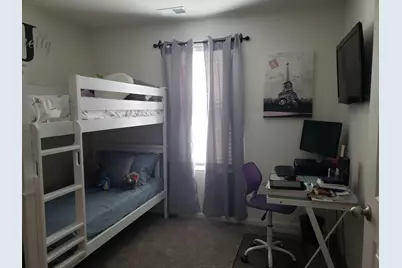
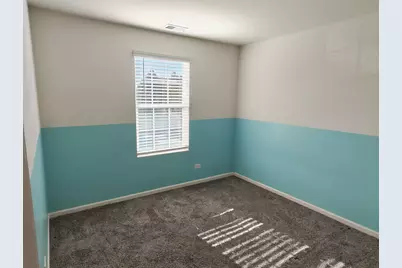
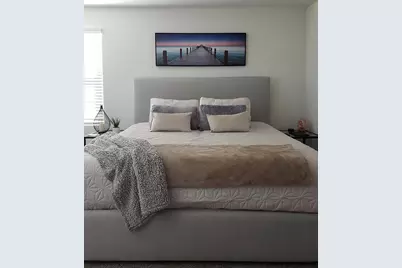
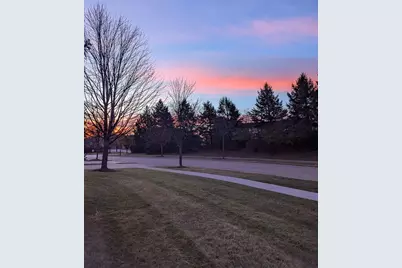
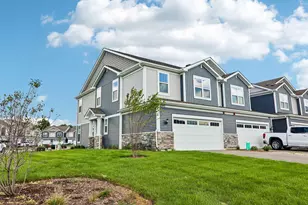
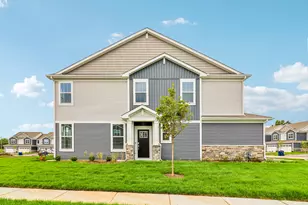
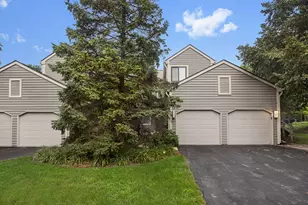
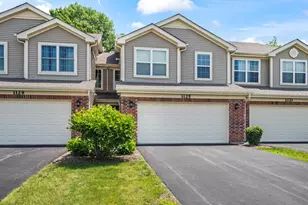
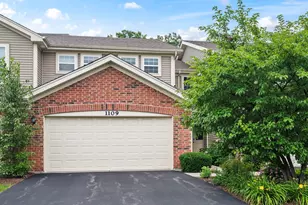
Welcome to 1117 Amber Drive, an exceptional end-unit townhome tucked into one of the most private corners of Cary's desirable West Lake community. This spacious 3-bedroom, 2.5-bath Channing floor plan offers approximately 1,790 square feet of thoughtfully designed living space, including a versatile loft, first-floor den/office, second-floor laundry, and attached 2-car garage. The open-concept main level is designed for both everyday living and entertaining, with a spacious great room, dining area, and kitchen centered around a large island with abundant cabinetry, stainless-steel appliances, and pantry storage. Upstairs, the primary suite features a generous walk-in closet and private bath. The second bedroom also includes its own walk-in closet, providing excellent additional storage. A third bedroom and flexible loft offer plenty of space for guests, work, play, or relaxation. The loft also features custom Murphy bunk beds, providing convenient additional sleeping space while preserving the room's everyday versatility. What truly sets this home apart is its premium end-unit location. Positioned in one of the most private corners of the community, the home enjoys additional separation from neighboring properties along with a spacious side yard and established garden - a rare combination for townhome living. The home is filled with thoughtful upgrades and modern conveniences. A Tesla Wall Connector makes EV charging easy at home, while overhead ceiling storage in the garage provides valuable additional organization. The garage also features a smart garage door opener with MyQ, allowing convenient remote monitoring and control. Additional smart-home features include a smart thermostat, smart front-door lock, smart doorbell, and smart switches controlling the front and rear exterior lighting. A high-end LG dryer is included, with a matching LG washer available as well. Additional peace of mind comes from a brand-new roof completed in September 2026. Exterior maintenance, lawn care, and snow removal are handled through the association, allowing you to spend more time enjoying the home and surrounding area. West Lake combines suburban comfort with outstanding convenience. The Cary Metra station is just minutes away, providing direct commuter access toward downtown Chicago, while nearby Route 14 offers convenient access to shopping, dining, parks, trails, and recreation. The community is also near The Hollows Conservation Area, lakes, biking and hiking trails, and other outdoor amenities. The home is served by Cary Community Consolidated School District 26 and highly regarded Community High School District 155, including Cary-Grove High School. District 155's high schools have received repeated national recognition, and Cary-Grove's celebrated football program is a four-time IHSA Class 6A state champion. With its premium private end-unit setting, generous floor plan, walk-in closets, spacious side yard, modern smart-home upgrades, MyQ garage access, EV charging, new roof, and convenient Metra location, 1117 Amber Drive offers a combination that is difficult to duplicate in West Lake.
Full Property Details
Full Property Details for 1117 Amber Dr
General
- Price: $369,900
- HOA FEE: $252/month
- Taxes: $8,259 (2025)
- Status: Active
- Type: Townhouse
- Source: MRED
- MLS ID: 12782708
- Updated: 10/12/2026
- Added to Site: 1 day(s) ago
Rental Information
- Complex Features: Park
Interior
- Basement: None
- Interior Features: Walk-In Closet(s), Open Floorplan
- Appliances: Range, Microwave, Dishwasher, High-End Refrigerator, Washer, Dryer, Disposal, Stainless Steel Appliance(s), Range Hood, Gas Cooktop, Gas Oven
Rooms
Bathrooms
- Total Bathrooms: 3
- Full Bathrooms: 2
- Half Bathrooms: 1
Bedrooms
- Total Bedrooms: 3
Additional Information
- Shared Amenities: Park
- Equipment: Cable TV
- Other Features: School Bus Service
Parking
- Garage: Yes
- Attached garage: Yes
- Garage Spaces: 2
- Total Spaces: 2
- Parking Features: Yes, Attached, Garage
Location
- Area: Cary / Oakwood Hills / Trout Valley
- County: McHenry
- Township: Algonquin
- Subdivision: West Lake
- Driving Directions: From Northwest Highway 14 west bound turn onto Westbury Drive then onto Amber Drive. From Northwest Highway 14 east bound turn onto Three Oaks Rd then onto W Lake Dr then onto Amber Drive.
School Information
- School District: 26
- Elem School District: 26
- Midd School District: 26
- High School District: 155
Community
- Assoc. Fees Include: Parking, Insurance, Exterior Maintenance, Snow Removal
- Pets Allowed: Yes
- Pets: Number Limit
- Pet Restrictions: Number Limit, / 999lbs.
- Mgmt. Company: West Lake Property Owners Association
Heating & Cooling
- Cooling Type: Central Air Conditioning
- Heating Type: Forced Air
Utilities
- Sewer: Public Sewer
- Water: Public
Structural Information
- Structure Type: Townhouse (2-Story)
- Model: Channing
- Construction: Vinyl Siding, Brick
- Exterior Const.: Vinyl Siding, Brick
- Basement Desc.: None
- Foundation: Concrete Perimeter
- Roof: Asphalt
- Entry Floor Number: 1
- Stories/Levels: 2
- Square Feet: 1,804
- Sq. Ft. Source: Landlord/Tenant/Seller
- Year Built: 2021
Unit Information
- Units in Building: 4
Manufactured Home
- Model: Channing
Lot Features
- Lot Dimensions: 22 x 48
- Lot Features: Corner Lot, Forest Preserve Adjacent, Nature Preserve Adjacent, Landscaped, Mature Trees, Garden
Animals
- Animals Allowed: Number Limit
Green Features
- Energy Efficient: Low flow commode, Low flow fixtures
Financial Considerations
- Association Fee: $252
- Assoc Fee Freq.: Monthly
- Assessment Year: 2021
- Tax Amount: $8,259
- Tax Year: 2025
- Pays Sewer: Public Sewer
Disclosures and Reports
- Ownership: Fee Simple with Homeowners Association
- Property ID: 1911226067
Listed by Elite Value Real Estate

Get Pre-Approved Today
Get a Great Insurance Rate
Schools
Schools serving 1117 Amber Dr
| Name | Grades | Distance |
|---|---|---|
Deer Path Elementary School 2211 Crystal Lake Road, Cary, IL 60013 | PK-5 | 1.3 mi |
Cary Jr High School 2109 Crystal Lake Road, Cary, IL 60013 | 6-8 | 1.2 mi |
Cary-Grove Community High School 2208 Three Oaks Road, Cary, IL 60013 | 9-12 | 0.8 mi |
Disclaimer:
School attendance boundaries provided by ATTOM Data Solutions and are for reference only. Contact the school directly to verify enrollment eligibility.
Price & Sales History for 1117 Amber Dr
Date
Details
Price
Change
Source
10/12/2026
Listed
$369,900
42.82%
MLS
1/27/2021
Sold
$259,000
—
Public Record
Disclaimer: Historical sales information is derived from public records provided by the county offices. Information is not guaranteed and should be independently verified.
Tax History
Tax History for 1117 Amber Dr
Year
Property Taxes
Change
Tax Assessment
Change
2024
$7,970
3%
$102,638
12%
2023
$7,757
100%
$91,797
11%
2022
-100%
$82,648
14%
2021
$6,464
—
$72,754
333%
2021
$6,464
493%
$16,805
54%
2019
$1,090
6%
$10,933
8%
2018
$1,033
1%
$10,100
6%
2017
$1,018
-19%
$9,515
-13%
2016
$1,250
—
$10,975
7%
2015
$1,248
2%
$10,294
5%
2014
$1,224
75%
$9,807
66%
2013
$699
3%
$5,918
-6%
2012
$681
—
$6,308
—
Disclaimer: Historical tax information is derived from public records provided by the county offices. Information is not guaranteed and should be independently verified.
Estimate the Cost
Estimate the Cost for 1117 Amber Dr
1117 Amber Drive, Cary, IL 60013 (MLS# 12782708) is a Townhouse property with 3 bedrooms, 2 full bathrooms and 1 partial bathroom. 1117 Amber Drive is currently listed for $369,900 and was received on October 12, 2026. Want to learn more about 1117 Amber Drive? Do you have questions about finding other Townhouse real estate for sale in Cary? You can browse all Cary real estate or contact a Coldwell Banker agent to request more information.