This is a carousel with tiles that activate property listing cards. Use the previous and next buttons to navigate.
1/18
$349,900
This is a carousel with tiles that activate property listing cards. Use the previous and next buttons to navigate.
1/18
Property Description
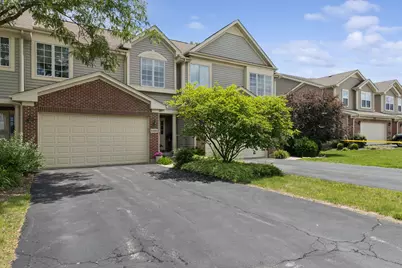
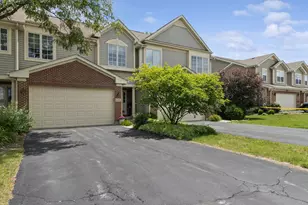
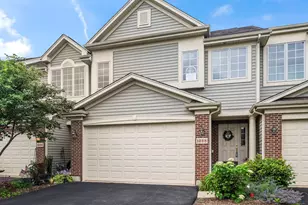
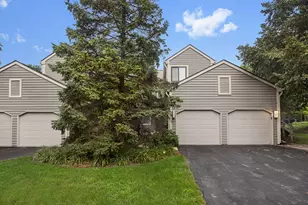
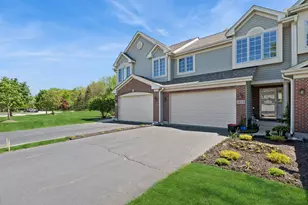
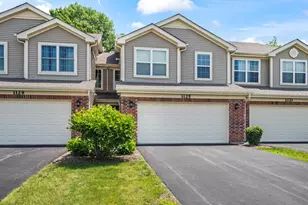
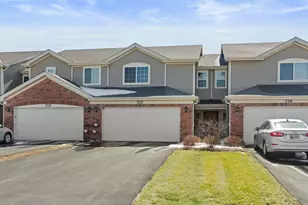
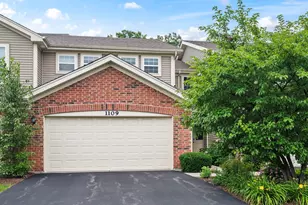
Nestled in a quiet setting that backs to a serene wooded area, this impeccably maintained split-level townhome shines with high end upgrades throughout. A spacious foyer opens to elegant oak stairs leading to a vaulted great room featuring maple floors, skylights, and refined crown molding. The updated kitchen impresses with 42" maple cabinetry, quartz countertops, a glass tile backsplash, upgraded stainless appliances, and a bright breakfast area. The home offers two bedrooms, a versatile loft, and a luxurious primary suite with an upgraded bath. Additional highlights include a cozy family room, Pella windows, detailed wainscoting, and glass doors that open to a private deck overlooking nature and nearby walking trails that connect to the Hollows-perfect for hiking, picnicking, and fishing. With a new roof installed in 06/2026 and a 2 car garage, this home is truly move in ready. A must see!
Full Property Details
Full Property Details for 1181 Westlake Dr
General
- Price: $349,900
- HOA FEE: $250/month
- Taxes: $7,074 (2025)
- Status: Active
- Type: Townhouse
- Source: MRED
- MLS ID: 12689214
- Updated: 7/7/2026
- Added to Site: 15 day(s) ago
Interior
- Basement: Finished, D
- Interior Features: Cathedral Ceiling(s)
- Appliances: Range, Microwave, Dishwasher, High-End Refrigerator, Washer, Dryer, Disposal, Stainless Steel Appliance(s)
- Flooring: Hardwood
Rooms
Bathrooms
- Total Bathrooms: 2
- Full Bathrooms: 2
- Basement Baths: Yes
- Bathroom Features: Separate Shower, Double Sink, Soaking Tub
Bedrooms
- Total Bedrooms: 2
Additional Information
- Shared Amenities: Park
- Equipment: Water Softener (Owned), Cable TV, Carbon Monoxide Detectors, Ceiling Fan(s)
- Other Features: Commuter Train
Parking
- Garage: Yes
- Attached garage: Yes
- Garage Spaces: 2
- Total Spaces: 2
- Parking Features: Asphalt, Garage Door Opener, Yes, Garage Owned, Attached, Garage
Location
- Area: Cary / Oakwood Hills / Trout Valley
- County: McHenry
- Township: Algonquin
- Subdivision: West Lake
- Driving Directions: RT 14 TO THREE OAKS E TO W LAKE DR TURN RIGHT TO 1181 W LAKE DR
School Information
- School District: 26
- Elem School District: 26
- Midd School District: 26
- High School District: 155
- Elementary School: Deer Path Elementary School
- Middle School: Cary Junior High School
- High School: Cary-Grove Community High School
- Private School: Cary-Grove Community High School
Community
- Assoc. Fees Include: Insurance, Exterior Maintenance, Lawn Care, Snow Removal
- Pets Allowed: Yes
- Pets: Cats OK, Dogs OK
- Pet Restrictions: Cats OK, Dogs OK, / 999lbs.
- Mgmt. Company: Northwest Property Mgmt
Heating & Cooling
- Cooling Type: Central Air Conditioning
- Heating Type: Natural Gas, Forced Air
Utilities
- Sewer: Public Sewer, Storm Sewer
- Water: Public
- Onsite: Cable Available
Structural Information
- Structure Type: Townhouse (2-Story), Townhouse (Tri-level)
- Model: BUCKINGHAM
- Construction: Aluminum Siding, Brick
- Exterior Const.: Aluminum Siding, Brick
- Basement: Yes
- Basement Desc.: Finished, Daylight
- Foundation: Concrete Perimeter
- Roof: Asphalt
- Windows: Screens, Skylight(s)
- Sub-Flooring: Hardwood
- Entry Floor Number: 1
- Stories/Levels: 2
- Square Feet: 1,900
- Sq. Ft. Source: Builder
- Year Built: 2006
Unit Information
- Units in Building: 5
Manufactured Home
- Model: BUCKINGHAM
Lot Features
- Lot Dimensions: 25.99 x 77
- Lot Features: Landscaped
Animals
- Animals Allowed: Cats OK, Dogs OK
Financial Considerations
- Association Fee: $250
- Assoc Fee Freq.: Monthly
- Parking Included: Yes
- Assessment Year: 2006
- Tax Amount: $7,074
- Tax Year: 2025
- Pays Sewer: Public Sewer, Storm Sewer
Disclosures and Reports
- Ownership: Fee Simple with Homeowners Association
- Property ID: 1911281018
Listed by Brokerocity
Get Pre-Approved Today
Get a Great Insurance Rate
Schools
Schools serving 1181 Westlake Dr
| Name | Grades | Distance |
|---|---|---|
Deer Path Elementary School 2211 Crystal Lake Road, Cary, IL 60013 | PK-5 | 1.1 mi |
Cary Jr High School 2109 Crystal Lake Road, Cary, IL 60013 | 6-8 | 1.1 mi |
Cary-Grove Community High School 2208 Three Oaks Road, Cary, IL 60013 | 9-12 | 0.7 mi |
Disclaimer:
School attendance boundaries provided by ATTOM Data Solutions and are for reference only. Contact the school directly to verify enrollment eligibility.
Price & Sales History for 1181 Westlake Dr
Date
Details
Price
Change
Source
6/26/2026
Listed
$349,900
79.44%
MLS
7/11/2014
Sold
$195,000
—
Public Record
Disclaimer: Historical sales information is derived from public records provided by the county offices. Information is not guaranteed and should be independently verified.
Tax History
Tax History for 1181 Westlake Dr
Year
Property Taxes
Change
Tax Assessment
Change
2024
$6,768
4%
$96,368
12%
2023
$6,497
100%
$86,189
4%
2022
-100%
$83,174
7%
2021
$6,397
—
$77,486
4%
2021
$6,397
6%
$74,743
4%
2019
$6,034
7%
$71,538
8%
2018
$5,636
3%
$66,086
6%
2017
$5,485
2%
$62,257
7%
2016
$5,396
2%
$58,392
7%
2015
$5,304
-7%
$54,767
1%
2014
$5,691
-4%
$53,983
-4%
2013
$5,946
2%
$56,362
-6%
2012
$5,850
—
$60,081
—
Disclaimer: Historical tax information is derived from public records provided by the county offices. Information is not guaranteed and should be independently verified.
Estimate the Cost
Estimate the Cost for 1181 Westlake Dr
1181 Westlake Drive, Cary, IL 60013 (MLS# 12689214) is a Townhouse property with 2 bedrooms and 2 full bathrooms. 1181 Westlake Drive is currently listed for $349,900 and was received on June 26, 2026. Want to learn more about 1181 Westlake Drive? Do you have questions about finding other Townhouse real estate for sale in Cary? You can browse all Cary real estate or contact a Coldwell Banker agent to request more information.