No photo available
$329,900 Just Listed
Property Description
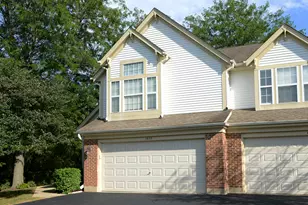
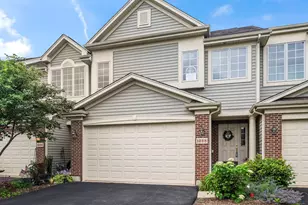
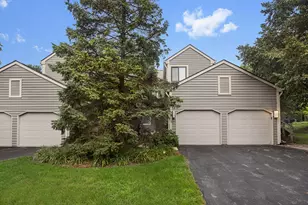
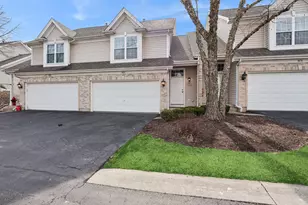
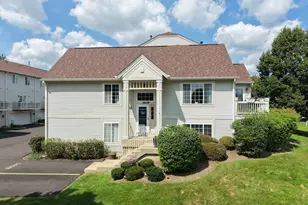
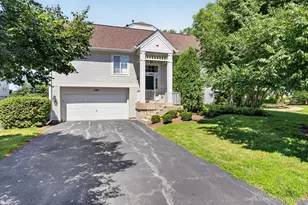
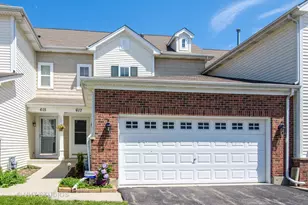
Welcome to this beautifully maintained Verseman built townhome which features 2 bedrooms, 3.1 baths, finished English basement, and 2 car attached garage in Cary's desirable New Haven subdivision! This premium end-unit location offers the added benefit of extra green space between this unit and the next building, providing a greater sense of privacy and an open, spacious feel. Inside you will find a bright and inviting floor plan with neutral decor, a soaring living ceiling and an abundance of natural light. The kitchen features crisp white cabinetry, stainless steel appliances, and open to the living room making it entertainment friendly! The spacious primary retreat with vaulted ceiling and walk in closet is very desirable! The finished English basement with a full bath expands the living area and offers endless possibilities! An area of the finished basement space includes a closed off office area in case you need quiet while you are working! Enjoy the low-maintenance lifestyle of the New Haven Townhome community conveniently located to shopping, dining, multiple parks, paths, dog park, and the Cary Metra station! A wonderful opportunity to own a well-cared for townhome in an interior sought after location!
Full Property Details
Full Property Details for 1201 W Danbury Dr
General
- Price: $329,900
- HOA FEE: $207/month
- Taxes: $6,247 (2025)
- Status: Active
- Type: Townhouse
- Source: MRED
- MLS ID: 12779937
Interior
- Basement: Finished, F
- Appliances: Range, Microwave, Dishwasher, Refrigerator, Washer, Dryer
Rooms
Bathrooms
- Total Bathrooms: 4
- Full Bathrooms: 3
- Half Bathrooms: 1
- Basement Baths: Yes
- Bathroom Features: Separate Shower
Bedrooms
- Total Bedrooms: 2
Additional Information
- Equipment: Ceiling Fan(s), Sump Pump, Water Heater-Gas
- Other Features: School Bus Service, Commuter Train
Parking
- Garage: Yes
- Attached garage: Yes
- Garage Spaces: 2
- Total Spaces: 2
- Parking Features: Asphalt, Garage Door Opener, Yes, Attached, Garage
Location
- Area: Cary / Oakwood Hills / Trout Valley
- County: McHenry
- Township: Algonquin
- Subdivision: Newhaven
- Driving Directions: Three Oaks Road to Georgetown to New Haven Drive to Danbury Drive (Middle Entrance) to 1201 W. Danbury first building and unit as your turn Right on the Left side of street.
School Information
- School District: 47
- Elem School District: 47
- Midd School District: 47
- High School District: 155
Community
- Assoc. Fees Include: Insurance, Lawn Care, Snow Removal
- Pets Allowed: Yes
- Pets: Cats OK, Dogs OK
- Pet Restrictions: Cats OK, Dogs OK, / 999lbs.
- Mgmt. Company: Westward 360
Heating & Cooling
- Cooling Type: Central Air Conditioning
- Heating Type: Natural Gas
Utilities
- Sewer: Public Sewer
- Water: Public
Structural Information
- Structure Type: Townhouse (2-Story)
- Model: Windsor
- Construction: Vinyl Siding, Brick
- Exterior Const.: Vinyl Siding, Brick
- Basement: Yes
- Basement Desc.: Finished, Full, Daylight
- Entry Floor Number: 1
- Stories/Levels: 2
- Square Feet: 2,176
- Sq. Ft. Source: Assessor
- Year Built: 1996
Unit Information
- Units in Building: 6
Manufactured Home
- Model: Windsor
Lot Features
- Lot Dimensions: common
Animals
- Animals Allowed: Cats OK, Dogs OK
Financial Considerations
- Association Fee: $207
- Assoc Fee Freq.: Monthly
- Parking Included: Yes
- Assessment Year: 1996
- Tax Amount: $6,247
- Tax Year: 2025
- Pays Sewer: Public Sewer
Disclosures and Reports
- Ownership: Condo
- Property ID: 1911327019
Listed by RE/MAX Plaza
Get Pre-Approved Today
Get a Great Insurance Rate
Schools
Schools serving 1201 W Danbury Dr
School Districts:Community High School District 155, Crystal Lake Community Consolidated School District 47
| Name | Grades | Distance |
|---|---|---|
Canterbury Elementary School, Crystal Lake, IL 875 Canterbury Drive, Crystal Lake, IL 60014 | K-5 | 2.5 mi |
Hannah Beardsley Middle School 515 East Crystal Lake Avenue, Crystal Lake, IL 60014 | 6-8 | 2.3 mi |
Prairie Ridge High School 6000 Dvorak Drive, Crystal Lake, IL 60012 | 9-12 | 4.4 mi |
Disclaimer:
School attendance boundaries provided by ATTOM Data Solutions and are for reference only. Contact the school directly to verify enrollment eligibility.
Tax History
Tax History for 1201 W Danbury Dr
Year
Property Taxes
Change
Tax Assessment
Change
2024
$6,082
3%
$70,209
12%
2023
$5,904
100%
$62,793
—
2022
-100%
$63,045
7%
2021
$5,722
—
$58,734
4%
2021
$5,722
5%
$56,655
4%
2019
$5,462
6%
$54,226
9%
2018
$5,153
—
$49,963
6%
2017
$5,134
1%
$47,068
7%
2016
$5,059
-13%
$44,146
-9%
2015
$5,822
2%
$48,301
5%
2014
$5,699
1%
$46,014
-4%
2013
$5,655
15%
$48,042
-6%
2012
$4,902
—
$51,213
—
Disclaimer: Historical tax information is derived from public records provided by the county offices. Information is not guaranteed and should be independently verified.
Estimate the Cost
Estimate the Cost for 1201 W Danbury Dr
1201 W Danbury Drive, Cary, IL 60013 (MLS# 12779937) is a Townhouse property with 2 bedrooms, 3 full bathrooms and 1 partial bathroom. 1201 W Danbury Drive is currently listed for $329,900 and was received on October 08, 2026. Want to learn more about 1201 W Danbury Drive? Do you have questions about finding other Townhouse real estate for sale in Cary? You can browse all Cary real estate or contact a Coldwell Banker agent to request more information.