This is a carousel with tiles that activate property listing cards. Use the previous and next buttons to navigate.
1/47
$625,000 Just Listed
This is a carousel with tiles that activate property listing cards. Use the previous and next buttons to navigate.
1/47
Property Description
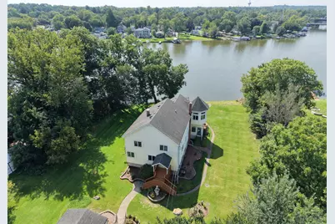
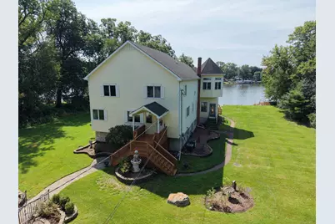
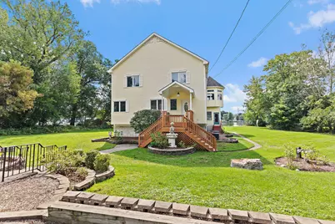
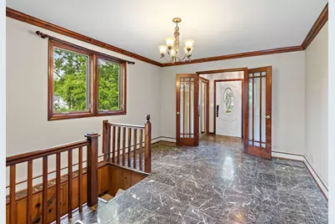
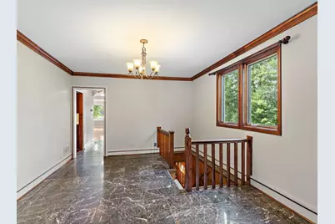
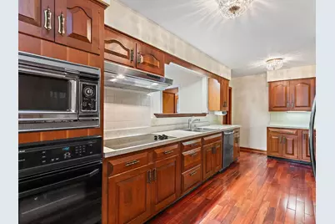
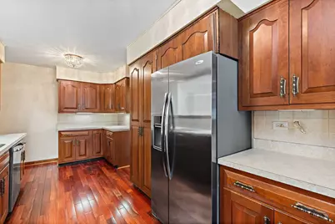
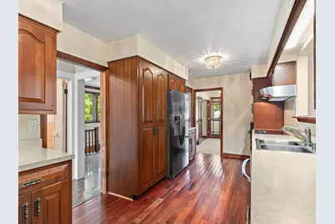
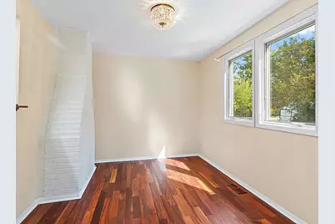
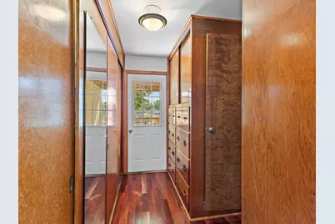
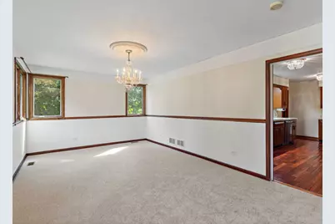
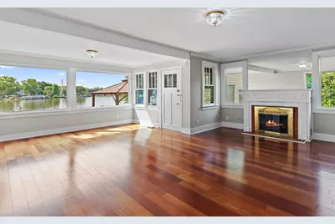
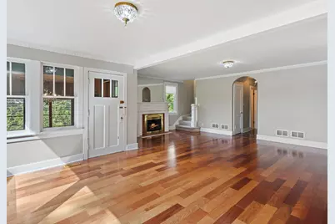
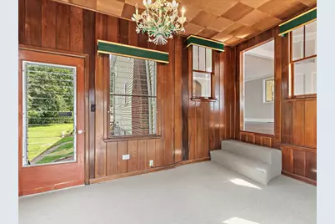
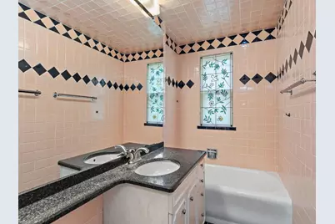
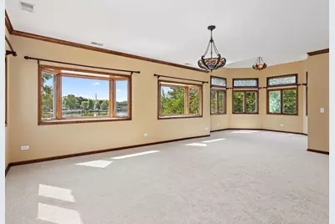
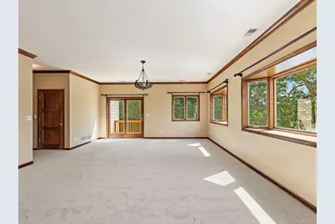
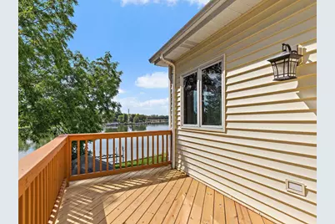
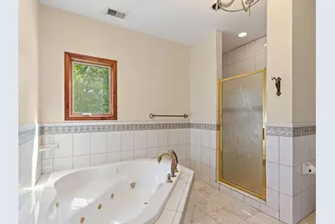
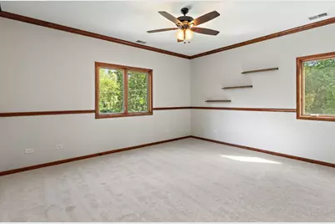
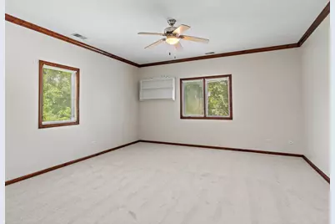
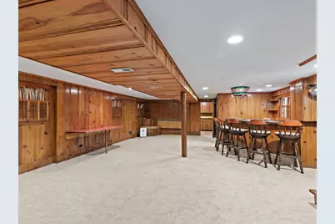
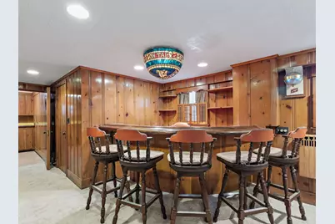
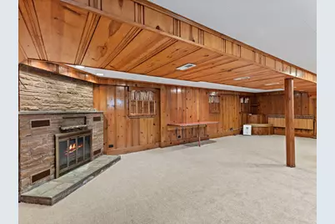
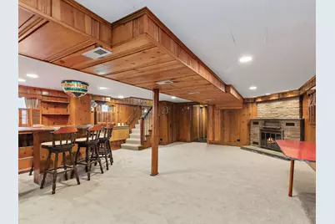
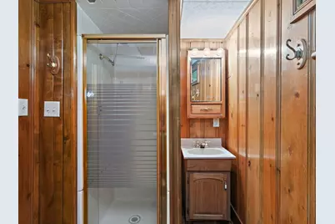
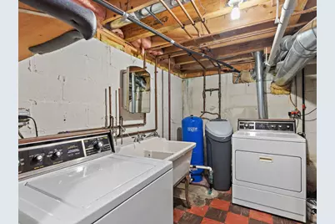
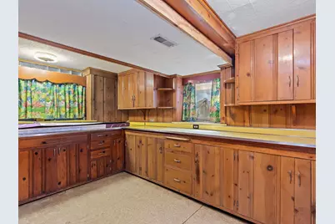
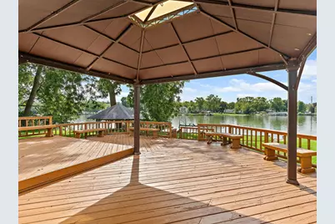
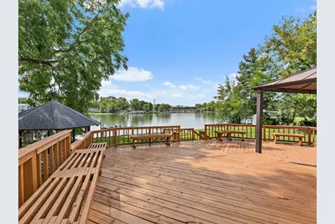
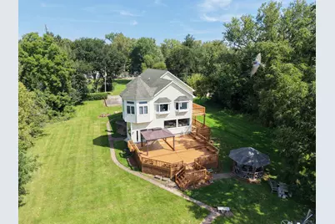
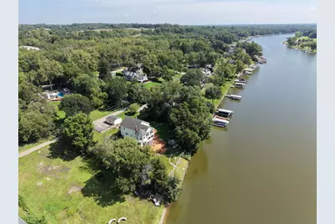
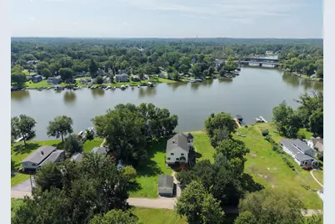
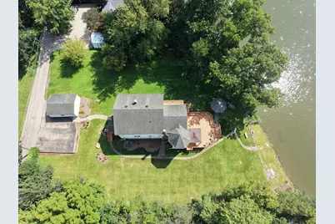
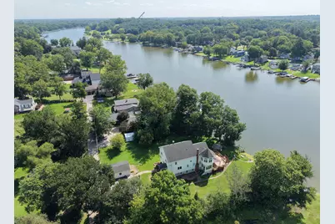
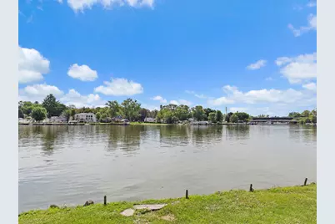
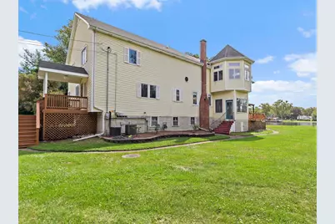
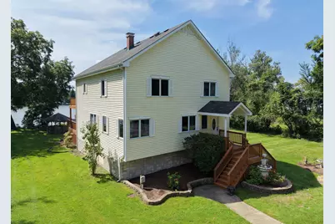
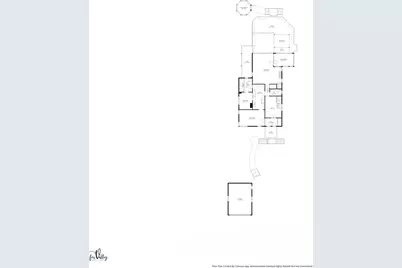
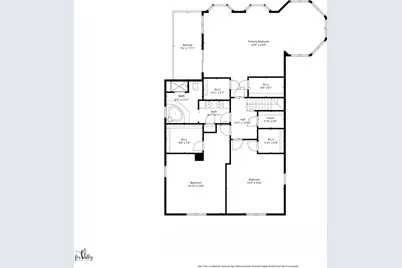
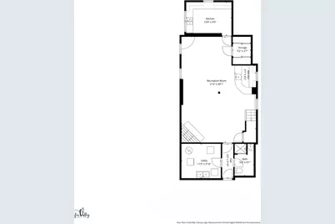
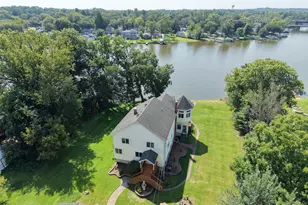
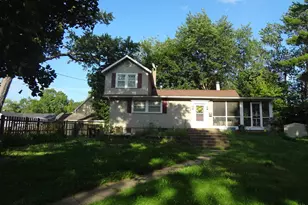
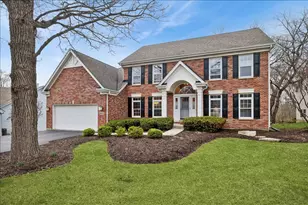
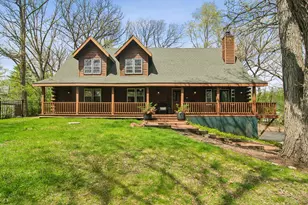
Enjoy riverfront living at its best on the Fox with over 100 feet of river frontage! Set on nearly 1/2 acre, this wonderful riverfront home is designed to embrace the beauty and lifestyle of its spectacular setting. The outdoor spaces are truly inviting, featuring multiple decks, a gazebo and an expansive lawn-all perfectly positioned to relax, entertain and take in the tranquil river views. Inside, character and charm abounds throughout with the first floor offering a welcoming foyer, formal dining room, kitchen with pass-through to the eating area, and a spacious living room highlighted by a wall of windows overlooking the deck and river. The inviting three-season sunroom provides the perfect spot to enjoy the beauty of each changing seasons. Upstairs, all three bedrooms are extremely generous in size, with the impressive primary suite offering a separate sitting area, balcony and an abundance of windows showcasing sweeping river views. Need more space? The finished basement is a classic time capsule featuring a cozy wood-paneled recreation room, retro dry bar, fireplace and a full bath creating an ideal setting for entertaining, game nights and casual gatherings. A community park and playground are conveniently located just down the street. Ideally situated between both the Cary & Fox River Grove Metra train stations and close to restaurants, shopping and everyday conveniences. A wonderful opportunity to enjoy the best of Fox River living! Welcome Home.
Full Property Details
Full Property Details for 1301 Tower Ln
General
- Price: $625,000
- HOA FEE: $29/month
- HOA FEE FREQ.: Annually
- Taxes: $13,536 (2025)
- Status: Active
- Type: Single Family
- Source: MRED
- MLS ID: 12745102
Rental Information
- Complex Features: Park, Water Rights
Interior
- Basement: Finished, E
- Interior Features: Dry Bar, Walk-In Closet(s)
- Fireplace: Yes
- Number of Fireplaces: 2
- Fireplace(s): Living Room, Basement, Wood-Burning
- Appliances: Microwave, Dishwasher, Refrigerator, Washer, Dryer, Cooktop, Oven
- Flooring: Hardwood
Rooms
Bathrooms
- Total Bathrooms: 3
- Full Bathrooms: 3
- Basement Baths: Yes
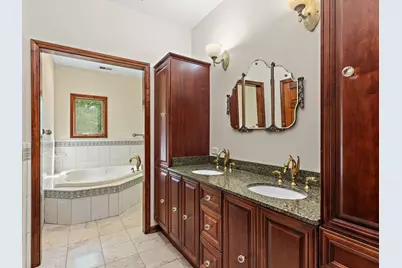
- Bathroom Features: Whirlpool, Separate Shower, Double Sink
Bedrooms
- Total Bedrooms: 3
Additional Information
- Equipment: Ceiling Fan(s), Sump Pump
- Other Features: School Bus Service, Commuter Train, Flood Zone (Partial)
Exterior
- Exterior Features: Balcony
Parking
- Garage: Yes
- Garage Spaces: 2
- Total Spaces: 2
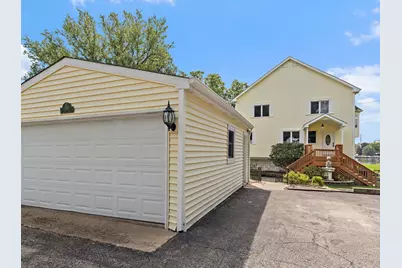
- Parking Features: Asphalt, Garage Door Opener, Yes, Garage Owned, Detached, Garage
Location
- Area: Cary / Oakwood Hills / Trout Valley
- County: McHenry
- Township: Algonquin
- Driving Directions: RT 14 to Spring Beach Way to Tower Lane
School Information
- School District: 26
- Elem School District: 26
- Midd School District: 26
- High School District: 155
- Elementary School: Three Oaks School
- Middle School: Cary Junior High School
- High School: Cary-Grove Community High School
- Private School: Cary-Grove Community High School
Community
- Assoc. Fees Include: Other
Heating & Cooling
- Cooling Type: Central Air Conditioning, Zoned
- Heating Type: Natural Gas, Forced Air, Sep Heating Systems - 2+, Zoned
Utilities
- Sewer: Septic Tank
- Water: Well
Structural Information
- Construction: Vinyl Siding
- Exterior Const.: Vinyl Siding
- Basement: Yes
- Basement Desc.: Finished, Exterior Entry, Full
- Foundation: Block, Concrete Perimeter
- Roof: Asphalt
- Sub-Flooring: Hardwood
- Square Feet: 3,442
- Sq. Ft. Source: Assessor
- Year Built: 1917
- Built Before 1978: Yes
Lot Features
- Lot Size (Acres): 0.492
- Lot Size Range: .25 to .49 Acre
- Lot Dimensions: 102 x 185 x 103 x 205
Water Features
- Water Front: Yes
- Water Front Desc.: River Front
- Water Front View: Back of Property
Financial Considerations
- Association Fee: $350
- Assoc Fee Freq.: Annually
- Assessment Year: 1917
- Tax Amount: $13,536.36
- Tax Year: 2025
- Pays Sewer: Septic Tank
Disclosures and Reports
- Ownership: Fee Simple
- Property ID: 2018426005
Listed by RE/MAX Suburban

Get Pre-Approved Today
Get a Great Insurance Rate
Schools
Schools serving 1301 Tower Ln
| Name | Grades | Distance |
|---|---|---|
Three Oaks School 1514 Three Oaks Road, Cary, IL 60013 | PK-5 | 1.2 mi |
Cary Jr High School 2109 Crystal Lake Road, Cary, IL 60013 | 6-8 | 1.9 mi |
Cary-Grove Community High School 2208 Three Oaks Road, Cary, IL 60013 | 9-12 | 1.6 mi |
Disclaimer:
School attendance boundaries provided by ATTOM Data Solutions and are for reference only. Contact the school directly to verify enrollment eligibility.
Tax History
Tax History for 1301 Tower Ln
Year
Property Taxes
Change
Tax Assessment
Change
2024
$13,147
1%
$179,966
12%
2023
$12,975
100%
$160,957
-4%
2022
-100%
$166,919
7%
2021
$13,080
—
$155,505
4%
2021
$13,080
-15%
$150,000
-15%
2019
$15,394
7%
$176,630
15%
2017
$14,377
—
$153,715
7%
2016
$14,373
—
$144,171
7%
2015
$14,358
2%
$135,219
5%
2014
$14,090
1%
$128,816
-4%
2013
$13,936
-4%
$134,492
-18%
2018
$14,583
12%
$163,169
14%
2012
$13,008
—
$143,367
—
Disclaimer: Historical tax information is derived from public records provided by the county offices. Information is not guaranteed and should be independently verified.
Estimate the Cost
Estimate the Cost for 1301 Tower Ln
1301 Tower Lane, Cary, IL 60013 (MLS# 12745102) is a Single Family property with 3 bedrooms and 3 full bathrooms. 1301 Tower Lane is currently listed for $625,000 and was received on September 11, 2026. Want to learn more about 1301 Tower Lane? Do you have questions about finding other Single Family real estate for sale in Cary? You can browse all Cary real estate or contact a Coldwell Banker agent to request more information.