This is a carousel with tiles that activate property listing cards. Use the previous and next buttons to navigate.
1/36
$450,000 Just Listed
This is a carousel with tiles that activate property listing cards. Use the previous and next buttons to navigate.
1/36
Property Description
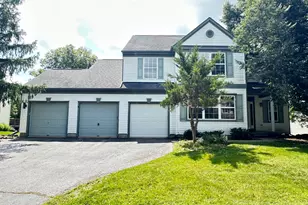
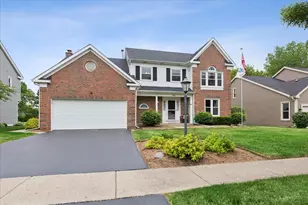
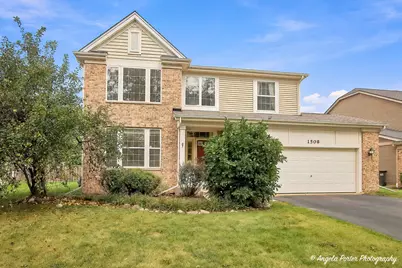
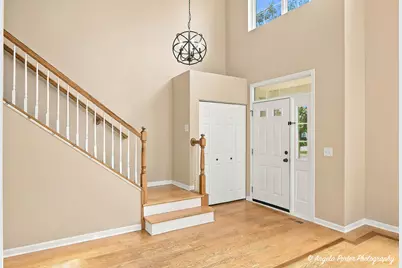
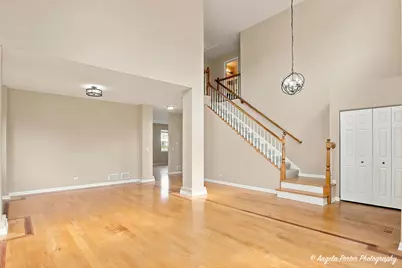
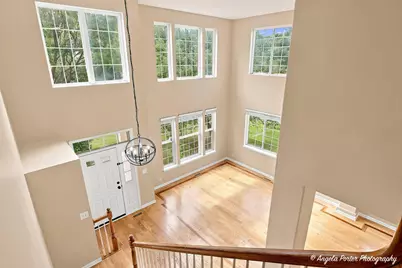
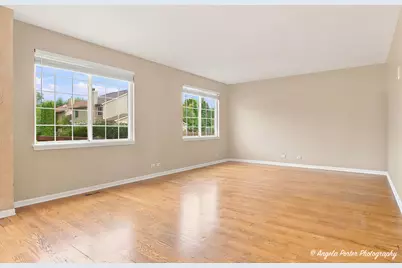
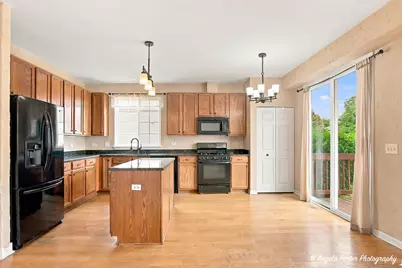
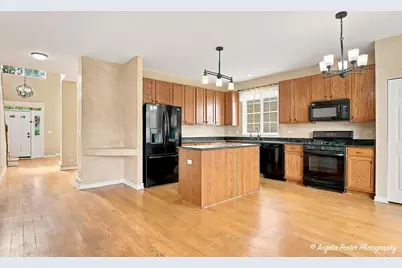
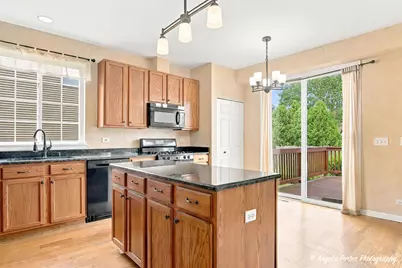
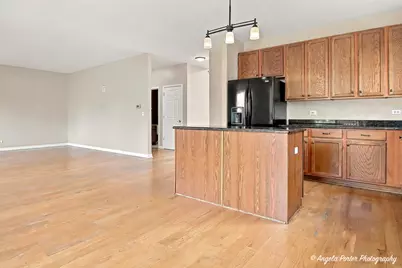
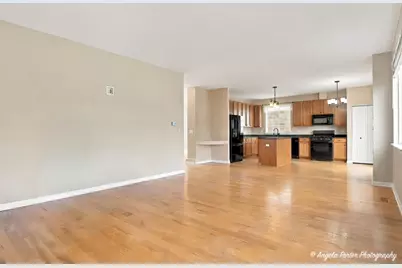
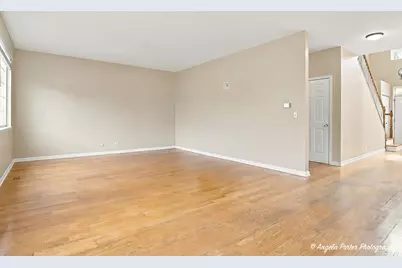
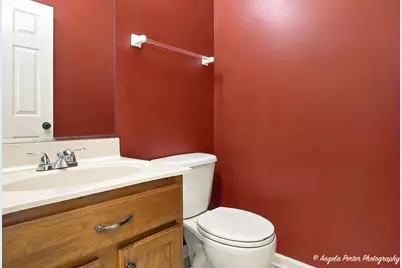
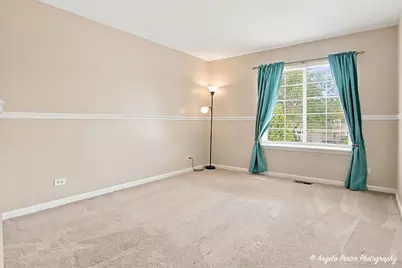
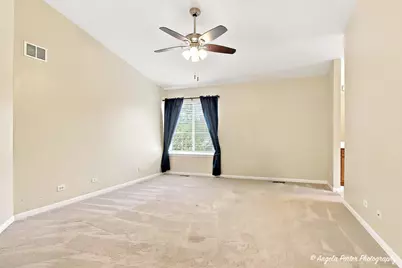
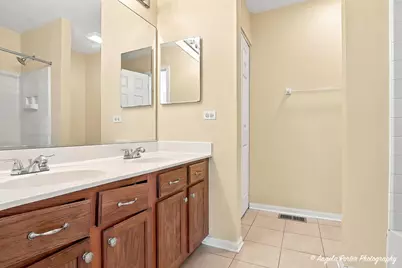
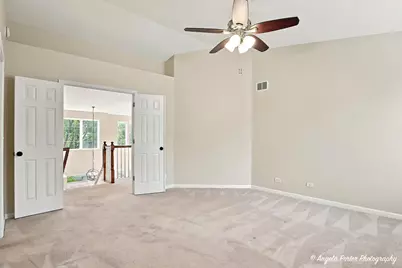
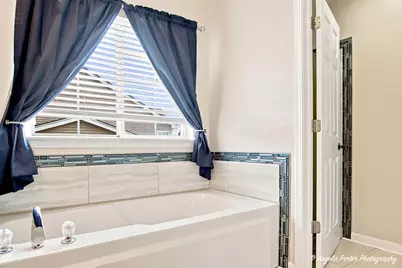
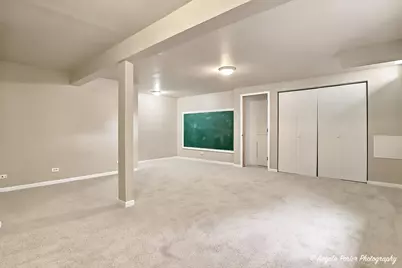
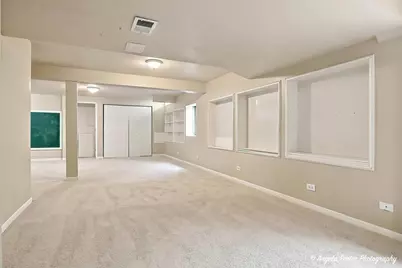
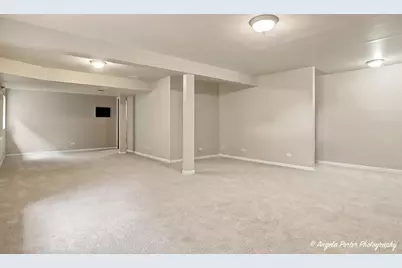
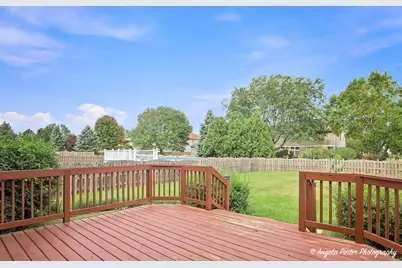
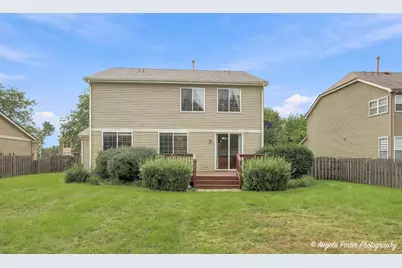
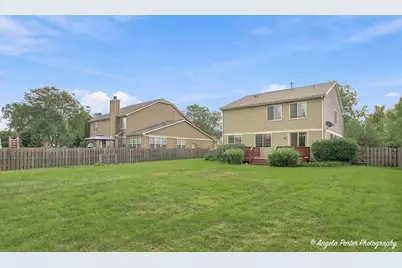
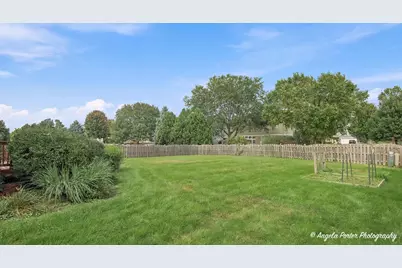
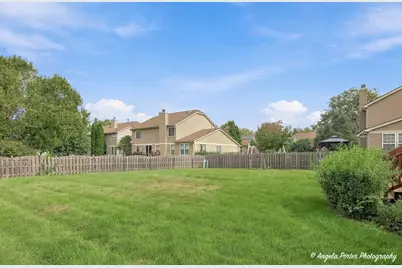
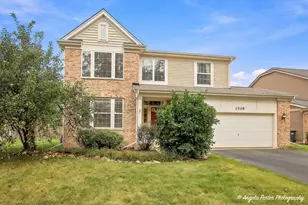
Welcome to Cambria Subdivision! This spacious 4-bedroom, 2.5-bath Redford model features a 2-story staircase entry, open-concept main level, fresh paint, and beautiful hardwood floors with decorative inlay throughout. The kitchen offers a center island, eating area, granite countertops, and 42-inch cabinets, opening to the family room for easy entertaining. The spacious primary suite features a walk-in closet and private bath with double sinks, tub, and separate shower. The full basement has brand-new carpet and plenty of dry storage. Outside, enjoy a large, fully fenced backyard with a spacious deck, perfect for entertaining. Walk to 265-acre Hoffman Park with trails, fishing pond, dog park, disc golf, and more, plus the nearby park and splash pad. Great location, great space, and so much to enjoy! Schedule your showing today!
Full Property Details
Full Property Details for 1508 Summerhill Ln
General
- Price: $450,000
- Taxes: $12,201 (2025)
- Status: Active
- Type: Single Family
- Source: MRED
- MLS ID: 12761211
- Updated: 9/25/2026
- Added to Site: 2 day(s) ago
Rental Information
- Complex Features: Park, Lake, Curbs, Sidewalks, Street Lights, Street Paved
Interior
- Basement: Finished, F
- Interior Features: Cathedral Ceiling(s)
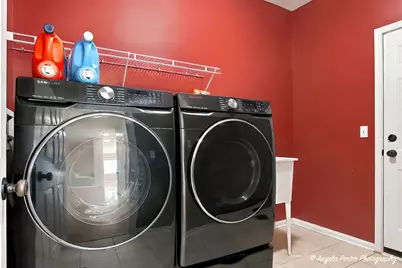
- Appliances: Range, Microwave, Dishwasher, Refrigerator, Washer, Dryer, Disposal
- Flooring: Hardwood
Rooms
Bathrooms
- Total Bathrooms: 3
- Full Bathrooms: 2
- Half Bathrooms: 1
- Bathroom Features: Separate Shower, Double Sink
Bedrooms
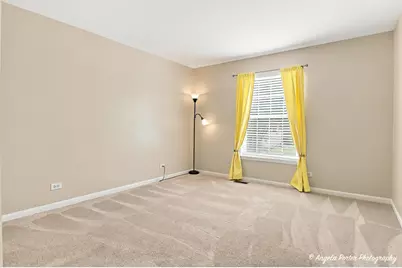
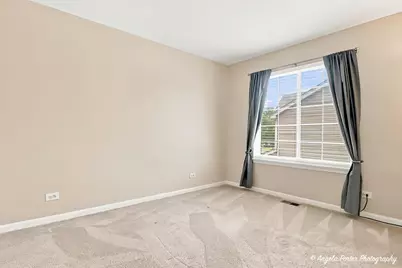
- Total Bedrooms: 4
Additional Information
- Equipment: Ceiling Fan(s), Sump Pump
- Other Features: School Bus Service, Commuter Train
Parking
- Garage: Yes
- Attached garage: Yes
- Garage Spaces: 2
- Total Spaces: 2
- Parking Features: Asphalt, Garage Door Opener, Yes, Garage Owned, Attached, Garage
Location
- Area: Cary / Oakwood Hills / Trout Valley
- County: McHenry
- Township: Nunda
- Subdivision: Cambria
- Driving Directions: 3 OAKS W OF 14, SAGE S, NEW HAVN W, MNTCLAIR S, SUMMERHILL
School Information
- School District: 47
- Elem School District: 47
- Midd School District: 47
- High School District: 155
- Elementary School: Canterbury Elementary School
- Middle School: Hannah Beardsley Middle School
- High School: Prairie Ridge High School
- Private School: Prairie Ridge High School
Community
- Assoc. Fees Include: None
Heating & Cooling
- Cooling Type: Central Air Conditioning
- Heating Type: Natural Gas, Forced Air
Utilities
- Sewer: Public Sewer
- Water: Public
Structural Information
- Architectural Info: Traditional
- Architectural Style: Traditional
- Model: REDFORD
- Construction: Vinyl Siding, Brick
- Exterior Const.: Vinyl Siding, Brick
- Basement: Yes
- Basement Desc.: Finished, Full
- Foundation: Concrete Perimeter
- Roof: Asphalt
- Sub-Flooring: Hardwood
- Square Feet: 3,372
- Sq. Ft. Source: Assessor
- Year Built: 2002
Manufactured Home
- Model: REDFORD
Lot Features
- Lot Size Range: .25 to .49 Acre
- Lot Dimensions: 65 x 120
- Fence: Yes
- Fencing (Description): Fenced
Financial Considerations
- Assessment Year: 2002
- Tax Amount: $12,201
- Tax Year: 2025
- Pays Sewer: Public Sewer
Disclosures and Reports
- Ownership: Fee Simple
- Property ID: 1915278018
Listed by Compass
Get Pre-Approved Today
Get a Great Insurance Rate
Schools
Schools serving 1508 Summerhill Ln
School Districts:Community High School District 155, Crystal Lake Community Consolidated School District 47
| Name | Grades | Distance |
|---|---|---|
Canterbury Elementary School, Crystal Lake, IL 875 Canterbury Drive, Crystal Lake, IL 60014 | K-5 | 2.2 mi |
Hannah Beardsley Middle School 515 East Crystal Lake Avenue, Crystal Lake, IL 60014 | 6-8 | 2.6 mi |
Prairie Ridge High School 6000 Dvorak Drive, Crystal Lake, IL 60012 | 9-12 | 4.8 mi |
Disclaimer:
School attendance boundaries provided by ATTOM Data Solutions and are for reference only. Contact the school directly to verify enrollment eligibility.
Price & Sales History for 1508 Summerhill Ln
Date
Details
Price
Change
Source
9/25/2026
Listed
$450,000
85.57%
MLS
11/14/2014
Sold
$242,500
—
Public Record
Disclaimer: Historical sales information is derived from public records provided by the county offices. Information is not guaranteed and should be independently verified.
Tax History
Tax History for 1508 Summerhill Ln
Year
Property Taxes
Change
Tax Assessment
Change
2024
$11,788
3%
$123,702
12%
2023
$11,413
100%
$110,636
9%
2022
-100%
$101,450
7%
2021
$10,485
—
$94,513
4%
2021
$10,485
—
$91,167
4%
2019
$10,491
-7%
$87,258
-6%
2018
$11,267
—
$93,100
6%
2017
$11,267
1%
$87,706
7%
2016
$11,187
12%
$82,260
7%
2015
$9,971
9%
$77,152
21%
2014
$9,128
1%
$63,817
-4%
2013
$9,069
1%
$66,629
-6%
2012
$8,937
—
$71,025
—
Disclaimer: Historical tax information is derived from public records provided by the county offices. Information is not guaranteed and should be independently verified.
Estimate the Cost
Estimate the Cost for 1508 Summerhill Ln
1508 Summerhill Lane, Cary, IL 60013 (MLS# 12761211) is a Single Family property with 4 bedrooms, 2 full bathrooms and 1 partial bathroom. 1508 Summerhill Lane is currently listed for $450,000 and was received on September 25, 2026. Want to learn more about 1508 Summerhill Lane? Do you have questions about finding other Single Family real estate for sale in Cary? You can browse all Cary real estate or contact a Coldwell Banker agent to request more information.