This is a carousel with tiles that activate property listing cards. Use the previous and next buttons to navigate.
1/19
$260,000 Just Listed
This is a carousel with tiles that activate property listing cards. Use the previous and next buttons to navigate.
1/19
Property Description
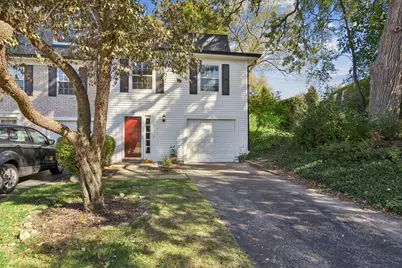
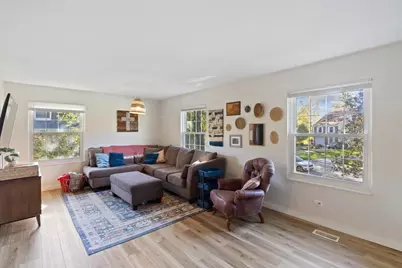
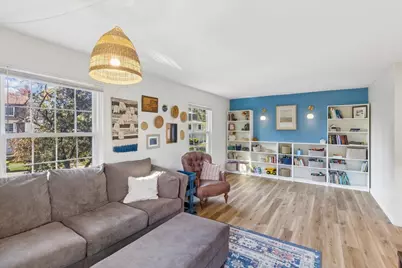
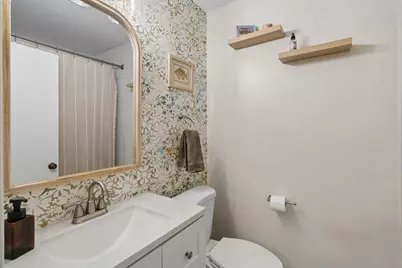
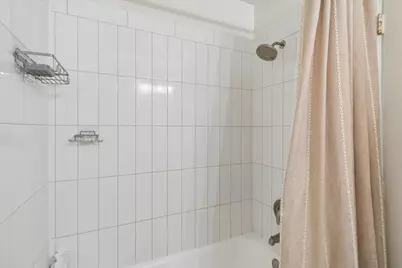
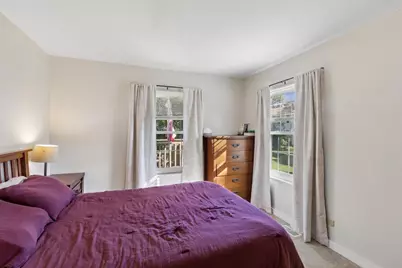
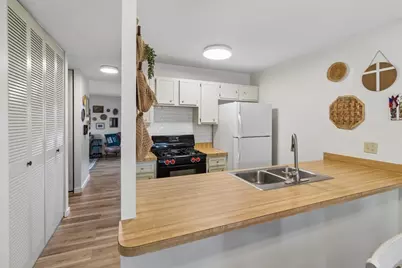
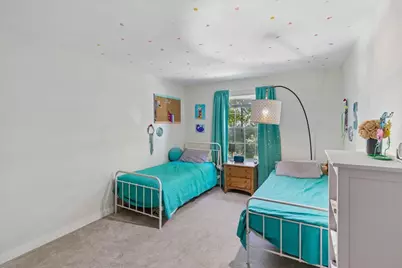
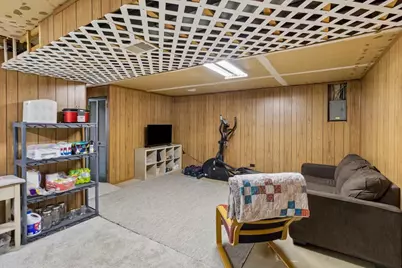
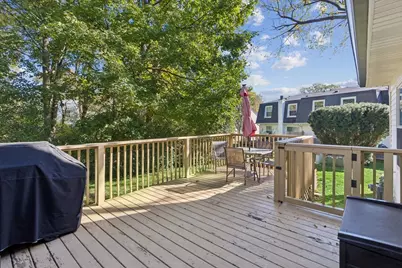
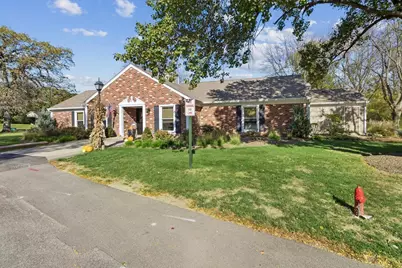
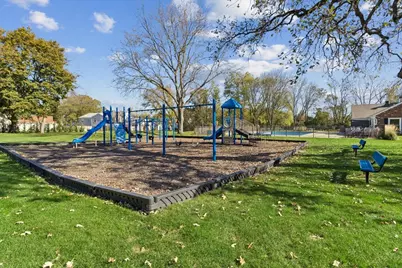
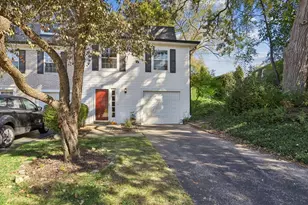
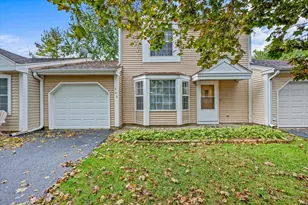
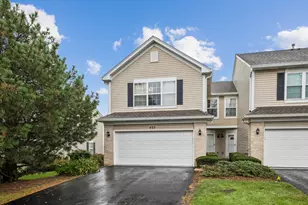
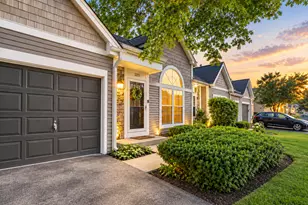
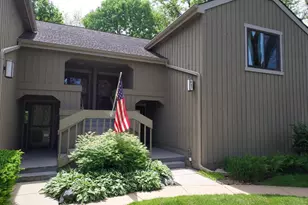
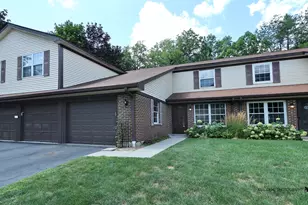
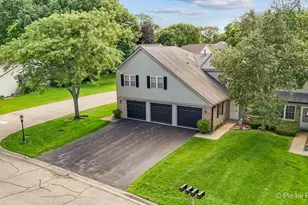
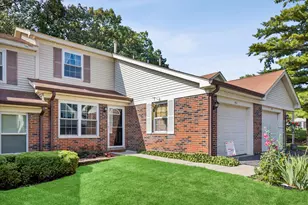
A rare find in desirable Bright Oaks! This beautifully updated, move-in-ready three-story end-unit townhome offers the perfect blend of comfort, style, and easy living. A spacious foyer welcomes you inside, leading to a versatile lower-level family room that provides additional space to relax or entertain. The main living level is warm and inviting, featuring a generous living room with charming built-in bookcases, a spacious primary bedroom, and a beautifully remodeled bathroom. The thoughtfully opened-up kitchen creates a wonderful flow and offers direct access to an oversized deck-perfect for morning coffee, summer gatherings, or simply enjoying the outdoors. Fresh paint throughout and all new flooring within the past two years give this home a crisp, updated feel. Enjoy the added appeal of an end-unit location along with the fantastic amenities Bright Oaks is known for, including a clubhouse, swimming pool, and park. Beautifully maintained, tastefully updated, and ready for you to move right in. Don't miss this opportunity to call Bright Oaks home!
Full Property Details
Full Property Details for 26 Hickory Ln
General
- Price: $260,000
- HOA FEE: $265/month
- Taxes: $4,884 (2025)
- Status: Active
- Type: Townhouse
- Source: MRED
- MLS ID: 12789208
Interior
- Basement: Finished, P
- Appliances: Range, Dishwasher, Refrigerator, Washer, Dryer
- Flooring: Laminate
Rooms
Bathrooms
- Total Bathrooms: 2
- Full Bathrooms: 2
Bedrooms
- Total Bedrooms: 3
Additional Information
- Shared Amenities: Park, Pool, Clubhouse
- Equipment: Carbon Monoxide Detectors, Ceiling Fan(s)
- Other Features: School Bus Service
Parking
- Garage: Yes
- Attached garage: Yes
- Garage Spaces: 1
- Total Spaces: 1
- Parking Features: Asphalt, Garage Door Opener, Yes, Garage Owned, Attached, Garage
Location
- Area: Cary / Oakwood Hills / Trout Valley
- County: McHenry
- Township: Algonquin
- Subdivision: Bright Oaks
- Driving Directions: Route 14 to Three Oaks, north to Oak Valley, north to Hickory lane.
School Information
- School District: 26
- Elem School District: 26
- Midd School District: 26
- High School District: 155
- Elementary School: Deer Path Elementary School
- Middle School: Cary Junior High School
- High School: Cary-Grove Community High School
- Private School: Cary-Grove Community High School
Community
- Assoc. Fees Include: Insurance, Clubhouse, Pool, Exterior Maintenance, Lawn Care, Snow Removal
- Pets Allowed: Yes
- Pets: Cats OK, Dogs OK
- Pet Restrictions: Cats OK, Dogs OK
- Mgmt. Company: First Service Residenial
Heating & Cooling
- Cooling Type: Central Air Conditioning
- Heating Type: Gas
Utilities
- Sewer: Public Sewer
- Water: Public
Structural Information
- Structure Type: T3 Townhouse (3 or More Stories)
- Model: Plan lll
- Construction: Vinyl Siding
- Exterior Const.: Vinyl Siding
- Basement: Yes
- Basement Desc.: Finished, Partially Finished, Full
- Foundation: Concrete Perimeter
- Roof: Asphalt
- Sub-Flooring: Laminate
- Entry Floor Number: 1
- Stories/Levels: 3
- Square Feet: 1,357
- Sq. Ft. Source: Assessor
- Year Built: 1974
- Built Before 1978: Yes
Unit Information
- Units in Building: 4
Manufactured Home
- Model: Plan lll
Lot Features
- Lot Features: Common Grounds, Wooded
Animals
- Animals Allowed: Cats OK, Dogs OK
Financial Considerations
- Association Fee: $265
- Assoc Fee Freq.: Monthly
- Assessment Year: 1974
- Tax Amount: $4,884
- Tax Year: 2025
- Pays Sewer: Public Sewer
Disclosures and Reports
- Ownership: Fee Simple with Homeowners Association
- Property ID: 1912153008
Listed by Baird & Warner Real Estate - Algonquin
Get Pre-Approved Today
Get a Great Insurance Rate
Schools
Schools serving 26 Hickory Ln
| Name | Grades | Distance |
|---|---|---|
Deer Path Elementary School 2211 Crystal Lake Road, Cary, IL 60013 | PK-5 | 1.2 mi |
Cary Jr High School 2109 Crystal Lake Road, Cary, IL 60013 | 6-8 | 1.1 mi |
Cary-Grove Community High School 2208 Three Oaks Road, Cary, IL 60013 | 9-12 | 0.6 mi |
Disclaimer:
School attendance boundaries provided by ATTOM Data Solutions and are for reference only. Contact the school directly to verify enrollment eligibility.
Tax History
Tax History for 26 Hickory Ln
Year
Property Taxes
Change
Tax Assessment
Change
2024
$4,692
3%
$63,714
12%
2023
$4,534
100%
$56,984
11%
2022
-100%
$51,170
7%
2021
$4,010
—
$47,671
4%
2021
$4,010
6%
$45,983
4%
2019
$3,789
13%
$44,011
14%
2018
$3,344
3%
$38,681
6%
2017
$3,258
2%
$36,440
7%
2016
$3,208
2%
$34,177
7%
2015
$3,158
-14%
$32,055
-10%
2014
$3,693
—
$35,590
-4%
2013
$3,679
1%
$37,159
-6%
2012
$3,642
—
$39,610
—
Disclaimer: Historical tax information is derived from public records provided by the county offices. Information is not guaranteed and should be independently verified.
Estimate the Cost
Estimate the Cost for 26 Hickory Ln
26 Hickory Lane, Cary, IL 60013 (MLS# 12789208) is a Townhouse property with 3 bedrooms and 2 full bathrooms. 26 Hickory Lane is currently listed for $260,000 and was received on October 22, 2026. Want to learn more about 26 Hickory Lane? Do you have questions about finding other Townhouse real estate for sale in Cary? You can browse all Cary real estate or contact a Coldwell Banker agent to request more information.