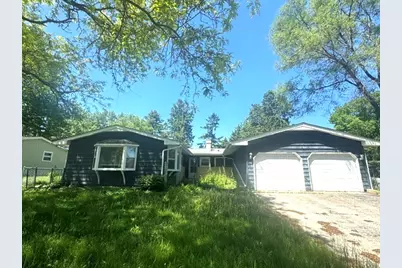
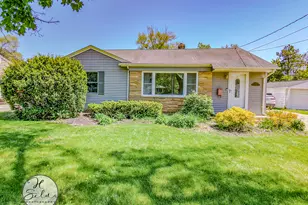
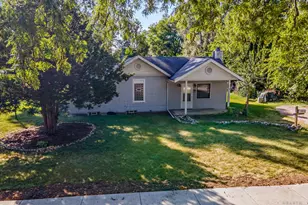
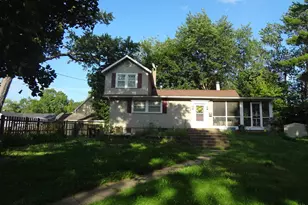
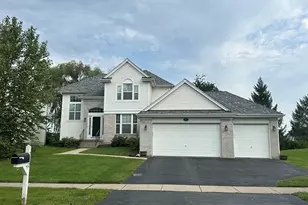
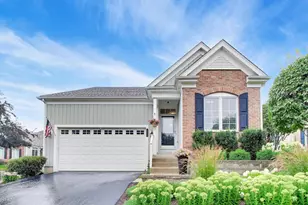
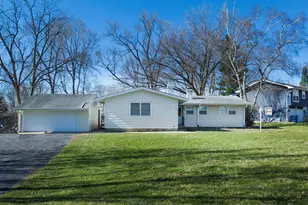
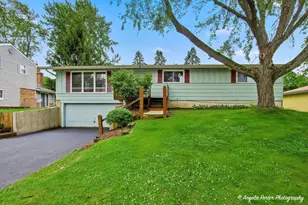
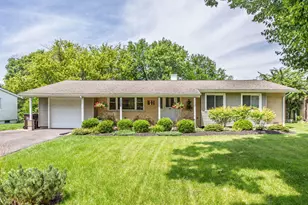
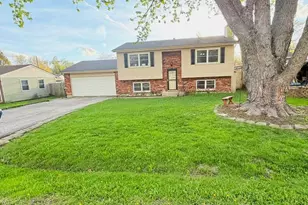
Full Property Details for 2910 Killarney Dr
General
- Sold For: $325,500
- Taxes: $8,708 (2024)
- Status: Closed
- Type: Single Family
- Source: MRED
- MLS ID: 12663365
- Added to Site: 108 day(s) ago
Interior
- Fireplace: Yes
- Fireplace(s): Family Room, Attached Fireplace Doors/Screen
- Appliances: Range, Dishwasher, Refrigerator, Stainless Steel Appliance(s), Humidifier
- Flooring: Hardwood
Rooms
- Total Bathrooms: 4
- Full Bathrooms: 3
- Half Bathrooms: 1
- Basement Baths: Yes
Additional Information
- Equipment: Water Softener (Owned), Ceiling Fan(s), Sump Pump
- Other Features: School Bus Service, Commuter Bus, Commuter Train
Parking
- Garage: Yes
- Attached garage: Yes
- Garage Spaces: 2
- Total Spaces: 2
- Parking Features: Asphalt, Garage Door Opener, Yes, Garage Owned, Attached, Garage
Location
- Area: Cary / Oakwood Hills / Trout Valley
- County: McHenry
- Subdivision: Lake Killarney
- Driving Directions: Rt 14 to Silver Lake (N) to Killarney Drive (W) to home.
School Information
- School District: 26
- Midd School District: 26
- Elementary School: Briargate Elementary School
- Middle School: Cary Junior High School
- High School: Cary-Grove Community High School
- Private School: Cary-Grove Community High School
Community
- Assoc. Fees Include: None
Heating & Cooling
- Cooling Type: Central Air Conditioning
- Heating Type: Natural Gas, Forced Air
Utilities
Structural Information
- Construction: Aluminum Siding, Vinyl Siding, Cedar
- Exterior Const.: Aluminum Siding, Vinyl Siding, Cedar
- Basement Desc.: Partially Finished, Full
- Roof: Asphalt
- Sub-Flooring: Hardwood
- Square Feet: 2,596
- Sq. Ft. Source: Landlord/Tenant/Seller
- Year Built: 1960
- Built Before 1978: Yes
- Remodeled/Updated: 2010
Lot Features
- Lot Size Range: .25 to .49 Acre
- Lot Dimensions: 150 x 80
- Fence: Yes
- Fencing (Description): Fenced
Financial Considerations
- Parking Included: Yes
- Assessment Year: 1960
- Tax Amount: $8,708
- Tax Year: 2024
Disclosures and Reports
- Ownership: Fee Simple
- Property ID: 1901153017
Listed by Premier Agent Network Illinois LLC
Sold by Keller Williams Success Realty