This is a carousel with tiles that activate property listing cards. Use the previous and next buttons to navigate.
1/48
$589,900 Just Listed
This is a carousel with tiles that activate property listing cards. Use the previous and next buttons to navigate.
1/48
Property Description
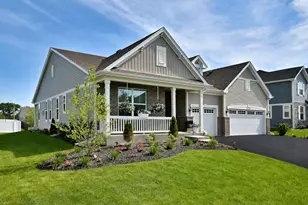
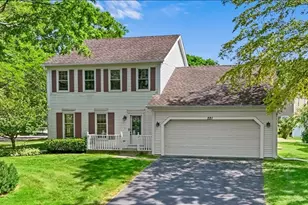
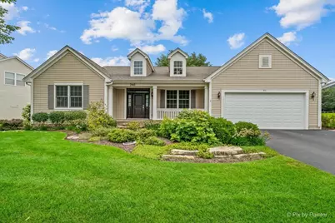
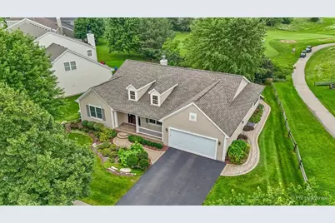
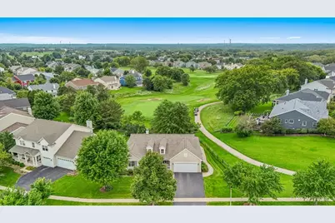
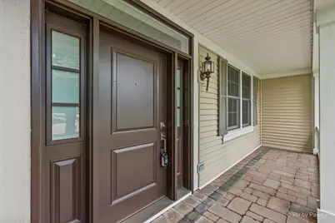
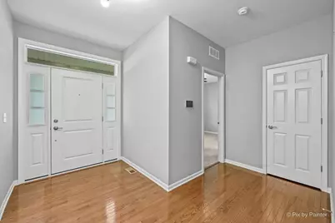
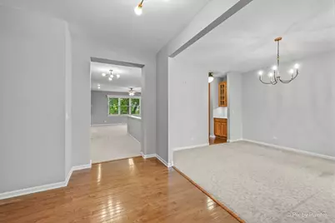
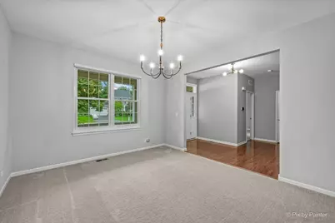
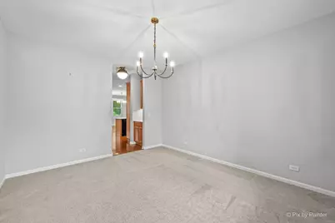
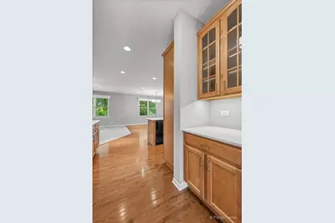
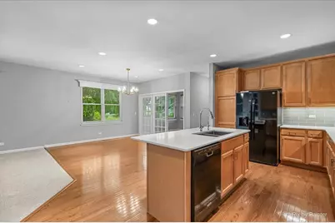
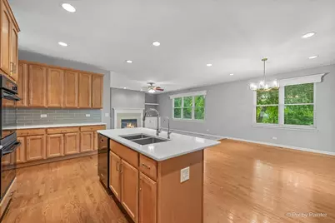
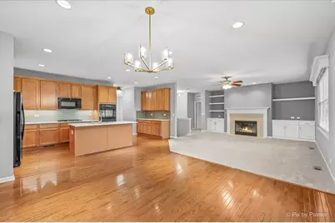
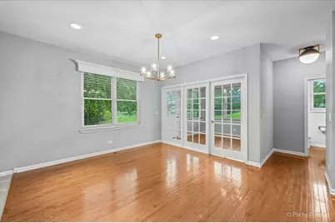
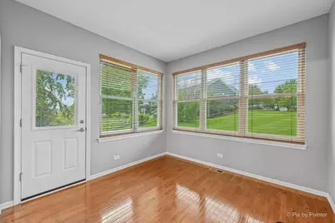
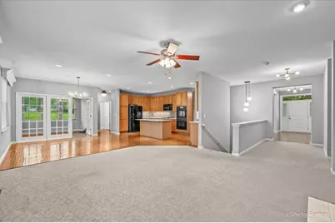
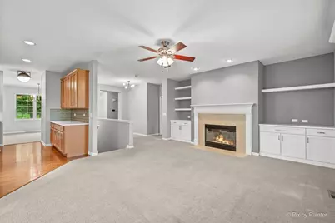
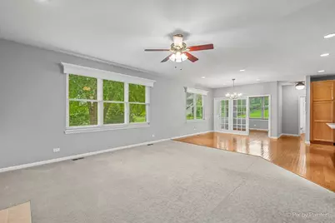
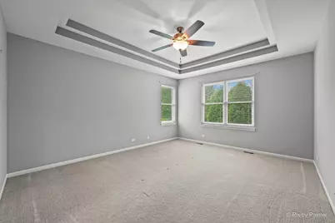
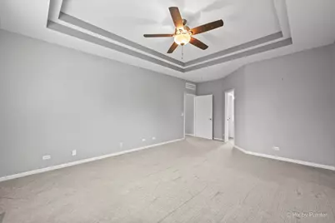
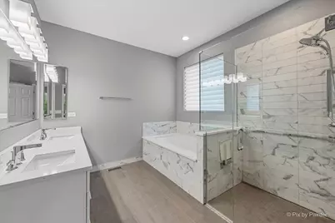
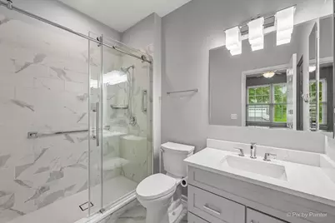
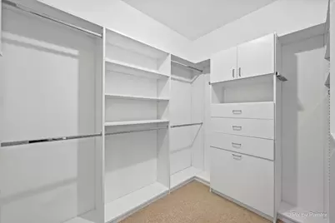
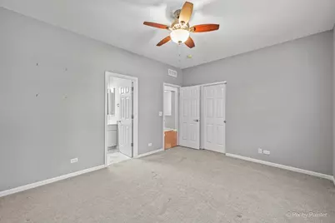
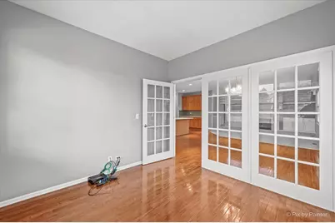
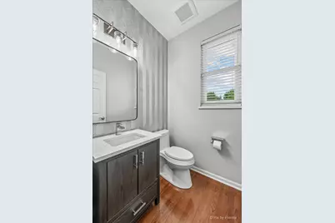
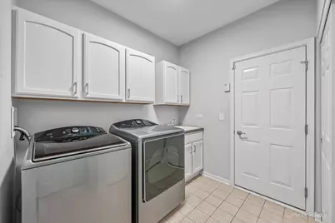
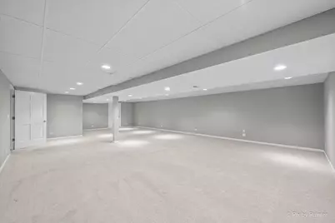
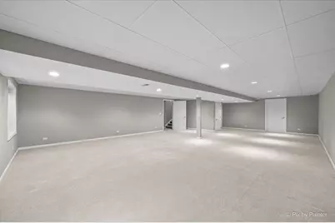
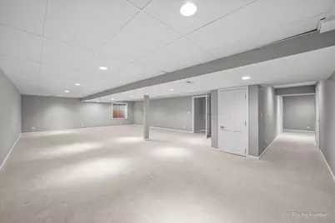
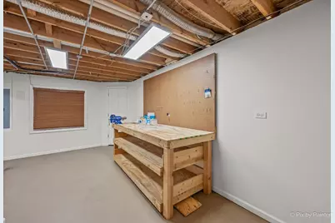
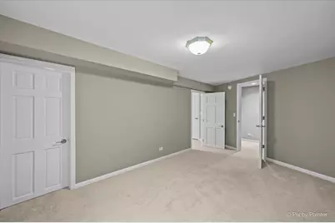
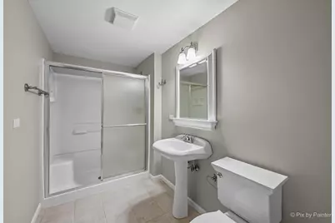
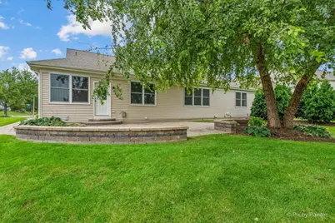
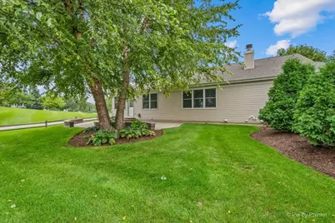
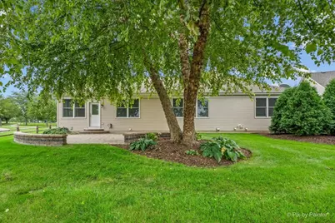
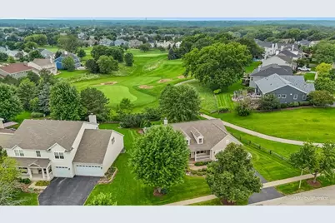
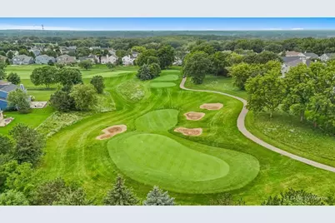
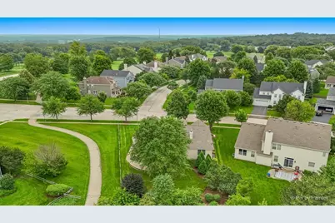
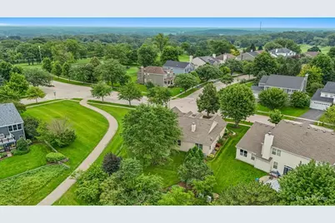
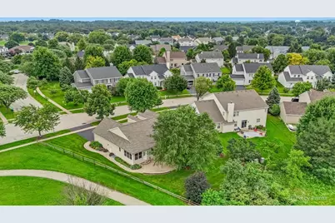
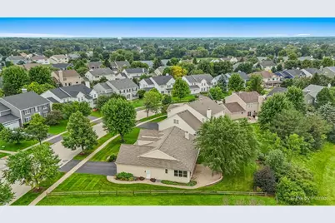
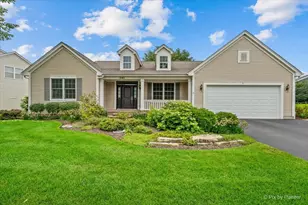
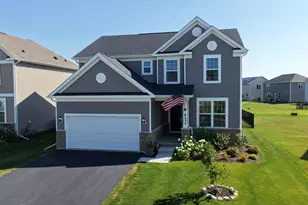
Don't miss this exceptional opportunity to own a true ranch in sought-after Foxford Hills! This beautifully maintained 3 bed, 3.1 bath Coastal model sits on a premium corner lot overlooking the green of hole 8, offering stunning views and an unbeatable location. Step inside through the wide foyer, which opens to a formal dining room-perfect for entertaining-and continues into an open floor plan featuring a spacious kitchen with generous eating table space, flowing seamlessly into a warm and inviting family room with a fireplace and custom built-in cabinetry. The primary suite is a true retreat, showcasing an updated bathroom with double sinks, a separate shower, a relaxing soaking tub, and a walk-in closet, while a second bedroom offers its own private ensuite bathroom, ideal for guests, and an additional office/sunroom wrapped in windows provides serene views and versatile space for work or relaxation. The finished basement expands the living space even further with a media room, third bedroom, full bath, two storage areas, a utility room, and a workroom, offering flexibility for every lifestyle need. Outside the brick paver patio overlooking the golf course is the perfect spot for morning coffee or evening entertaining. Move-in ready and impeccably cared for inside and out, this home offers the perfect blend of comfort, style, and location, just minutes from top-rated schools and the golf course. Recent updates including a new A/C (2026), Reverse Osmosis System (2025), Roof & Windows (2024), Hot Water Heater (2023), and Water Softener (2022)-homes like this rarely come available, so schedule your private showing today!
Full Property Details
Full Property Details for 341 Foxford Dr
General
- Price: $589,900
- HOA FEE: $23/month
- HOA FEE FREQ.: Annually
- Taxes: $12,936 (2025)
- Status: Active
- Type: Single Family
- Source: MRED
- MLS ID: 12736939
Rental Information
- Complex Features: Park, Curbs, Sidewalks, Street Lights, Street Paved
Interior
- Basement: Finished, F
- Interior Features: Cathedral Ceiling(s), Dry Bar, 1st-Floor Bedroom, 1st-Floor Bath, Open Floorplan
- Fireplace: Yes
- Number of Fireplaces: 1
- Fireplace(s): Family Room, Gas Log
- Appliances: Double Oven, Range, Dishwasher, Refrigerator, Disposal, Humidifier
- Flooring: Laminate
Rooms
Bathrooms
- Total Bathrooms: 4
- Full Bathrooms: 3
- Half Bathrooms: 1
- Basement Baths: Yes
- Bathroom Features: Separate Shower, Double Sink, Soaking Tub
Bedrooms
- Total Bedrooms: 3
- Bedrooms(Blw Grade): 1
Additional Information
- Equipment: Water Softener (Owned), Dish Antenna, Ceiling Fan(s), Sump Pump, Backup Sump Pump, Radon Mitigation System
- Other Features: Commuter Train
Parking
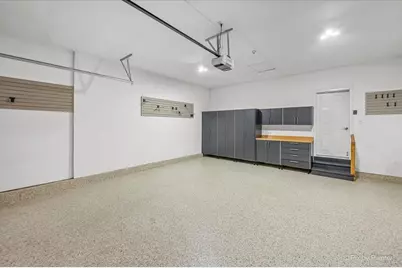
- Garage: Yes
- Attached garage: Yes
- Garage Spaces: 2
- Total Spaces: 2
- Parking Features: Asphalt, Garage Door Opener, Yes, Garage Owned, Attached, Garage
Location
- Area: Cary / Oakwood Hills / Trout Valley
- County: McHenry
- Township: Algonquin
- Subdivision: Foxford Hills
- Driving Directions: Crystal Lake Ave onto Foxford Drive. Home is on the R.
School Information
- School District: 26
- Elem School District: 26
- Midd School District: 26
- High School District: 155
- Elementary School: Deer Path Elementary School
- Middle School: Cary Junior High School
- High School: Cary-Grove Community High School
- Private School: Cary-Grove Community High School
Community
- Assoc. Fees Include: Other
Heating & Cooling
- Cooling Type: Central Air Conditioning
- Heating Type: Natural Gas, Forced Air
Utilities
- Sewer: Public Sewer
- Water: Public
Structural Information
- Architectural Info: Ranch
- Architectural Style: Ranch
- Model: COASTAL
- Construction: Vinyl Siding
- Exterior Const.: Vinyl Siding
- Basement: Yes
- Basement Desc.: Finished, Full
- Foundation: Concrete Perimeter
- Roof: Asphalt
- Windows: Screens
- Sub-Flooring: Laminate
- Square Feet: 2,237
- Sq. Ft. Source: Assessor
- Year Built: 2005
Manufactured Home
- Model: COASTAL
Lot Features
- Lot Size (Acres): 0.25
- Lot Size Range: .25 to .49 Acre
- Lot Dimensions: 72 x 130 x 55 x 133
- Lot Features: Corner Lot, On Golf Course, Landscaped
Financial Considerations
- Association Fee: $278
- Assoc Fee Freq.: Annually
- Parking Included: Yes
- Assessment Year: 2005
- Tax Amount: $12,936.9
- Tax Year: 2025
- Pays Sewer: Public Sewer
Disclosures and Reports
- Ownership: Fee Simple
- Property ID: 2006451020
Listed by LPT Realty
Get Pre-Approved Today
Get a Great Insurance Rate
Schools
Schools serving 341 Foxford Dr
| Name | Grades | Distance |
|---|---|---|
Deer Path Elementary School 2211 Crystal Lake Road, Cary, IL 60013 | PK-5 | 0.8 mi |
Cary Jr High School 2109 Crystal Lake Road, Cary, IL 60013 | 6-8 | 0.7 mi |
Cary-Grove Community High School 2208 Three Oaks Road, Cary, IL 60013 | 9-12 | 1.2 mi |
Disclaimer:
School attendance boundaries provided by ATTOM Data Solutions and are for reference only. Contact the school directly to verify enrollment eligibility.
Tax History
Tax History for 341 Foxford Dr
Year
Property Taxes
Change
Tax Assessment
Change
2024
$12,235
—
$129,538
12%
2023
$12,190
100%
$115,856
6%
2022
-100%
$109,481
7%
2021
$11,465
—
$101,995
-6%
2021
$11,465
-2%
$107,970
4%
2019
$11,749
7%
$103,340
15%
2017
$11,020
-2%
$89,933
-6%
2018
$11,208
2%
$95,464
13%
2016
$10,989
3%
$84,349
7%
2015
$10,627
22%
$79,112
27%
2014
$8,745
—
$62,059
-4%
2013
$8,710
—
$64,794
-6%
2012
$8,742
—
$69,070
—
Disclaimer: Historical tax information is derived from public records provided by the county offices. Information is not guaranteed and should be independently verified.
Estimate the Cost
Estimate the Cost for 341 Foxford Dr
341 Foxford Drive, Cary, IL 60013 (MLS# 12736939) is a Single Family property with 3 bedrooms, 3 full bathrooms and 1 partial bathroom. 341 Foxford Drive is currently listed for $589,900 and was received on August 20, 2026. Want to learn more about 341 Foxford Drive? Do you have questions about finding other Single Family real estate for sale in Cary? You can browse all Cary real estate or contact a Coldwell Banker agent to request more information.