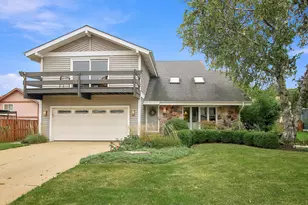
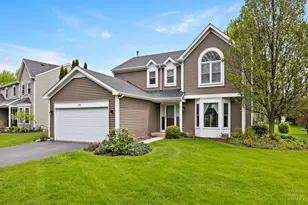
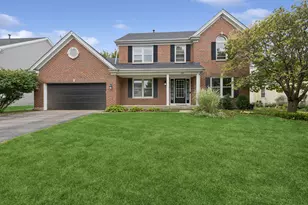
This is a carousel with tiles that activate property listing cards. Use the previous and next buttons to navigate.
1/40
$447,000 Just Listed
This is a carousel with tiles that activate property listing cards. Use the previous and next buttons to navigate.
1/40
Property Description
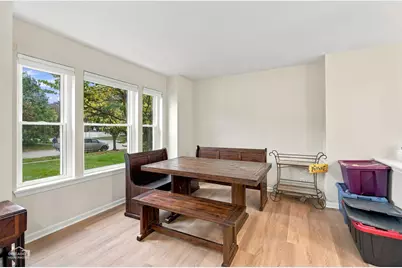
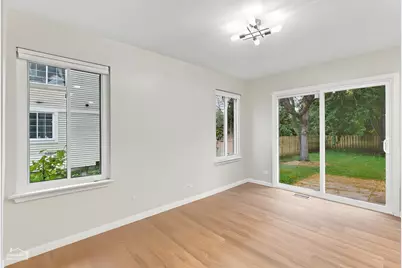
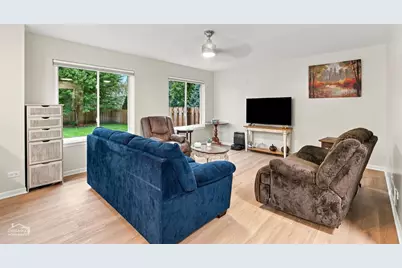
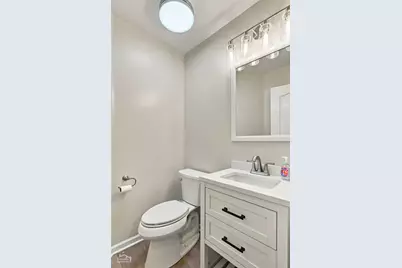
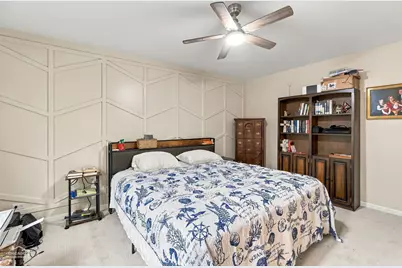
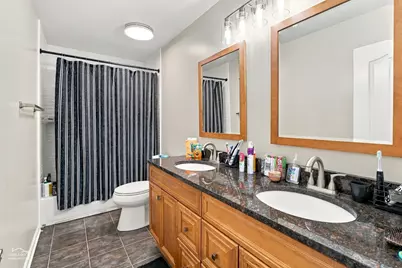
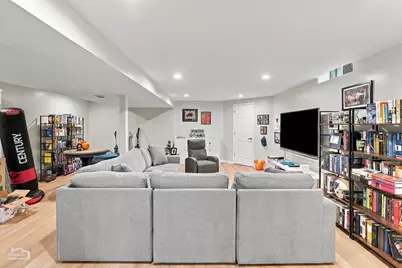
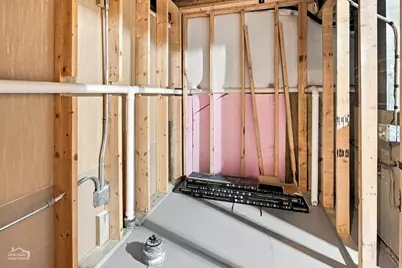
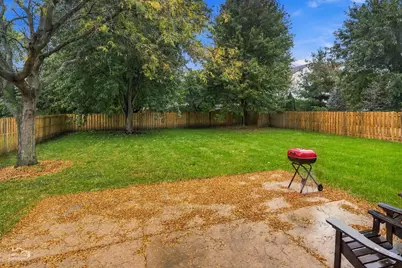
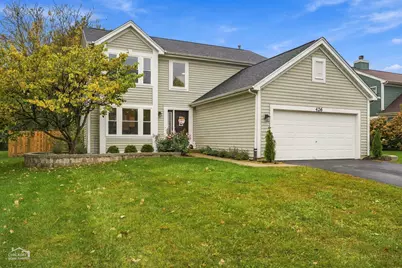
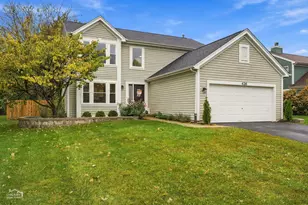
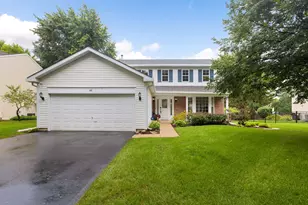
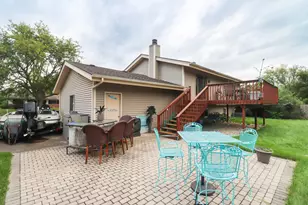
Nestled in a quiet neighborhood, this charming home offers the perfect blend of comfort and convenience. The kitchen is recently updated, with quartz counters, new cabinets and stainless appliances. You'll love having the island for even more prep and cabinet space, The dining room is great for family meals and a slider leads outside where you can dine al fresco or just relax and enjoy your fenced yard. There's also a living room and family room so everyone can have space! 4 bedrooms upstairs include a large primary bedroom with an updated bath that includes 2 sinks, shower and a walk in closet. 3 more nice sized bedrooms plus a full bath round out the area. The finished basement is great, with lots of space for playing or relaxing! It's also stubbed for that bath you might want to install! AND, lucky you! A new roof, new windows and new flooring were installed this year! The entertainment center and TV in the basement stay. The inviting living spaces, functional layout, and welcoming atmosphere here make you feel like this home is ideal for both everyday living and entertaining. You will enjoy the local parks, shopping, dining, and the recreational opportunities offered by nearby lakes, trails, and nature preserves. With its desirable location easy access to major commuter routes and Metra service, this wonderful home gives you an excellent opportunity to enjoy the best of suburban living. Crystal Lake schools, too.
Full Property Details
Full Property Details for 426 Geneva Ln
General
- Price: $447,000
- Taxes: $11,182 (2025)
- Status: Active
- Type: Single Family
- Source: MRED
- MLS ID: 12784023
Rental Information
- Complex Features: Park, Pool, Tennis Court(s), Curbs, Sidewalks, Street Lights, Street Paved
Interior
- Basement: Finished, F
- Appliances: Range, Microwave, Dishwasher, Refrigerator, Washer, Dryer, Disposal, Stainless Steel Appliance(s)
Rooms
Bathrooms
- Total Bathrooms: 3
- Full Bathrooms: 2
- Half Bathrooms: 1
Bedrooms
- Total Bedrooms: 4
Additional Information
- Equipment: Water Softener (Owned), Carbon Monoxide Detectors, Ceiling Fan(s), Sump Pump
- Other Features: School Bus Service, Commuter Train
Parking
- Garage: Yes
- Attached garage: Yes
- Garage Spaces: 2
- Total Spaces: 4
- Parking Features: Asphalt, Garage Door Opener, Yes, Garage Owned, Attached, Driveway, Owned, Garage
Location
- Area: Cary / Oakwood Hills / Trout Valley
- County: McHenry
- Township: Algonquin
- Subdivision: Cambria
- Driving Directions: Rt 14 to 3 Oaks W to Georgetown L to Cimarron R to Geneva R to home on L
School Information
- School District: 47
- Elem School District: 47
- Midd School District: 47
- High School District: 155
- Elementary School: Canterbury Elementary School
- Middle School: Hannah Beardsley Middle School
- High School: Prairie Ridge High School
- Private School: Prairie Ridge High School
Community
- Assoc. Fees Include: None
Heating & Cooling
- Cooling Type: Central Air Conditioning
- Heating Type: Natural Gas, Forced Air
Utilities
- Sewer: Public Sewer
- Water: Public
Structural Information
- Model: Savoy
- Construction: Vinyl Siding
- Exterior Const.: Vinyl Siding
- Basement: Yes
- Basement Desc.: Finished, Full
- Foundation: Concrete Perimeter
- Roof: Asphalt
- Square Feet: 1,967
- Sq. Ft. Source: Assessor
- Year Built: 2001
Manufactured Home
- Model: Savoy
Lot Features
- Lot Size (Acres): 0.25
- Lot Size Range: .25 to .49 Acre
- Lot Dimensions: 70 x 156
- Fence: Yes
- Fencing (Description): Fenced
Financial Considerations
- Parking Included: Yes
- Assessment Year: 2001
- Tax Amount: $11,182.7
- Tax Year: 2025
- Pays Sewer: Public Sewer
Disclosures and Reports
- Ownership: Fee Simple
- Property ID: 1911351011
Listed by RE/MAX Suburban

Get Pre-Approved Today
Get a Great Insurance Rate
Schools
Schools serving 426 Geneva Ln
School Districts:Community High School District 155, Crystal Lake Community Consolidated School District 47
| Name | Grades | Distance |
|---|---|---|
Canterbury Elementary School, Crystal Lake, IL 875 Canterbury Drive, Crystal Lake, IL 60014 | K-5 | 2.3 mi |
Hannah Beardsley Middle School 515 East Crystal Lake Avenue, Crystal Lake, IL 60014 | 6-8 | 2.3 mi |
Prairie Ridge High School 6000 Dvorak Drive, Crystal Lake, IL 60012 | 9-12 | 4.4 mi |
Disclaimer:
School attendance boundaries provided by ATTOM Data Solutions and are for reference only. Contact the school directly to verify enrollment eligibility.
Tax History
Tax History for 426 Geneva Ln
Year
Property Taxes
Change
Tax Assessment
Change
2024
$10,796
3%
$112,495
12%
2023
$10,450
100%
$100,613
-9%
2022
-100%
$110,425
7%
2021
$11,318
—
$102,874
4%
2021
$11,318
6%
$99,233
4%
2019
$10,668
6%
$94,978
8%
2018
$10,070
—
$87,739
6%
2017
$10,027
1%
$82,656
7%
2016
$9,922
-1%
$77,523
7%
2015
$10,040
6%
$72,709
9%
2014
$9,508
1%
$66,805
-4%
2013
$9,445
1%
$69,748
-6%
2012
$9,306
—
$74,350
—
Disclaimer: Historical tax information is derived from public records provided by the county offices. Information is not guaranteed and should be independently verified.
Estimate the Cost
Estimate the Cost for 426 Geneva Ln
426 Geneva Lane, Cary, IL 60013 (MLS# 12784023) is a Single Family property with 4 bedrooms, 2 full bathrooms and 1 partial bathroom. 426 Geneva Lane is currently listed for $447,000 and was received on October 16, 2026. Want to learn more about 426 Geneva Lane? Do you have questions about finding other Single Family real estate for sale in Cary? You can browse all Cary real estate or contact a Coldwell Banker agent to request more information.