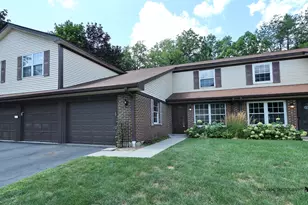
This is a carousel with tiles that activate property listing cards. Use the previous and next buttons to navigate.
1/22
$229,900 Just Listed
This is a carousel with tiles that activate property listing cards. Use the previous and next buttons to navigate.
1/22
Property Description
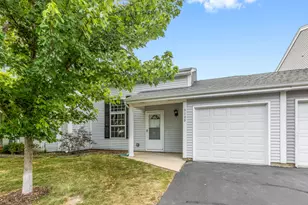
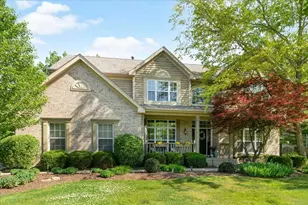
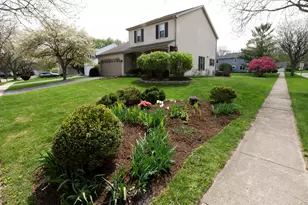
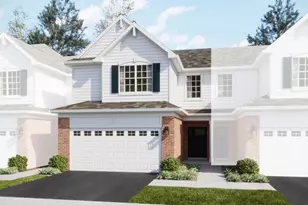
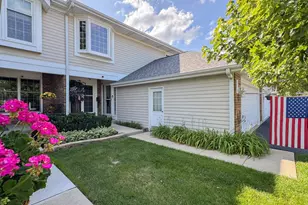
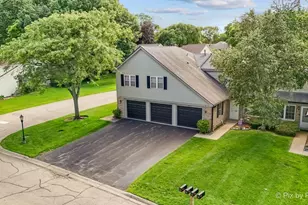
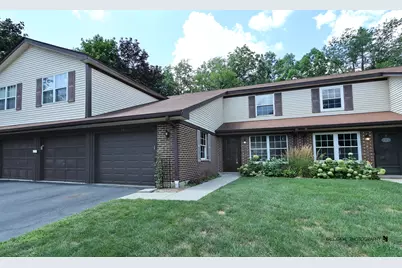
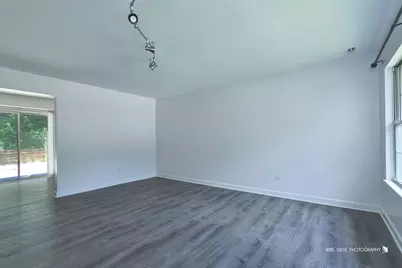
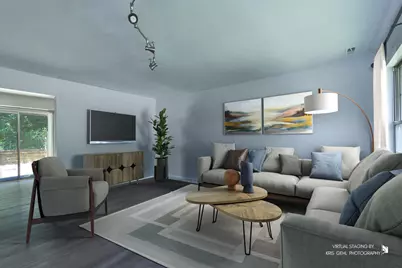
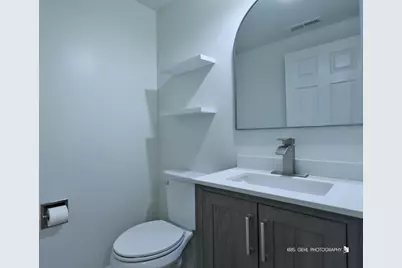
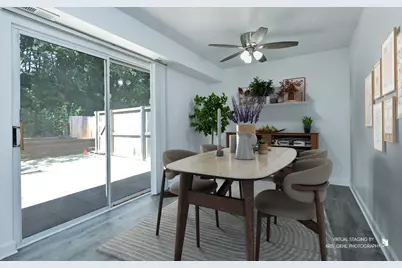
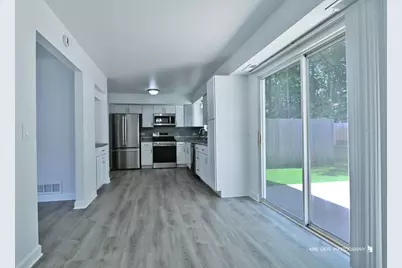
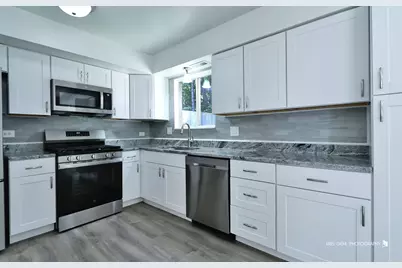
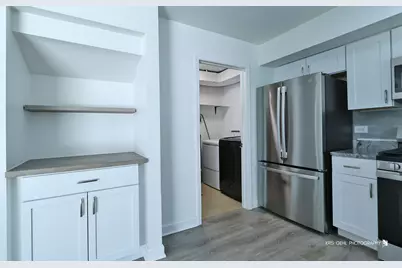
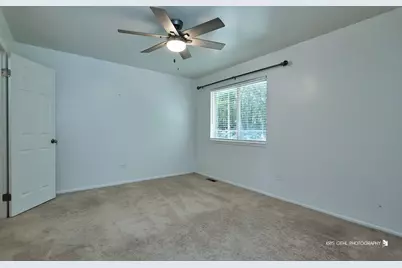
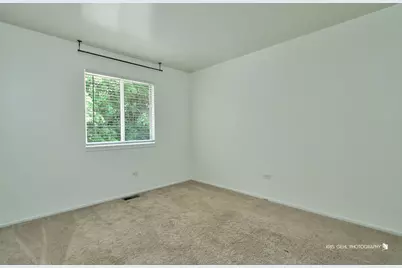
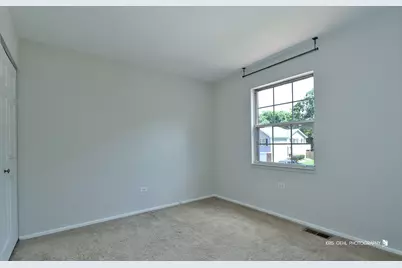
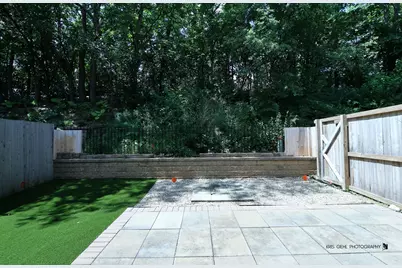
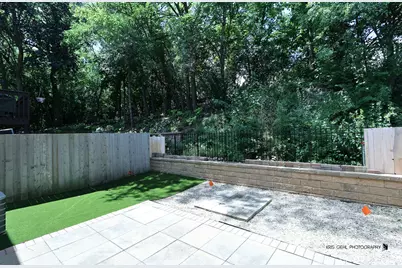
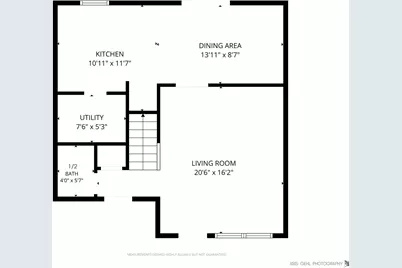
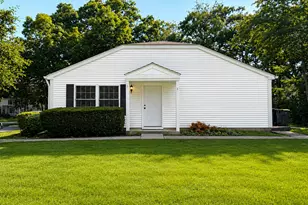
Welcome home to this beautiful 3-bedroom, 1.5-bath home, ideally situated in one of the quietest and most desirable locations in Bright Oaks! Move-in ready and maintained, this home offers the perfect combination of comfort, style, and convenience. Step inside to find newer flooring throughout, including carpet, ceramic tile, and wood laminate, creating a fresh and modern feel. The bright, updated kitchen features newer cabinetry, countertops, a stainless steel sink, and kitchen appliances, providing both functionality and style for everyday living. The main level includes a fully remodeled powder room, while the second-floor full bath has also been tastefully updated. Fresh paint throughout and classic six-panel doors add to the home's clean, inviting appeal. Enjoy the convenience of the attached one-car garage and relax or entertain in the private, fenced backyard-perfect for outdoor gatherings, pets, or simply unwinding after a long day. Residents of Bright Oaks enjoy access to outstanding community amenities, including an outdoor swimming pool and clubhouse. The HOA fee covers common insurance, exterior maintenance, lawn care, and snow removal, making for easy, low-maintenance living. Don't miss this opportunity to own a beautifully updated home in one of Bright Oaks' most peaceful locations!
Full Property Details
Full Property Details for 54 Linden Ln
General
- Price: $229,900
- HOA FEE: $265/month
- Taxes: $4,709 (2025)
- Status: Active
- Type: Townhouse
- Source: MRED
- MLS ID: 12723208
- Updated: 8/4/2026
- Added to Site: 3 day(s) ago
Interior
- Basement: None
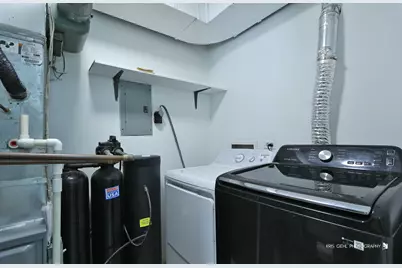
- Appliances: Range, Microwave, Dishwasher, Refrigerator, Washer, Dryer, Stainless Steel Appliance(s)
Rooms
Bathrooms
- Total Bathrooms: 2
- Full Bathrooms: 1
- Half Bathrooms: 1
Bedrooms
- Total Bedrooms: 3
Additional Information
- Shared Amenities: Park, Pool
- Equipment: Ceiling Fan(s)
- Other Features: School Bus Service, Commuter Train
Parking
- Garage: Yes
- Attached garage: Yes
- Garage Spaces: 1
- Total Spaces: 1
- Parking Features: Yes, Attached, Garage
Location
- Area: Cary / Oakwood Hills / Trout Valley
- County: McHenry
- Township: Algonquin
- Subdivision: Bright Oaks
- Driving Directions: Hwy 14 to Three Oaks then East to Oak Valley left to Linden Court
School Information
- School District: 26
- Elem School District: 26
- Midd School District: 26
- High School District: 155
- High School: Cary-Grove Community High School
- Private School: Cary-Grove Community High School
Community
- Assoc. Fees Include: Insurance, Clubhouse, Pool, Exterior Maintenance, Lawn Care, Snow Removal
- Pets Allowed: Yes
- Pets: Cats OK, Dogs OK
- Pet Restrictions: Cats OK, Dogs OK, / 999lbs.
- Mgmt. Company: First Service Residential
Heating & Cooling
- Cooling Type: Central Air Conditioning
- Heating Type: Natural Gas, Forced Air
Utilities
- Sewer: Public Sewer
- Water: Public
Structural Information
- Structure Type: Townhouse (2-Story)
- Construction: Vinyl Siding, Brick
- Exterior Const.: Vinyl Siding, Brick
- Basement Desc.: None
- Entry Floor Number: 1
- Stories/Levels: 2
- Square Feet: 1,347
- Sq. Ft. Source: Assessor
- Year Built: 1978
- Remodeled/Updated: 2020
Unit Information
- Units in Building: 4
Lot Features
- Lot Dimensions: 26 x 84 x 26 x 84
Animals
- Animals Allowed: Cats OK, Dogs OK
Financial Considerations
- Association Fee: $265
- Assoc Fee Freq.: Monthly
- Parking Included: Yes
- Assessment Year: 1978
- Tax Amount: $4,709
- Tax Year: 2025
- Pays Sewer: Public Sewer
Disclosures and Reports
- Ownership: Fee Simple with Homeowners Association
- Property ID: 1912104021
Listed by RE/MAX Plaza
Get Pre-Approved Today
Get a Great Insurance Rate
Schools
Schools serving 54 Linden Ln
| Name | Grades | Distance |
|---|---|---|
Deer Path Elementary School 2211 Crystal Lake Road, Cary, IL 60013 | PK-5 | 1.1 mi |
Cary Jr High School 2109 Crystal Lake Road, Cary, IL 60013 | 6-8 | 1 mi |
Cary-Grove Community High School 2208 Three Oaks Road, Cary, IL 60013 | 9-12 | 0.7 mi |
Disclaimer:
School attendance boundaries provided by ATTOM Data Solutions and are for reference only. Contact the school directly to verify enrollment eligibility.
Price & Sales History for 54 Linden Ln
Date
Details
Price
Change
Source
8/03/2026
Listed
$229,900
99.91%
MLS
4/16/2015
Sold
$115,000
—
Public Record
Disclaimer: Historical sales information is derived from public records provided by the county offices. Information is not guaranteed and should be independently verified.
Tax History
Tax History for 54 Linden Ln
Year
Property Taxes
Change
Tax Assessment
Change
2024
$4,523
4%
$61,703
12%
2023
$4,368
100%
$55,186
20%
2022
-100%
$46,078
7%
2021
$3,553
—
$42,927
4%
2021
$3,553
6%
$41,407
4%
2019
$3,352
17%
$39,631
21%
2017
$2,865
-3%
$32,775
-6%
2018
$2,946
5%
$34,790
13%
2016
$2,817
-19%
$30,740
7%
2015
$3,494
37%
$28,831
41%
2014
$2,550
1%
$20,431
-4%
2013
$2,519
-33%
$21,331
-39%
2012
$3,764
—
$34,886
—
Disclaimer: Historical tax information is derived from public records provided by the county offices. Information is not guaranteed and should be independently verified.
Estimate the Cost
Estimate the Cost for 54 Linden Ln
54 Linden Lane, Cary, IL 60013 (MLS# 12723208) is a Townhouse property with 3 bedrooms, 1 full bathroom and 1 partial bathroom. 54 Linden Lane is currently listed for $229,900 and was received on August 03, 2026. Want to learn more about 54 Linden Lane? Do you have questions about finding other Townhouse real estate for sale in Cary? You can browse all Cary real estate or contact a Coldwell Banker agent to request more information.