This is a carousel with tiles that activate property listing cards. Use the previous and next buttons to navigate.
1/29
$320,000 Just Listed
This is a carousel with tiles that activate property listing cards. Use the previous and next buttons to navigate.
1/29
Property Description
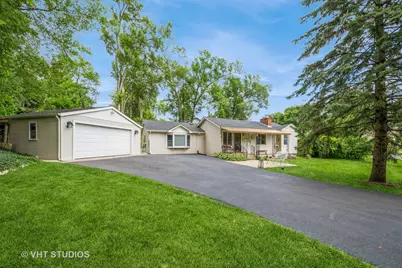
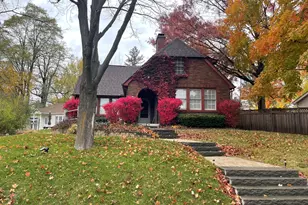
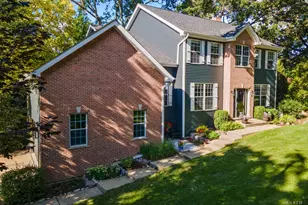
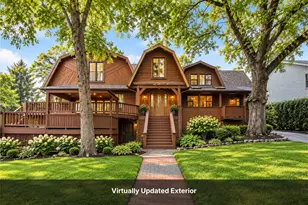
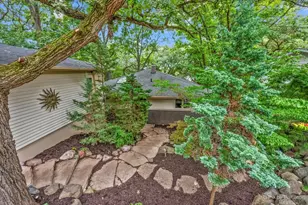
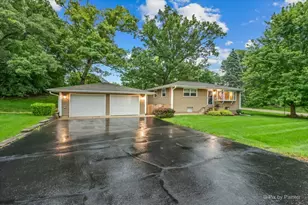
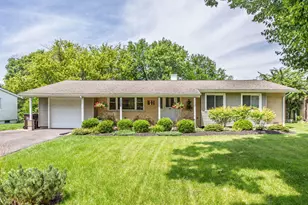
Whimsical, Quaint & Absolutely Adorable! Step into a home filled with timeless charm and character, where classic details meet the comforts of everyday living. Built in 1953 and nestled on a generous 0.33-acre lot, this delightful 3-bedroom home offers a lush, fully fenced backyard, inviting outdoor spaces, and a detached 2-car garage. Inside, you'll find warm hardwood floors and classic finishes throughout. The cozy living room welcomes you with a fireplace, while the bright and airy family room features a second fireplace and opens directly to the patio-creating the perfect setting for morning coffee, summer gatherings, or relaxing evenings overlooking your spacious backyard. The partially finished basement adds flexible living space along with a convenient half bath, offering plenty of possibilities for a rec room, hobby area, home office, or cozy retreat. And then there's the lifestyle! Enjoy Silver Lake water access with granted rights to both North and South Beach, perfect for fishing, swimming, or paddleboating. Nearby, you'll find a children's playground, Fen Nature Preserve, and the Community Park Gazebo-making it easy to enjoy the outdoors right outside your door. Located within the award-winning Cary-Grove school district, with Deer Path Elementary, Cary Junior High, and Cary-Grove High School. Conveniently close to shopping, the charming downtowns of Cary and Crystal Lake, and the Metra train for an easy commute to Chicago. Charming, comfortable, and wonderfully connected to everything Cary has to offer-this is one of those homes that simply makes you smile. Come see why!
Full Property Details
Full Property Details for 6206 Hilly Way
General
- Price: $320,000
- Taxes: $5,721 (2024)
- Status: Active
- Type: Single Family
- Source: MRED
- MLS ID: 12728656
- Updated: 8/13/2026
- Added to Site: 1 day(s) ago
Rental Information
- Complex Features: Park, Lake, Water Rights
Interior
- Basement: Partially
- Interior Features: 1st-Floor Bath
- Fireplace: Yes
- Number of Fireplaces: 2
- Fireplace(s): Family Room, Living Room, Wood-Burning
- Flooring: Hardwood
Rooms
Bathrooms
- Total Bathrooms: 2
- Full Bathrooms: 1
- Half Bathrooms: 1
- Basement Baths: Yes
Bedrooms
- Total Bedrooms: 3
Additional Information
- Equipment: Water Softener (Owned)
- Other Features: School Bus Service, Commuter Train
Parking
- Garage: Yes
- Garage Spaces: 2
- Total Spaces: 2
- Parking Features: Asphalt, Garage Door Opener, Yes, Garage Owned, Detached, Garage
Location
- Area: Cary / Oakwood Hills / Trout Valley
- County: McHenry
- Township: Algonquin
- Subdivision: Silver Lake
- Driving Directions: Northwest Hwy to Silver Lake to Green St to Hilly Way
School Information
- School District: 26
- Elem School District: 26
- Midd School District: 26
- High School District: 155
- Elementary School: Deer Path Elementary School
- Middle School: Cary Junior High School
- High School: Cary-Grove Community High School
- Private School: Cary-Grove Community High School
Community
- Assoc. Fees Include: None
Heating & Cooling
- Cooling Type: Central Air Conditioning
- Heating Type: Natural Gas
Utilities
- Sewer: Septic Tank
- Water: Well
Structural Information
- Architectural Info: Ranch
- Architectural Style: Ranch
- Construction: Aluminum Siding
- Exterior Const.: Aluminum Siding
- Basement: Yes
- Basement Desc.: Partially Finished, Partial
- Sub-Flooring: Hardwood
- Square Feet: 1,796
- Sq. Ft. Source: Estimated
- Year Built: 1953
- Built Before 1978: Yes
Lot Features
- Lot Size Range: .25 to .49 Acre
- Lot Dimensions: 120 x 119 x 120 x 119
Financial Considerations
- Assessment Year: 1953
- Tax Amount: $5,721
- Tax Year: 2024
- Pays Sewer: Septic Tank
Disclosures and Reports
- Ownership: Fee Simple
- Property ID: 1901202010
Listed by Baird & Warner
Get Pre-Approved Today
Get a Great Insurance Rate
Schools
Schools serving 6206 Hilly Way
| Name | Grades | Distance |
|---|---|---|
Deer Path Elementary School 2211 Crystal Lake Road, Cary, IL 60013 | PK-5 | 0.5 mi |
Cary Jr High School 2109 Crystal Lake Road, Cary, IL 60013 | 6-8 | 0.8 mi |
Cary-Grove Community High School 2208 Three Oaks Road, Cary, IL 60013 | 9-12 | 1.3 mi |
Disclaimer:
School attendance boundaries provided by ATTOM Data Solutions and are for reference only. Contact the school directly to verify enrollment eligibility.
Price & Sales History for 6206 Hilly Way
Date
Details
Price
Change
Source
8/13/2026
Listed
$320,000
146.15%
MLS
10/22/2014
Sold
$130,000
—
Public Record
Disclaimer: Historical sales information is derived from public records provided by the county offices. Information is not guaranteed and should be independently verified.
Tax History
Tax History for 6206 Hilly Way
Year
Property Taxes
Change
Tax Assessment
Change
2024
$5,721
1%
$78,318
12%
2023
$5,646
100%
$70,046
6%
2022
-100%
$66,192
7%
2021
$5,187
—
$61,666
4%
2021
$5,187
17%
$59,483
4%
2019
$4,439
35%
$56,932
33%
2018
$3,293
2%
$42,849
6%
2017
$3,214
1%
$40,367
7%
2016
$3,176
1%
$37,861
7%
2015
$3,133
-35%
$35,510
-19%
2014
$4,816
1%
$44,027
-4%
2013
$4,763
17%
$45,967
-6%
2012
$4,081
—
$49,000
—
Disclaimer: Historical tax information is derived from public records provided by the county offices. Information is not guaranteed and should be independently verified.
Estimate the Cost
Estimate the Cost for 6206 Hilly Way
6206 Hilly Way, Cary, IL 60013 (MLS# 12728656) is a Single Family property with 3 bedrooms, 1 full bathroom and 1 partial bathroom. 6206 Hilly Way is currently listed for $320,000 and was received on August 13, 2026. Want to learn more about 6206 Hilly Way? Do you have questions about finding other Single Family real estate for sale in Cary? You can browse all Cary real estate or contact a Coldwell Banker agent to request more information.