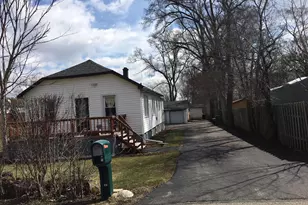
Full Property Details for 6314 Hillcrest Rd
General
- Price: $280,000
- Taxes: $4,894 (2025)
- Status: Active
- Type: Single Family
- Source: MRED
- MLS ID: 12670911
- Updated: 7/6/2026
- Added to Site: 21 day(s) ago
Rental Information
- Complex Features: Water Rights, Street Lights, Street Paved
Interior
- Basement: Unfinished
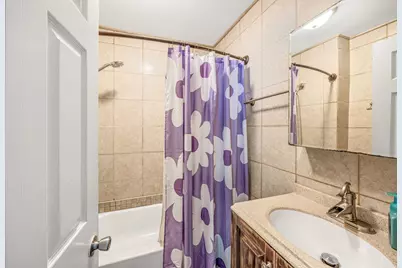
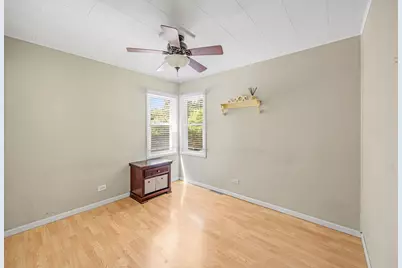
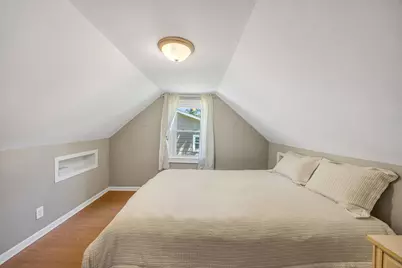
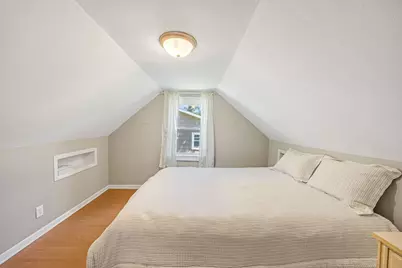
- Interior Features: 1st-Floor Bedroom, 1st-Floor Bath
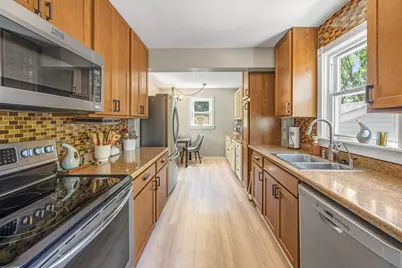
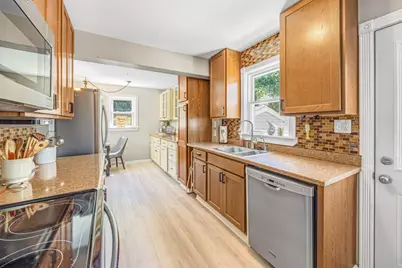
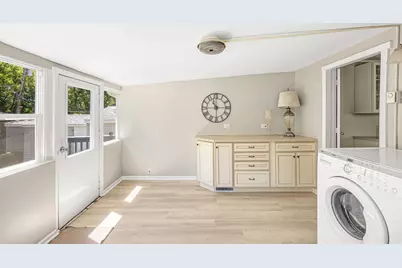
- Appliances: Range, Microwave, Dishwasher, Refrigerator, Washer, Dryer, Disposal, Stainless Steel Appliance(s), Water Softener Owned
Rooms
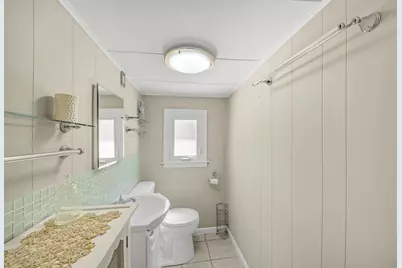
- Total Bathrooms: 2
- Full Bathrooms: 1
- Half Bathrooms: 1
Additional Information
- Equipment: Water Softener (Owned)
Parking
- Garage: Yes
- Garage Spaces: 2
- Total Spaces: 5
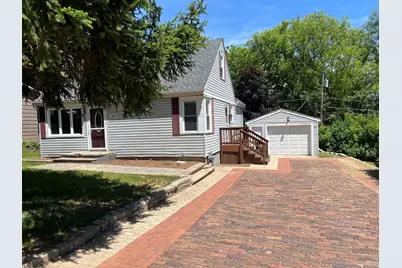
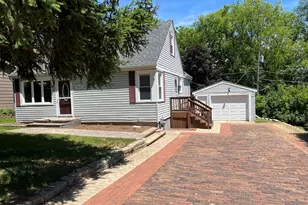
- Parking Features: Brick Driveway, Tandem, Yes, Garage Owned, Detached, Off-Street, Driveway, Garage Faces Front, Owned, Garage
Location
- Area: Cary / Oakwood Hills / Trout Valley
- County: McHenry
- Township: Algonquin
- Driving Directions: Rawson Bridge Rd changes to Woodland to Hillcrest Rd
School Information
- School District: 26
- Elem School District: 26
- Midd School District: 26
- High School District: 155
Community
- Assoc. Fees Include: None
Heating & Cooling
- Cooling Type: Central Air Conditioning, Window Unit(s)
- Heating Type: Natural Gas
Utilities
- Sewer: Septic Tank
- Water: Well
Structural Information
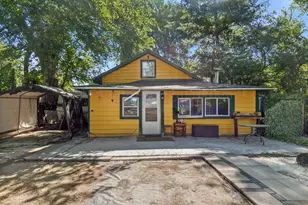
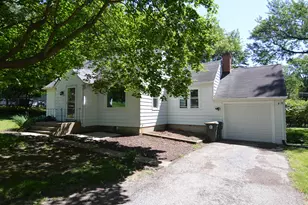
- Architectural Info: Cape Cod
- Architectural Style: Cape Cod
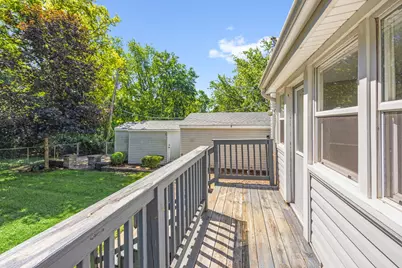
- Construction: Vinyl Siding
- Exterior Const.: Vinyl Siding
- Basement: Yes
- Basement Desc.: Unfinished, Cellar, Exterior Entry, Partial
- Foundation: Concrete Perimeter
- Roof: Asphalt
- Windows: Screens, Drapes
- Square Feet: 1,241
- Sq. Ft. Source: Assessor
- Year Built: 1956
- Built Before 1978: Yes
Additional Structures
- Other Structures: Garage(s), Garage Faces Front
Lot Features
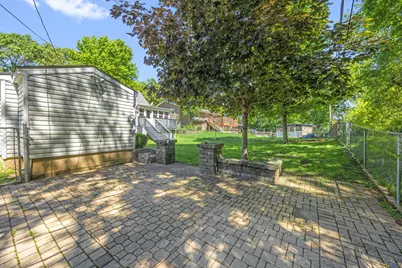
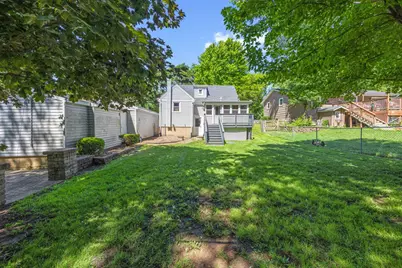
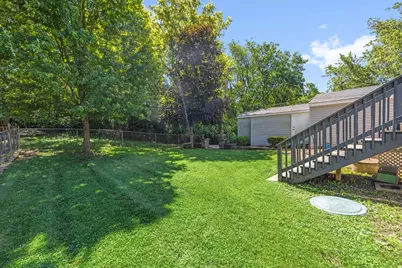
- Lot Size Range: .25 to .49 Acre
- Lot Dimensions: 60 x 120
- Lot Features: Backs to Trees/Woods
Financial Considerations
- Parking Included: Yes
- Assessment Year: 1956
- Tax Amount: $4,894.46
- Tax Year: 2025
- Pays Sewer: Septic Tank
Disclosures and Reports
- Ownership: Fee Simple
- Property ID: 1901207021
Listed by Berkshire Hathaway HomeServices Starck Real Estate









![[Address not provided], Streamwood, IL 60107 - Photo 1](https://m1.cbhomes.com/p/196/12677343/770f16ae7A494ca/s23cc.webp)