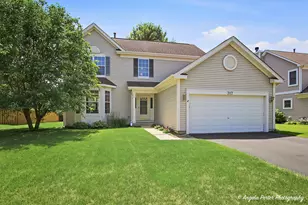
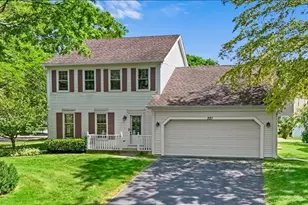
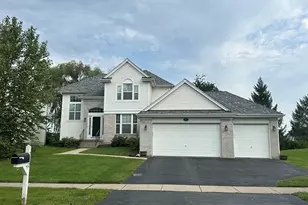
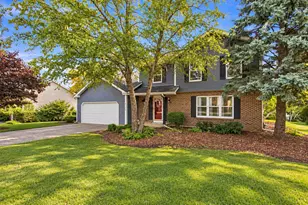
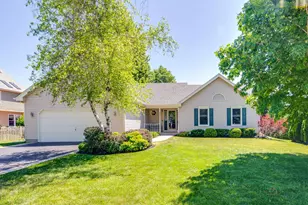
This is a carousel with tiles that activate property listing cards. Use the previous and next buttons to navigate.
1/44
$385,000 Contingent
This is a carousel with tiles that activate property listing cards. Use the previous and next buttons to navigate.
1/44
Property Description
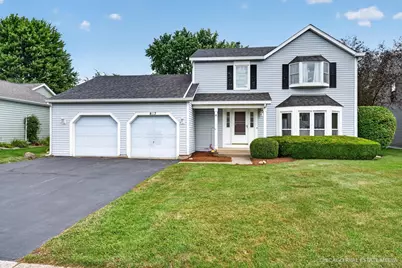
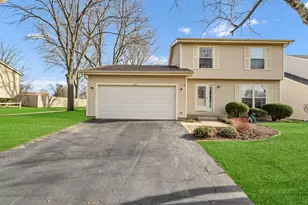
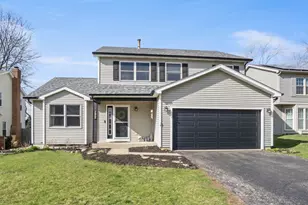
*Seller requests highest and best offers by 6pm Wednesday, August 29th* This Candlewood Trails gem has been loved by longtime owner for 24 years and is now ready for your story to unfold! Curb appeal plus with upgraded front porch elevation and 2 bay windows! A lot of the 'not fun' big ticket items have been taken care of for you: Roof 2018, Furnace 2018, Central Air 2024, Windows 2015, plus Refrigerator, Dishwasher and Washing Machine new in 2024! Fabulous traditional layout has all your main level key rooms: Formal living, formal dining, eat-in kitchen with pantry plus an expanded 30X13 (sweet) family room open to the kitchen. Main level laundry:) Need a main level office? The formal dining can easily be converted into your dream office if that suits your daily life better. Fall in love with the 23X12 cathedral 3 season room complete with gas fireplace and skylights! Upstairs is the king sized primary suite with a walk-in closet plus an additional dressing closet with vanity counter leading to the full bath. Two additional bedrooms, one with another WIC, complete the 2nd level. Three walk-in closets on level 2! Partial basement has been finished and has an enormous crawl space to ensure you never run out of storage. Professionally landscaped. Scenic back yard plus 23X17 deck add to your outdoor enjoyment. Three Oaks Elementary is within walking distance as well as the Cary public library, Sunburst Bay Aquatic Center plus 81 acre Cary Grove Park! Get ready to have FUN! Adorable, neighborhood Candlewood Park is right around the corner if you need something more low-key for tiny humans. Hop right on Rt 14 to shop and dine your heart's content. Don't miss this opportunity to make this desirable home your own! No HOA. Well maintained, however owner is selling as-is. Note senior exemption in tax bill.
Full Property Details
Full Property Details for 817 Montana Dr
General
- Price: $385,000
- Taxes: $7,770 (2025)
- Status: Contingent
- Type: Single Family
- Source: MRED
- MLS ID: 12715886
- Updated: 8/8/2026
- Added to Site: 30 day(s) ago
Rental Information
- Complex Features: Park, Curbs, Sidewalks, Street Lights, Street Paved
Interior
- Basement: Finished, C
- Interior Features: Walk-In Closet(s)
- Fireplace: Yes
- Number of Fireplaces: 1
- Fireplace(s): Other, Gas Log, Gas Starter, Heatilator
- Appliances: Range, Dishwasher, Refrigerator, Washer, Dryer, Disposal
- Flooring: Laminate
Rooms
Bathrooms
- Total Bathrooms: 2
- Full Bathrooms: 1
- Half Bathrooms: 1
Bedrooms
- Total Bedrooms: 3
Additional Information
- Equipment: Cable TV, Carbon Monoxide Detectors, Ceiling Fan(s), Sump Pump
- Other Features: School Bus Service, Commuter Train
Exterior
- Exterior Features: Hot Tub
Parking
- Garage: Yes
- Attached garage: Yes
- Garage Spaces: 2
- Total Spaces: 2
- Parking Features: Garage Door Opener, Yes, Garage Owned, Attached, Garage
Location
- Area: Cary / Oakwood Hills / Trout Valley
- County: McHenry
- Township: Algonquin
- Subdivision: Candlewood Trails
- Driving Directions: 14 to Silver Lake N to Three Oaks E to Montana S
School Information
- School District: 26
- Elem School District: 26
- Midd School District: 26
- High School District: 155
- Elementary School: Three Oaks School
- Middle School: Cary Junior High School
- High School: Cary-Grove Community High School
- Private School: Cary-Grove Community High School
Community
- Assoc. Fees Include: None
Heating & Cooling
- Cooling Type: Central Air Conditioning
- Heating Type: Natural Gas, Forced Air
Utilities
- Sewer: Public Sewer
- Water: Public
Structural Information
- Architectural Info: Colonial
- Architectural Style: Colonial
- Model: Willow Modified
- Construction: Vinyl Siding
- Exterior Const.: Vinyl Siding
- Basement: Yes
- Basement Desc.: Finished, Crawl Space, Partial
- Foundation: Concrete Perimeter
- Roof: Asphalt
- Windows: Skylight(s)
- Sub-Flooring: Laminate
- Square Feet: 1,820
- Sq. Ft. Source: Assessor
- Year Built: 1983
Manufactured Home
- Model: Willow Modified
Lot Features
- Lot Size (Acres): 0.18
- Lot Size Range: Less than .25 Acre
- Lot Dimensions: 7788
Financial Considerations
- Parking Included: Yes
- Assessment Year: 1983
- Tax Amount: $7,770
- Tax Year: 2025
- Pays Sewer: Public Sewer
Disclosures and Reports
- Ownership: Fee Simple
- Property ID: 2007403001
Listed by Keller Williams Success Realty
Get Pre-Approved Today
Get a Great Insurance Rate
Schools
Schools serving 817 Montana Dr
| Name | Grades | Distance |
|---|---|---|
Three Oaks School 1514 Three Oaks Road, Cary, IL 60013 | PK-5 | 0.3 mi |
Cary Jr High School 2109 Crystal Lake Road, Cary, IL 60013 | 6-8 | 1 mi |
Cary-Grove Community High School 2208 Three Oaks Road, Cary, IL 60013 | 9-12 | 0.9 mi |
Disclaimer:
School attendance boundaries provided by ATTOM Data Solutions and are for reference only. Contact the school directly to verify enrollment eligibility.
Price & Sales History for 817 Montana Dr
Date
Details
Price
Change
Source
7/26/2026
Listed
$385,000
140.62%
MLS
1/17/2002
Sold
$160,000
—
Public Record
Disclaimer: Historical sales information is derived from public records provided by the county offices. Information is not guaranteed and should be independently verified.
Tax History
Tax History for 817 Montana Dr
Year
Property Taxes
Change
Tax Assessment
Change
2024
$7,445
134%
$104,404
12%
2023
$3,187
100%
$93,376
-3%
2022
-100%
$95,872
7%
2021
$3,794
—
$89,316
4%
2021
$3,794
-3%
$86,154
4%
2019
$3,931
-7%
$82,460
15%
2017
$4,220
5%
$71,763
-6%
2018
$4,035
-10%
$76,176
13%
2016
$4,490
-6%
$67,307
7%
2015
$4,779
-3%
$63,128
25%
2014
$4,922
—
$50,433
-4%
2013
$4,918
1%
$52,655
-6%
2012
$4,859
—
$56,130
—
Disclaimer: Historical tax information is derived from public records provided by the county offices. Information is not guaranteed and should be independently verified.
Estimate the Cost
Estimate the Cost for 817 Montana Dr
817 Montana Drive, Cary, IL 60013 (MLS# 12715886) is a Single Family property with 3 bedrooms, 1 full bathroom and 1 partial bathroom. 817 Montana Drive is currently listed for $385,000 and was received on July 26, 2026. Want to learn more about 817 Montana Drive? Do you have questions about finding other Single Family real estate for sale in Cary? You can browse all Cary real estate or contact a Coldwell Banker agent to request more information.