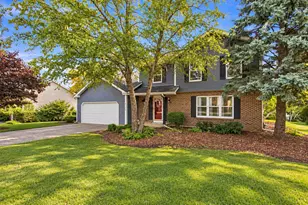
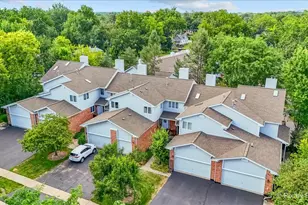
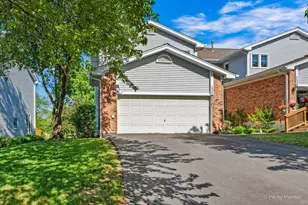
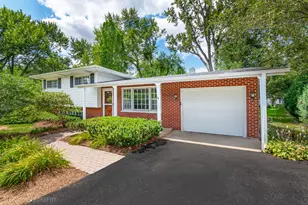
This is a carousel with tiles that activate property listing cards. Use the previous and next buttons to navigate.
1/29
$359,900 Just Listed
This is a carousel with tiles that activate property listing cards. Use the previous and next buttons to navigate.
1/29
Property Description
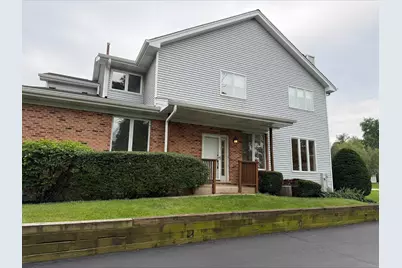
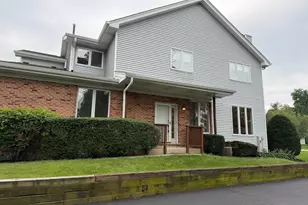
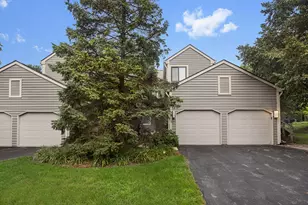
Welcome to this spacious 4-bedroom, 2.1-bath end-unit home ideally located just two blocks from downtown Cary and the Metra station. Offering a desirable combination of space, convenience, and location, this home features 9-foot ceilings, a bright and open main level, generous bedroom sizes, and a functional floor plan designed for comfortable everyday living. The main level provides an inviting open feel with abundant natural light and plenty of room to relax, dine, and entertain. Step outside to the deck, the perfect spot to enjoy your morning coffee, unwind after a long day, or host friends and family. The partially finished basement provides valuable additional space that can be used for a recreation area, home office, hobby space, or storage to suit your needs. Additional highlights include an attached 2-car garage, spacious bedrooms, and ample storage throughout. As an end unit, the home offers added privacy and a desirable setting within the community. Enjoy the convenience of one of Cary's most walkable locations, with downtown restaurants, local shops, parks, Metra commuter rail, and everyday amenities all just minutes away. Whether you're looking for a comfortable place to call home or an investment opportunity in a highly convenient location, this property offers excellent potential. Don't miss this outstanding opportunity in the heart of Cary!
Full Property Details
Full Property Details for 94 Charlotte Ct #94
General
- Price: $359,900
- Taxes: $6,246 (2025)
- Status: Active
- Type: Condo
- Source: MRED
- MLS ID: 12736511
- Updated: 8/18/2026
- Added to Site: 2 day(s) ago
Interior
- Basement: Finished, F
- Interior Features: 1st-Floor Bedroom, 1st-Floor Bath, High Ceilings
- Fireplace: Yes
- Number of Fireplaces: 1
- Fireplace(s): Family Room, Gas Starter
- Appliances: Range, Microwave, Dishwasher, Refrigerator, Stainless Steel Appliance(s)
- Flooring: Hardwood
Rooms
Bathrooms
- Total Bathrooms: 3
- Full Bathrooms: 3
Bedrooms
- Total Bedrooms: 4
Additional Information
- Other Features: School Bus Service, Commuter Train
Parking
- Garage: Yes
- Attached garage: Yes
- Garage Spaces: 2
- Total Spaces: 2
- Parking Features: Asphalt, Garage Door Opener, Yes, Attached, Garage
Location
- Area: Cary / Oakwood Hills / Trout Valley
- County: McHenry
- Township: Algonquin
- Subdivision: Carriage Hill
- Driving Directions: Rt 14 to W Main St, to High Rd, to Charlotte Ct.
School Information
- School District: 26
- Elem School District: 26
- Midd School District: 26
- High School District: 155
- Elementary School: Briargate Elementary School
- Middle School: Cary Junior High School
- High School: Cary-Grove Community High School
- Private School: Cary-Grove Community High School
Community
- Assoc. Fees Include: None
- Pets Allowed: Yes
- Pets: Cats OK, Dogs OK
- Pet Restrictions: Cats OK, Dogs OK, / 999lbs.
- Mgmt. Company: Westward 360 Property Managment
Heating & Cooling
- Cooling Type: Central Air Conditioning
- Heating Type: Natural Gas, Forced Air
Utilities
- Sewer: Public Sewer
- Water: Public
Structural Information
- Structure Type: Condo
- Construction: Vinyl Siding, Brick
- Exterior Const.: Vinyl Siding, Brick
- Basement: Yes
- Basement Desc.: Finished, Full
- Sub-Flooring: Hardwood
- Entry Floor Number: 1
- Stories/Levels: 2
- Square Feet: 2,443
- Sq. Ft. Source: Assessor
- Year Built: 1994
Unit Information
- Units in Building: 4
Lot Features
- Lot Dimensions: Common
Animals
- Animals Allowed: Cats OK, Dogs OK
Financial Considerations
- Assoc Fee Freq.: Monthly
- Parking Included: Yes
- Assessment Year: 1994
- Tax Amount: $6,246
- Tax Year: 2025
- Pays Sewer: Public Sewer
Disclosures and Reports
- Ownership: Condo
- Property ID: 1913258019
Listed by RE/MAX Plaza
Get Pre-Approved Today
Get a Great Insurance Rate
Schools
Schools serving 94 Charlotte Ct #94
| Name | Grades | Distance |
|---|---|---|
Briargate Elementary School 100 South Wulff Street, Cary, IL 60013 | PK-5 | 0.4 mi |
Cary Jr High School 2109 Crystal Lake Road, Cary, IL 60013 | 6-8 | 1.5 mi |
Cary-Grove Community High School 2208 Three Oaks Road, Cary, IL 60013 | 9-12 | 1 mi |
Disclaimer:
School attendance boundaries provided by ATTOM Data Solutions and are for reference only. Contact the school directly to verify enrollment eligibility.
Price & Sales History for 94 Charlotte Ct #94
Date
Details
Price
Change
Source
8/18/2026
Listed
$359,900
89.42%
MLS
6/29/2001
Sold
$190,000
—
Public Record
Disclaimer: Historical sales information is derived from public records provided by the county offices. Information is not guaranteed and should be independently verified.
Tax History
Tax History for 94 Charlotte Ct #94
Year
Property Taxes
Change
Tax Assessment
Change
2024
$6,015
3%
$79,421
12%
2023
$5,835
100%
$71,032
-2%
2022
-100%
$72,168
7%
2021
$5,892
—
$67,233
4%
2021
$5,892
5%
$64,853
4%
2019
$5,589
4%
$62,072
6%
2018
$5,394
2%
$58,723
6%
2017
$5,278
1%
$55,321
7%
2016
$5,224
16%
$51,886
20%
2015
$4,493
3%
$43,073
5%
2014
$4,372
1%
$41,033
-4%
2013
$4,350
1%
$42,840
-6%
2012
$4,295
—
$45,667
—
Disclaimer: Historical tax information is derived from public records provided by the county offices. Information is not guaranteed and should be independently verified.
Estimate the Cost
Estimate the Cost for 94 Charlotte Ct #94
94 Charlotte Court #94, Cary, IL 60013 (MLS# 12736511) is a Condo property with 4 bedrooms and 3 full bathrooms. 94 Charlotte Court #94 is currently listed for $359,900 and was received on August 18, 2026. Want to learn more about 94 Charlotte Court #94? Do you have questions about finding other Condo real estate for sale in Cary? You can browse all Cary real estate or contact a Coldwell Banker agent to request more information.