
This is a carousel with tiles that activate property listing cards. Use the previous and next buttons to navigate.
1/31
$554,990
This is a carousel with tiles that activate property listing cards. Use the previous and next buttons to navigate.
1/31
Property Description
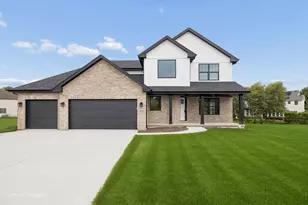
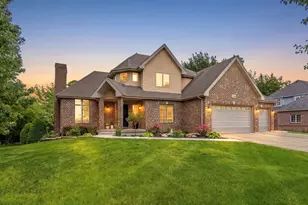
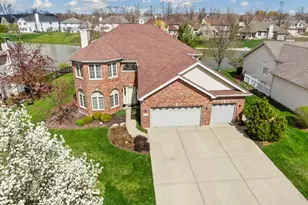
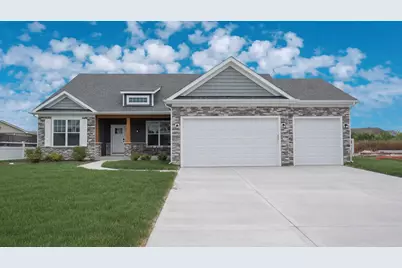
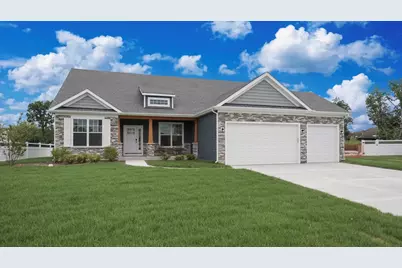
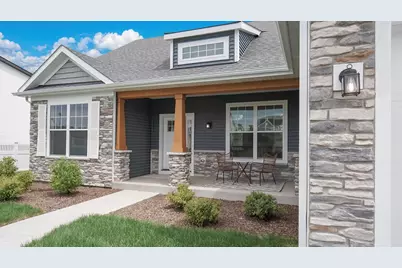
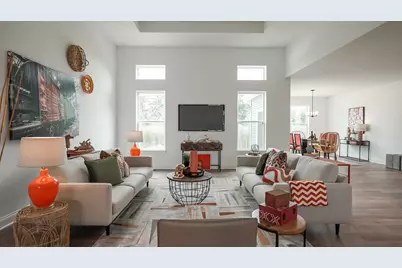
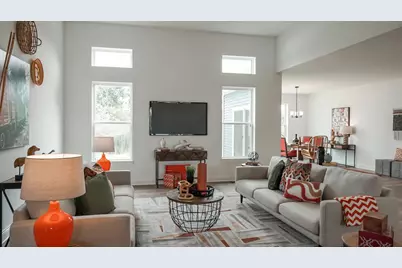
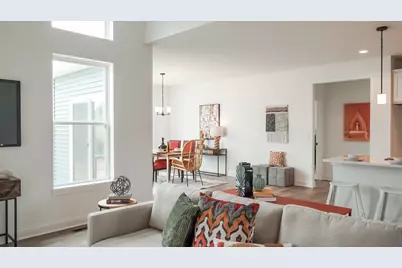
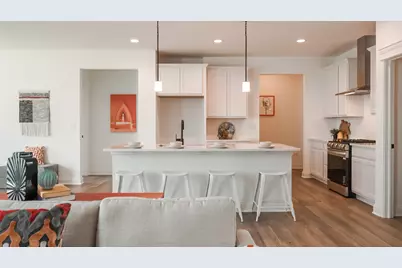
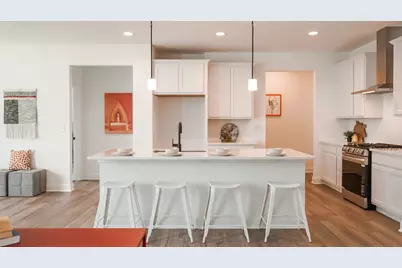
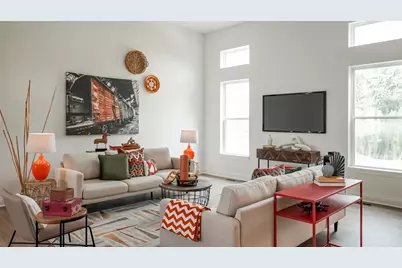
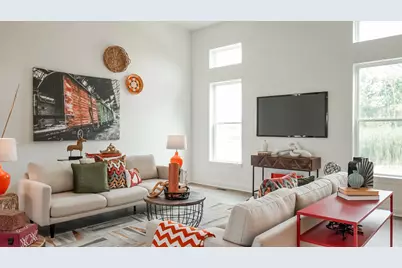
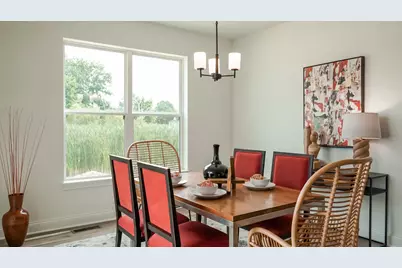
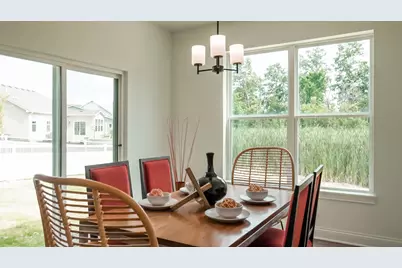
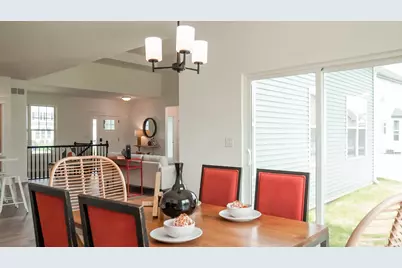
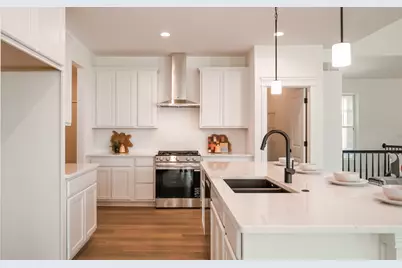
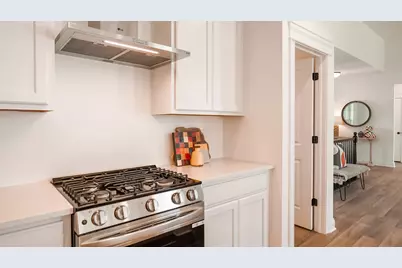
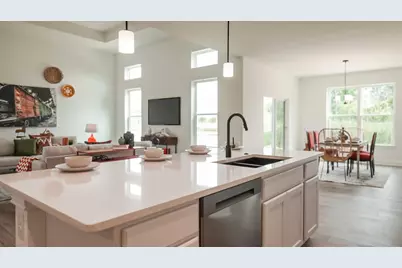
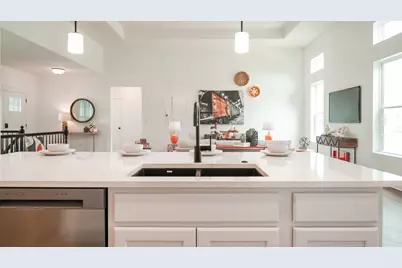
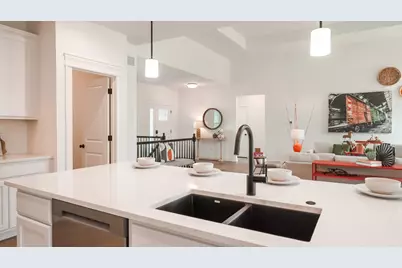
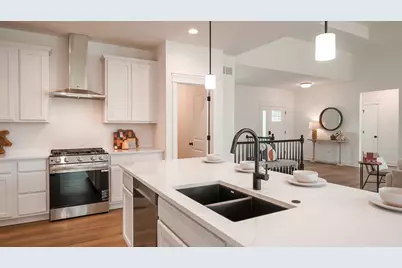
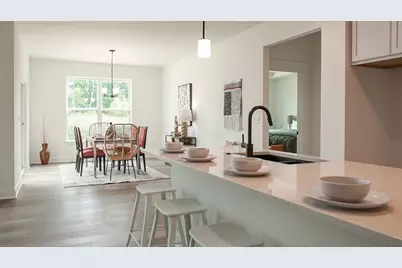
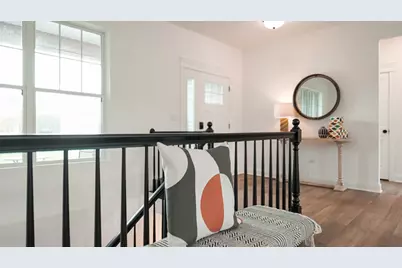
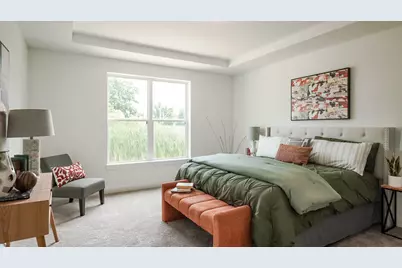
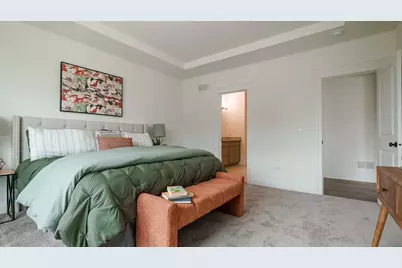
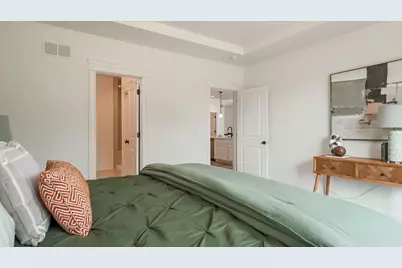
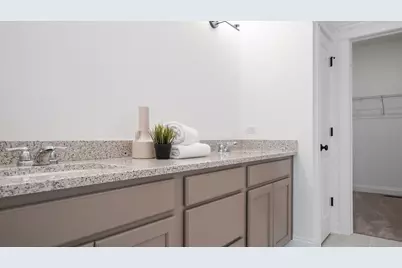
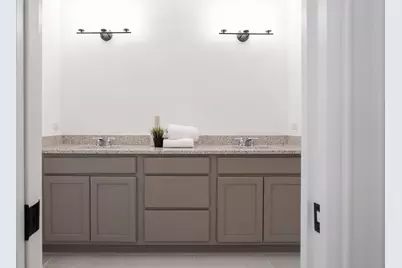
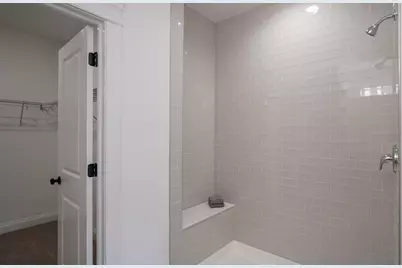
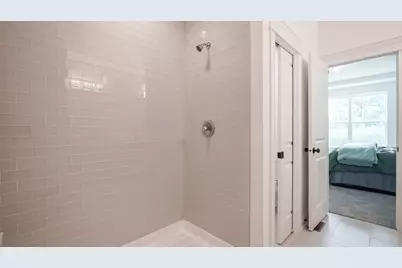
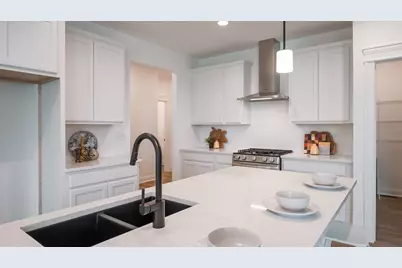
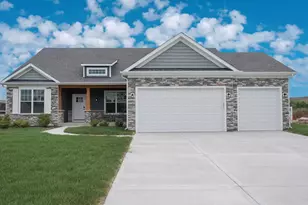
Move-In Ready Home presented by Silverthorne Homes! Thoughtfully designed with elevated finishes throughout, this beautifully upgraded 2,094-square-foot ranch blends everyday comfort with timeless style. Featuring a split-bedroom layout, this home offers an open-concept design. At the heart of the home, the kitchen showcases quartz countertops, an oversized island with pendant lighting, a double-bowl undermount black sink, premium appliances, and a spacious walk-in pantry-creating the perfect space for entertaining, meal prep, or gathering with loved ones. The extended dining area provides even more room to host holidays or everyday dinners. The great room is highlighted by a dramatic 13-foot tray ceiling, adding character and an airy, open feel. Tucked privately off the main living area, the owner's suite serves as a relaxing retreat with an upgraded Luxury Owner's Bath featuring an expansive vanity and a fully tiled walk-in shower. Two secondary bedrooms are located on the opposite side of the home, sharing a full bath to provide privacy. A convenient first-floor laundry room near the mudroom, along with an added powder room, enhances the home's everyday functionality. If you're searching for a ranch home that combines thoughtful design, modern luxury, and exceptional craftsmanship, 26420 W. Bluebell Court is ready to welcome you home.
Full Property Details
Full Property Details for 26420 Bluebell Ct
General
- Price: $554,990
- HOA FEE: $14/month
- HOA FEE FREQ.: Annually
- Taxes: (2024)
- Status: Active
- Type: Single Family
- Source: MRED
- MLS ID: 12453030
- Updated: 8/14/2026
- Added to Site: 400 day(s) ago
Interior
- Basement: Unfinished
- Interior Features: Cathedral Ceiling(s), 1st-Floor Bedroom, 1st-Floor Bath, Walk-In Closet(s)
- Appliances: Range, Microwave, Dishwasher, Disposal
Rooms
Bathrooms
- Total Bathrooms: 3
- Full Bathrooms: 2
- Half Bathrooms: 1
- Bathroom Features: Double Sink
Bedrooms
- Total Bedrooms: 3
Additional Information
- Equipment: Carbon Monoxide Detectors, Ceiling Fan(s), Sump Pump, Radon Mitigation System
- Other Features: School Bus Service, Commuter Train, Interstate Access
Parking
- Garage: Yes
- Attached garage: Yes
- Garage Spaces: 3
- Total Spaces: 3
- Parking Features: Garage Door Opener, Garage, Yes, Garage Owned, Attached
Location
- Area: Channahon
- County: Grundy
- Township: Aux Sable
- Subdivision: Whispering Oaks
- Driving Directions: Route 6 to S McKinley Woods Rd then west on Old Kerry Groves then right on Justin, followed by a left onto Bluebell Court.
School Information
- School District: 201
- Elem School District: 201
- Midd School District: 201
- High School District: 111
- High School: Minooka Community High School
- Private School: Minooka Community High School
Community
- Assoc. Fees Include: None
- Mgmt. Company: Manager
Heating & Cooling
- Cooling Type: Central Air Conditioning
- Heating Type: Natural Gas, Forced Air
Utilities
- Sewer: Public Sewer
- Water: Public
Structural Information
- Model: BETTENDORF
- Construction: Vinyl Siding, Stone
- Exterior Const.: Vinyl Siding, Stone
- Basement: Yes
- Basement Desc.: Unfinished, Bath/Stubbed, Egress Window, 9 ft + pour, Full
- Foundation: Concrete Perimeter
- Roof: Asphalt
- Windows: Screens
- Square Feet: 2,094
- Sq. Ft. Source: Builder
- Year Built: 2025
Manufactured Home
- Model: BETTENDORF
Lot Features
- Lot Size (Acres): 0.31
- Lot Size Range: .25 to .49 Acre
- Lot Dimensions: 80 x 167 x 97 x 141
Financial Considerations
- Association Fee: $170
- Assoc Fee Freq.: Annually
- Assessment Year: 2025
- Tax Year: 2024
- Pays Sewer: Public Sewer
Disclosures and Reports
- Ownership: Fee Simple with Homeowners Association
- Property ID: 3252760510
Listed by Home Sell Flat LLC
Get Pre-Approved Today
Get a Great Insurance Rate
Schools
Schools serving 26420 Bluebell Ct
School Districts:Minooka Community High School District 111, Minooka Community Consolidated School District 201
| Name | Grades | Distance |
|---|---|---|
Aux Sable 1004 Misty Creek Drive, Minooka, IL 60447 | K-4 | 2.7 mi |
Minooka Intermediate School 321 McEvilly Road, Minooka, IL 60447 | 5-6 | 3.8 mi |
Minooka Jr High School 333 McEvilly Road, Minooka, IL 60447 | 7-8 | 3.6 mi |
Minooka Community High School 301 South Wabena Avenue, Minooka, IL 60447 | 9-12 | 3.6 mi |
Disclaimer:
School attendance boundaries provided by ATTOM Data Solutions and are for reference only. Contact the school directly to verify enrollment eligibility.
Price & Sales History for 26420 Bluebell Ct
Date
Details
Price
Change
Source
8/08/2026
Price Reduced
$554,990
-1.77%
MLS
4/06/2026
Price Reduced
$564,990
-1.78%
MLS
9/01/2025
Price Increased
$575,223
0.39%
MLS
8/22/2025
Listed
$572,990
—
MLS
Disclaimer: Historical sales information is derived from public records provided by the county offices. Information is not guaranteed and should be independently verified.
Tax History
Tax History for 26420 Bluebell Ct
Year
Property Taxes
Change
Tax Assessment
Change
2025
$139
32%
$1,656
32%
2024
$105
—
$1,252
—
Disclaimer: Historical tax information is derived from public records provided by the county offices. Information is not guaranteed and should be independently verified.
Estimate the Cost
Estimate the Cost for 26420 Bluebell Ct
26420 Bluebell Court, Channahon, IL 60410 (MLS# 12453030) is a Single Family property with 3 bedrooms, 2 full bathrooms and 1 partial bathroom. 26420 Bluebell Court is currently listed for $554,990 and was received on August 22, 2025. Want to learn more about 26420 Bluebell Court? Do you have questions about finding other Single Family real estate for sale in Channahon? You can browse all Channahon real estate or contact a Coldwell Banker agent to request more information.