No photo available
$250,000
Property Description
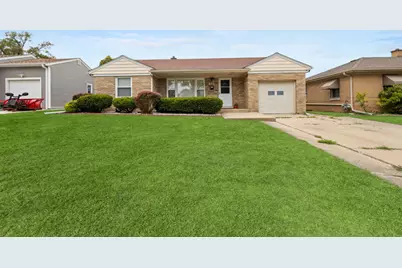
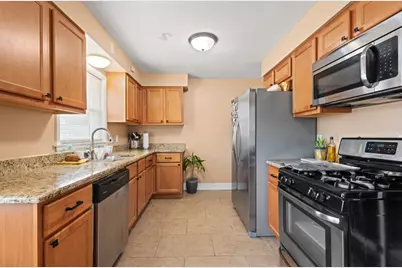
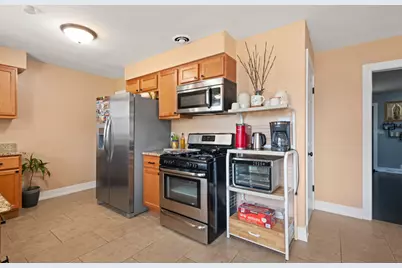
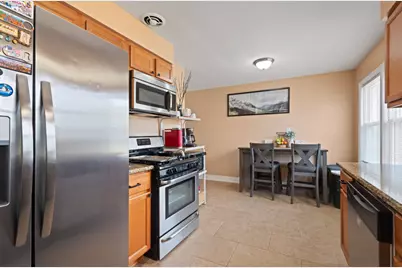
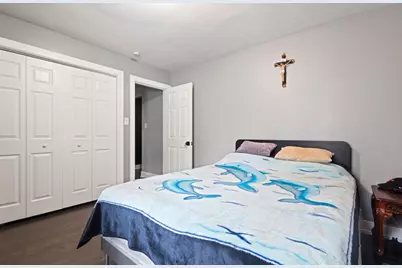
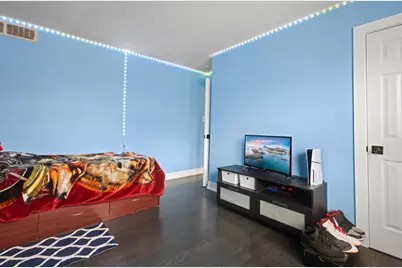
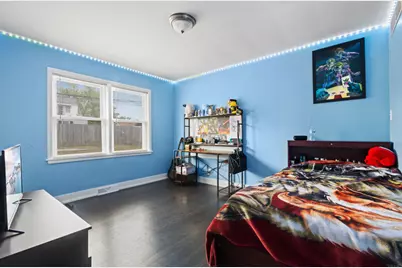
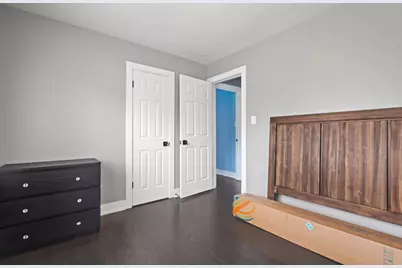
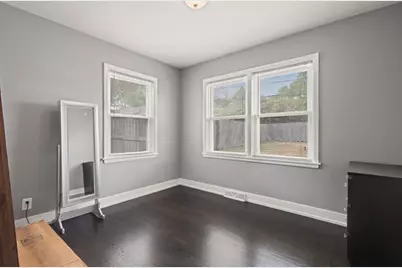
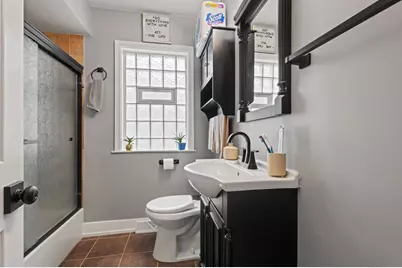
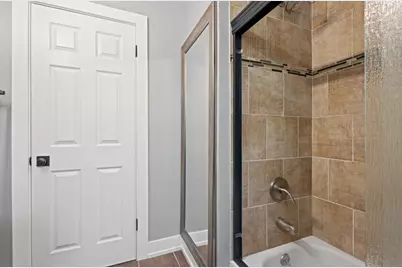
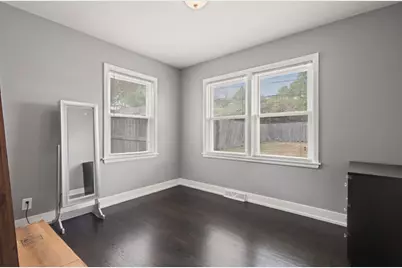
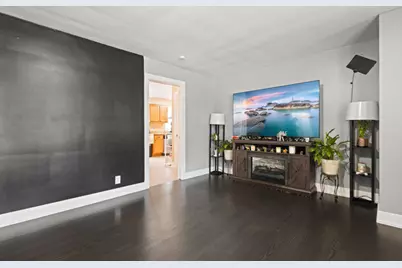
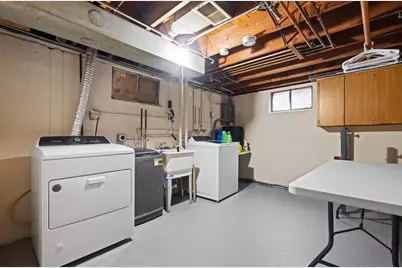
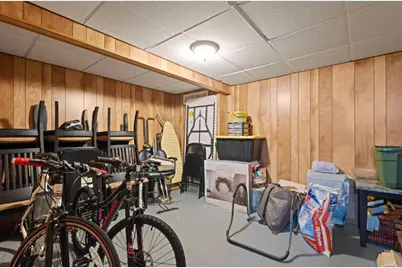
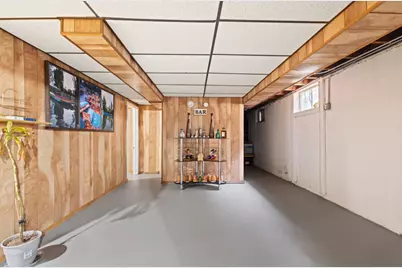
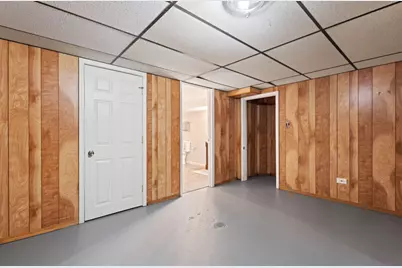
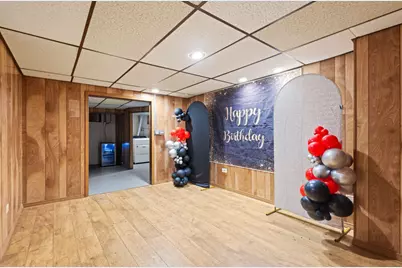
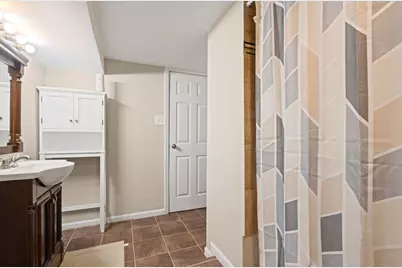
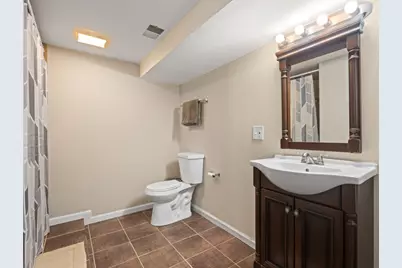
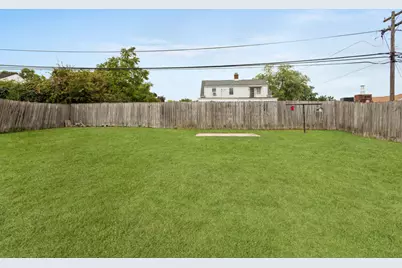
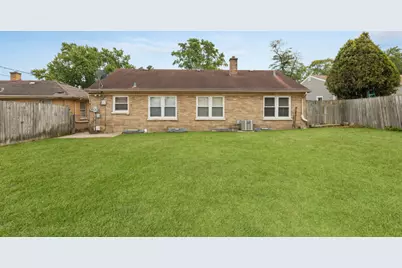
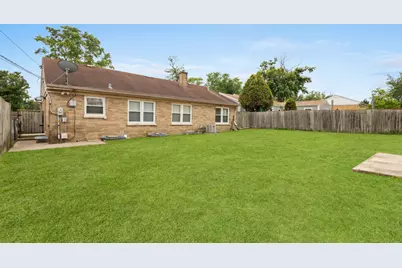
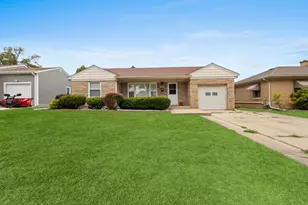
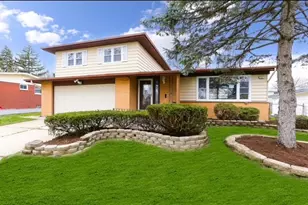
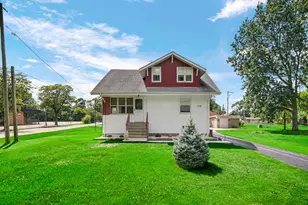
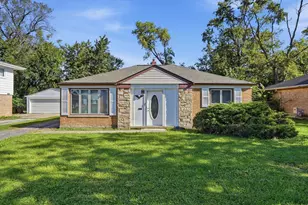
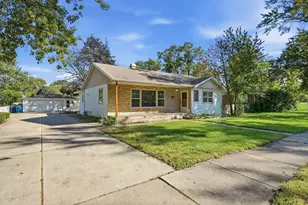
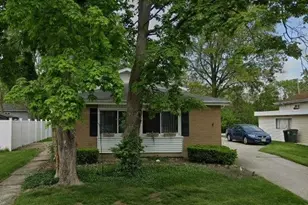
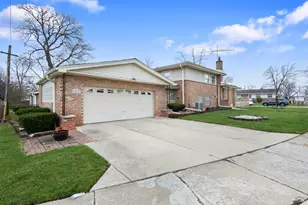
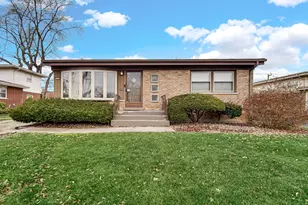
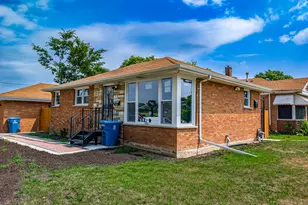
Welcome to this spacious home featuring 3 bedrooms and 2 full baths, plus a finished basement with 1 additional bedroom and extra living space-perfect for guests, a home office, or a playroom. Enjoy the charm of newly refinished hardwood floors throughout the main level. The home also offers a 1-car attached garage and a fully fenced-in yard, ideal for outdoor fun or relaxing evenings. The home has a new roof and new molding as well. A solid, move-in ready home with room to grow-schedule your showing today!
Full Property Details
Full Property Details for 251 W 10th St
General
- Price: $250,000
- Taxes: $6,520 (2024)
- Status: Active
- Type: Single Family
- Source: MRED
- MLS ID: 12692154
- Updated: 7/6/2026
- Added to Site: 9 day(s) ago
Interior
- Basement: Finished, F
Rooms
Bathrooms
- Total Bathrooms: 2
- Full Bathrooms: 2
- Basement Baths: Yes
Bedrooms
- Total Bedrooms: 4
- Bedrooms(Blw Grade): 1
Parking
- Garage: Yes
- Attached garage: Yes
- Garage Spaces: 1
- Total Spaces: 1
- Parking Features: Concrete, Yes, Attached, Garage
Location
- Area: Chicago Heights
- County: Cook
- Township: Bloom
- Driving Directions: South on Harlem from 26th Street, West on Berkeley, North on Byrd to home
School Information
- School District: 170
- Elem School District: 170
- Midd School District: 170
- High School District: 206
Community
- Assoc. Fees Include: None
Heating & Cooling
- Cooling Type: Central Air Conditioning
- Heating Type: Natural Gas, Forced Air
Utilities
- Sewer: Public Sewer
- Water: Lake Michigan, Public
Structural Information
- Construction: Brick
- Exterior Const.: Brick
- Basement: Yes
- Basement Desc.: Finished, Full
- Square Feet: 1,578
- Sq. Ft. Source: Other
- Year Built: 1954
- Built Before 1978: Yes
Lot Features
- Lot Size Range: Less than .25 Acre
- Lot Dimensions: 7140
Financial Considerations
- Assessment Year: 1954
- Tax Amount: $6,520.3
- Tax Year: 2024
- Pays Sewer: Public Sewer
Disclosures and Reports
- Ownership: Fee Simple
- Property ID: 32173070630000
Listed by Midwest SignatureProperties Co

Get Pre-Approved Today
Get a Great Insurance Rate
Schools
Schools serving 251 W 10th St
School Districts:Chicago Heights School District 170, Bloom Township High School District 206
| Name | Grades | Distance |
|---|---|---|
Roosevelt Elementary School, Chicago Heights, IL 1345 Sunnyside Avenue, Chicago Heights, IL 60411 | K-8 | 0.5 mi |
Bloom High School 101 West 10th Street, Chicago Heights, IL 60411 | 9-12 | 0.5 mi |
Disclaimer:
School attendance boundaries provided by ATTOM Data Solutions and are for reference only. Contact the school directly to verify enrollment eligibility.
Price & Sales History for 251 W 10th St
Date
Details
Price
Change
Source
6/30/2026
Listed
$250,000
11.11%
MLS
12/19/2024
Sold
$225,000
—
Public Record
Disclaimer: Historical sales information is derived from public records provided by the county offices. Information is not guaranteed and should be independently verified.
Tax History
Tax History for 251 W 10th St
Year
Property Taxes
Change
Tax Assessment
Change
2023
$6,371
3%
$11,985
22%
2022
$6,194
4%
$9,800
—
2021
$5,948
3%
$9,800
—
2020
$5,759
22%
$9,800
20%
2019
$4,704
5%
$8,168
—
2018
$4,472
5%
$8,168
—
2017
$4,275
8%
$8,168
10%
2016
$3,973
-12%
$7,409
-13%
2015
$4,540
1%
$8,564
—
2014
$4,500
59%
$8,564
4%
2013
$2,837
-15%
$8,237
-11%
2012
$3,337
—
$9,303
—
Disclaimer: Historical tax information is derived from public records provided by the county offices. Information is not guaranteed and should be independently verified.
Estimate the Cost
Estimate the Cost for 251 W 10th St
251 W 10th Street, Chicago Heights, IL 60411 (MLS# 12692154) is a Single Family property with 4 bedrooms and 2 full bathrooms. 251 W 10th Street is currently listed for $250,000 and was received on June 30, 2026. Want to learn more about 251 W 10th Street? Do you have questions about finding other Single Family real estate for sale in Chicago Heights? You can browse all Chicago Heights real estate or contact a Coldwell Banker agent to request more information.