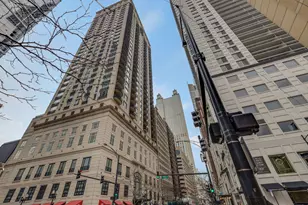
This is a carousel with tiles that activate property listing cards. Use the previous and next buttons to navigate.
1/15
$572,500
This is a carousel with tiles that activate property listing cards. Use the previous and next buttons to navigate.
1/15
Property Description
Sophisticated, fully renovated 1-bedroom, 1.1-bath pied-a-terre in one of the Gold Coast's most sought-after buildings. This impeccably designed residence features engineered wood flooring, tray ceilings with Lutron dimmable lighting, and custom paneled walls throughout. The reimagined kitchen showcases Calacatta Solessio quartz countertops, a large island, and fully integrated high-end appliances including Wolf, along with a stainless steel sink and touchless faucet. Open-concept living area with custom bar and wine fridge, ideal for entertaining, leading to a private south-facing balcony with stunning city views. Thoughtfully designed primary suite with pendant lighting, professionally organized walk-in closet, and a luxurious en-suite bath featuring chevron tile, quartz counters, soaking tub, and separate glass-enclosed shower. Stylish powder room with Gucci wallpaper. Additional features include in-unit washer/dryer and separate wine storage closet. Full-amenity building with 24-hour door staff, fitness center, outdoor pool, sundeck, party room, and on-site management. One indoor deeded parking space available. Unbeatable location steps from the Magnificent Mile, Lake Michigan, dining, shopping, and transportation.
Full Property Details
Full Property Details for 10 E Delaware Pl #9C
General
- Price: $572,500
- HOA FEE: $880/month
- Taxes: $9,178 (2024)
- Status: Active
- Type: Condo
- Source: MRED
- MLS ID: 12613465
- Updated: 5/26/2026
- Added to Site: 52 day(s) ago
Interior
- Basement: None
- Interior Features: Elevator, Storage
- Appliances: Range, Microwave, Dishwasher, Refrigerator, Washer, Dryer, Disposal
- Flooring: Hardwood
Rooms
Bathrooms
- Total Bathrooms: 2
- Full Bathrooms: 1
- Half Bathrooms: 1
- Bathroom Features: Separate Shower, Double Sink
Bedrooms
- Total Bedrooms: 1
Additional Information
- Shared Amenities: Bike Room/Bike Trails, Door Person, Elevator in Residence, Exercise Room, Storage, On-Site Manager/Engineer, Party Room, Sundeck, Pool, Receiving Room
- Equipment: Cable TV, Fire Sprinklers, Carbon Monoxide Detectors
Exterior
- Exterior Features: Balcony, Outdoor Grill
Parking
- Garage: Yes
- Attached garage: Yes
- Garage Spaces: 1
- Total Spaces: 1
- Parking Features: Garage Door Opener, Heated Garage, Yes, Garage Owned, Attached, Garage
Location
- Area: CHI - Near North Side
- County: Cook
- Township: North Chicago
- Driving Directions: CORNER OF STATE AND DELAWARE
School Information
- School District: 299
- Elem School District: 299
- Midd School District: 299
- High School District: 299
Community
- Assoc. Fees Include: Heat, Air Conditioning, Water, Gas, Parking, Insurance, Doorman, Exercise Facilities, Pool, Exterior Maintenance, Scavenger
- Pets Allowed: Yes
- Pets: Cats OK, Dogs OK
- Pet Restrictions: Cats OK, Dogs OK, / 999lbs.
- Mgmt. Company: Draper Kramer
Heating & Cooling
- Cooling Type: Central Air Conditioning, Zoned
- Heating Type: Individual Controls, Zoned
Utilities
- Sewer: Public Sewer
- Water: Public
Structural Information
- Structure Type: Condo, High-Rise (7 or More Stories)
- Model: CONDO
- Construction: Concrete
- Exterior Const.: Concrete
- Basement Desc.: None
- Common Walls: End Unit
- Windows: Screens
- Sub-Flooring: Hardwood
- Entry Floor Number: 9
- Stories/Levels: 36
- Sq. Ft. Source: Not Reported
- Year Built: 2010
Unit Information
- Units in Building: 121
Manufactured Home
- Model: CONDO
Lot Features
- Lot Dimensions: COMMON
- Lot Features: Corner Lot, Landscaped
Animals
- Animals Allowed: Cats OK, Dogs OK
Financial Considerations
- Association Fee: $880
- Assoc Fee Freq.: Monthly
- Parking Included: Yes
- Assessment Year: 2010
- Tax Amount: $9,178.29
- Tax Year: 2024
- Pays Sewer: Public Sewer
Disclosures and Reports
- Ownership: Condo
- Property ID: 17032090551047
Listed by Baird & Warner
Get Pre-Approved Today
Get a Great Insurance Rate
Schools
Schools serving 10 E Delaware Pl #9C
School District:Chicago Public School District 299
| Name | Grades | Distance |
|---|---|---|
Ogden Elementary School 24 West Walton Street, Chicago, IL 60610 | K-8 | 0.1 mi |
Wells Community Academy High School 936 North Ashland Avenue, Chicago, IL 60622 | 9-11 | 2.1 mi |
Disclaimer:
School attendance boundaries provided by ATTOM Data Solutions and are for reference only. Contact the school directly to verify enrollment eligibility.
Price & Sales History for 10 E Delaware Pl #9C
Date
Details
Price
Change
Source
5/20/2026
Price Reduced
$572,500
-0.42%
MLS
5/01/2026
Price Reduced
$574,900
-2.54%
MLS
4/08/2026
Listed
$589,900
24.19%
MLS
12/20/2021
Sold
$475,000
—
Public Record
Disclaimer: Historical sales information is derived from public records provided by the county offices. Information is not guaranteed and should be independently verified.
Tax History
Tax History for 10 E Delaware Pl #9C
Year
Property Taxes
Change
Tax Assessment
Change
2023
$8,899
—
$40,587
-4%
2023
$8,899
-6%
$42,178
-8%
2022
$9,464
2%
$46,012
—
2021
$9,253
-3%
$46,012
7%
2020
$9,574
2%
$42,977
-8%
2019
$9,371
2%
$46,642
—
2018
$9,213
—
$46,642
10%
2017
$9,169
7%
$42,592
—
2016
$8,531
9%
$42,592
—
2015
$7,805
—
$42,592
—
Disclaimer: Historical tax information is derived from public records provided by the county offices. Information is not guaranteed and should be independently verified.
Estimate the Cost
Estimate the Cost for 10 E Delaware Pl #9C
10 E Delaware Place #9C, Chicago, IL 60611 (MLS# 12613465) is a Condo property with 1 bedroom, 1 full bathroom and 1 partial bathroom. 10 E Delaware Place #9C is currently listed for $572,500 and was received on April 08, 2026. Want to learn more about 10 E Delaware Place #9C? Do you have questions about finding other Condo real estate for sale in Near North Side? You can browse all Near North Side real estate or contact a Coldwell Banker agent to request more information.