This is a carousel with tiles that activate property listing cards. Use the previous and next buttons to navigate.
1/20
$287,000
This is a carousel with tiles that activate property listing cards. Use the previous and next buttons to navigate.
1/20
Property Description
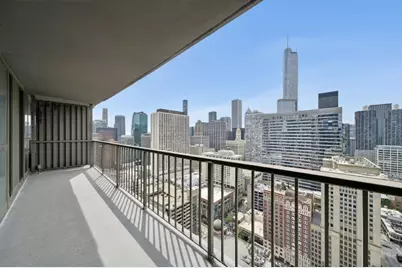
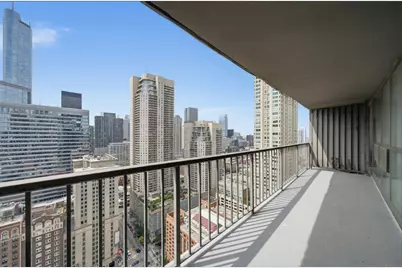
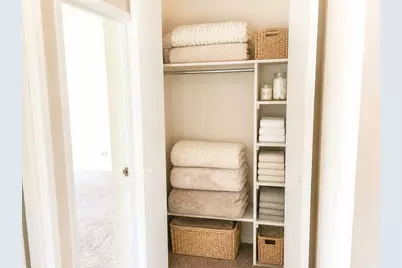
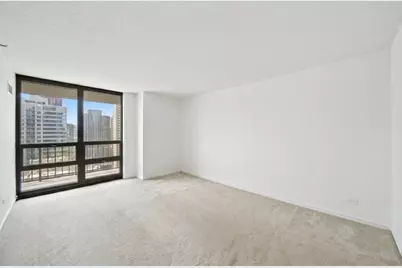
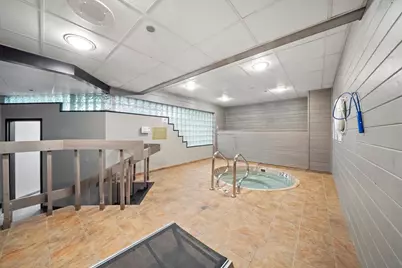
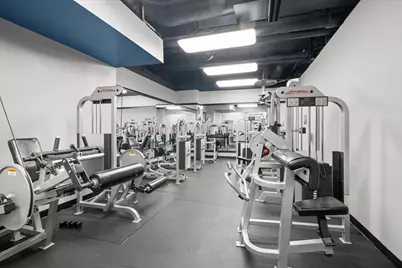
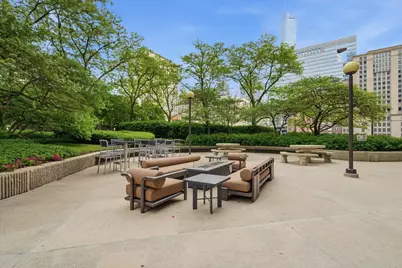
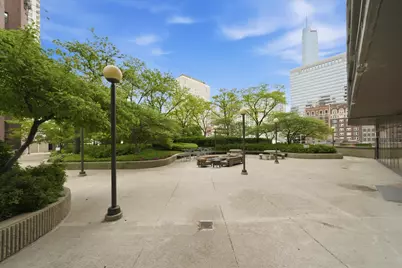
1150 TOTAL SQ FT FOOTPRINT with HUGE private BALCONY the "Outdoor Living Room". The unit is bigger than some 2-bedrooms in this zipcode for the price of a studio on the 34th floor and coveted views. The unit has magnificent views of the Chicago skyline and has the best views in the building. The large bedroom has ample space for a king bed with nightstands, dresser, desk and much more. Lots of storage in multiple closets. Enormous living room with a wall of windows offer a high floor luxury urban oasis- skyline views at an unbeatable price point. Perched high above the city, this panoramic unit has pristine views that lower floor units cannot match. Enjoy your morning coffee with the magnificent Chicago Skyline sunrise. Everything Right Outside Your Front Door Including Trader Joe's, Northwestern Hospital, Michigan Ave. The location can't be beat in the heart of River North - shopping, restaurants, and nightlife at your doorsteps. Access to all public transportation within one block and super easy access to expressway and Lake Shore Drive. Trader Joe's, Jewel and Aldi within one block. Full service, 24 hour security building that offers a park/sundeck with gas grills and a fireplace, outdoor pool, huge gym, business center, sauna, lockers with showers, lounge room and a convenience store within the building for the last minute/late night shopping needs! Perfect for either an owner-occupant or an investor owner as there is NO RENTAL CAP and the building is INVESTOR FRIENDLY. VERY spacious walk-in-closet that can easily be transformed into a home office. Deeded parking space can be purchased with the unit. WASHER DRYER can be installed in the unit per management.
Full Property Details
Full Property Details for 10 E Ontario St #3403
General
- Price: $287,000
- HOA FEE: $849/month
- Taxes: $5,687 (2024)
- Status: Active
- Type: Condo
- Source: MRED
- MLS ID: 12786873
Interior
- Basement: None
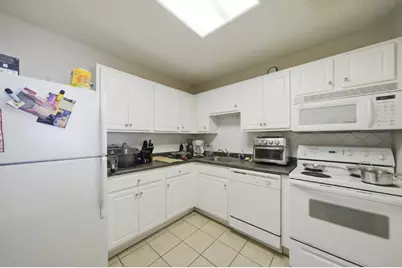
- Appliances: Range, Microwave, Dishwasher, Refrigerator
Rooms
Bathrooms
- Total Bathrooms: 1
- Full Bathrooms: 1
Bedrooms
- Total Bedrooms: 1
Additional Information
- Shared Amenities: Health Club, Park, Sundeck, Pool, Sauna, Business Center, Security
Exterior
- Exterior Features: Balcony
Parking
- Garage: Yes
- Attached garage: Yes
- Garage Spaces: 1
- Total Spaces: 1
- Parking Features: Yes, Other, Attached, Garage
Location
- Area: CHI - Near North Side
- County: Cook
- Township: North Chicago
- Driving Directions: Corner of E Ontario and N State
School Information
- School District: 299
- Elem School District: 299
- Midd School District: 299
- High School District: 299
Community
- Assoc. Fees Include: Water, Insurance, Security, Doorman, Exercise Facilities, Pool, Scavenger, Snow Removal
- Pets Allowed: Yes
- Pets: Cats OK, Dogs OK, Size Limit
- Pet Restrictions: Cats OK, Dogs OK, Size Limit, / 50lbs.
- Mgmt. Company: First Service Residential
Heating & Cooling
- Cooling Type: Central Air Conditioning
- Heating Type: Gas, Forced Air
Utilities
- Sewer: Public Sewer
- Water: Public
Structural Information
- Structure Type: Condo
- Construction: Glass, Concrete
- Exterior Const.: Glass, Concrete
- Basement Desc.: None
- Entry Floor Number: 34
- Stories/Levels: 51
- Square Feet: 995
- Sq. Ft. Source: Other
- Year Built: 1983
Unit Information
- Units in Building: 467
Lot Features
- Lot Dimensions: COMMON
Animals
- Animals Allowed: Cats OK, Dogs OK, Size Limit
Financial Considerations
- Association Fee: $849
- Assoc Fee Freq.: Monthly
- Assessment Year: 1983
- Tax Amount: $5,687.72
- Tax Year: 2024
- Pays Sewer: Public Sewer
Disclosures and Reports
- Ownership: Condo
- Property ID: 17101110141163
Listed by Real Broker LLC
Get Pre-Approved Today
Get a Great Insurance Rate
Tax History
Tax History for 10 E Ontario St #3403
Year
Property Taxes
Change
Tax Assessment
Change
2023
$6,380
—
$28,310
-6%
2023
$6,380
3%
$30,239
—
2022
$6,220
2%
$30,239
—
2021
$6,081
-4%
$30,239
7%
2020
$6,304
2%
$28,299
-8%
2019
$6,173
2%
$30,724
—
2018
$6,069
21%
$30,724
32%
2017
$5,001
7%
$23,229
—
2016
$4,653
9%
$23,229
—
2015
$4,257
32%
$23,229
33%
2014
$3,232
2%
$17,422
—
2013
$3,169
1%
$17,422
—
2012
$3,126
—
$17,422
—
Disclaimer: Historical tax information is derived from public records provided by the county offices. Information is not guaranteed and should be independently verified.
Estimate the Cost
Estimate the Cost for 10 E Ontario St #3403
10 E Ontario Street #3403, Chicago, IL 60611 (MLS# 12786873) is a Condo property with 1 bedroom and 1 full bathroom. 10 E Ontario Street #3403 is currently listed for $287,000 and was received on October 15, 2026. Want to learn more about 10 E Ontario Street #3403? Do you have questions about finding other Condo real estate for sale in Near North Side? You can browse all Near North Side real estate or contact a Coldwell Banker agent to request more information.