This is a carousel with tiles that activate property listing cards. Use the previous and next buttons to navigate.
1/34
$319,900
This is a carousel with tiles that activate property listing cards. Use the previous and next buttons to navigate.
1/34
Property Description
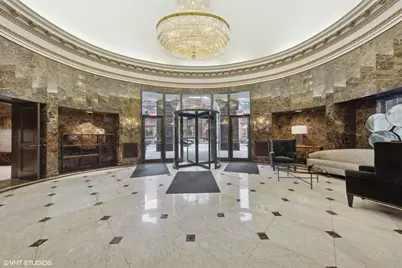
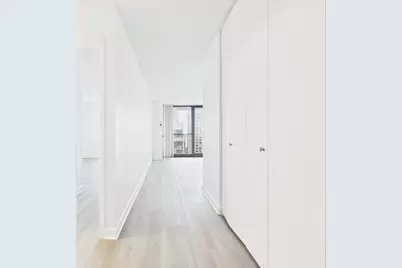
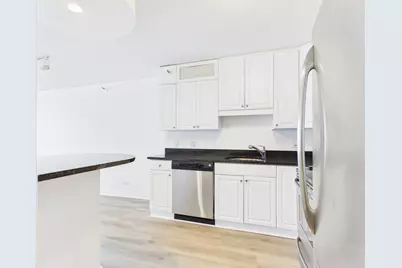
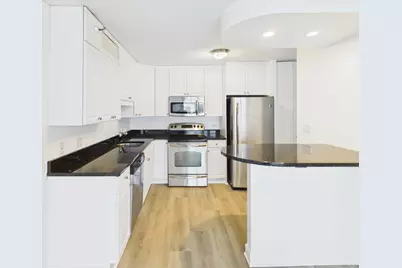
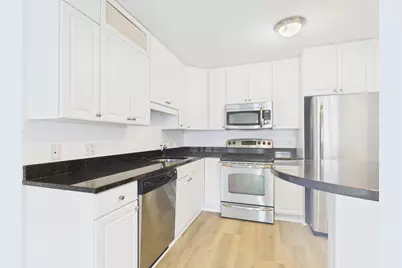
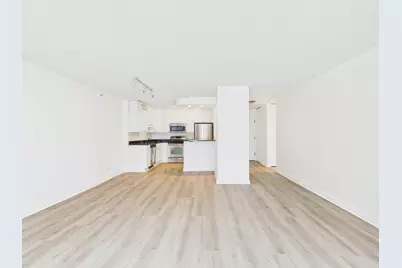
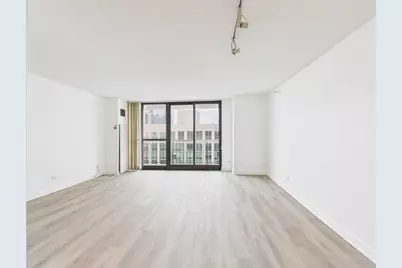
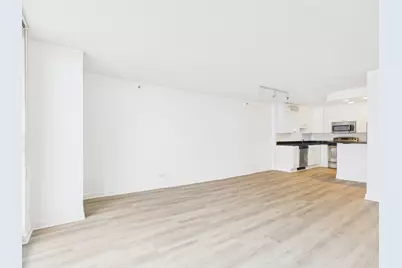
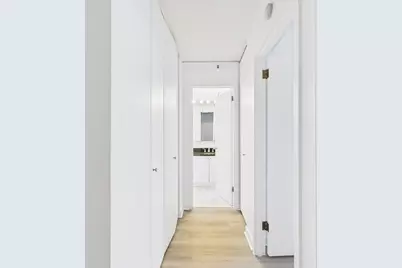
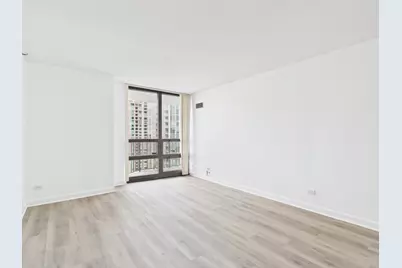
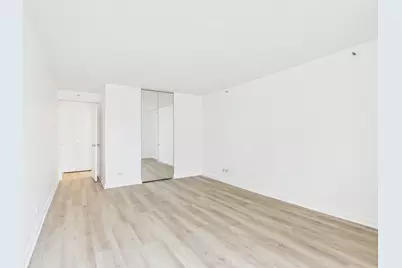
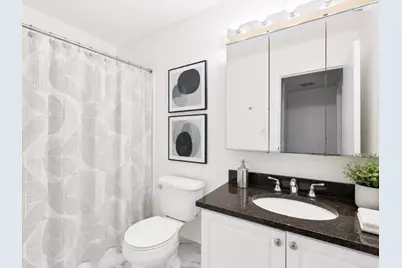
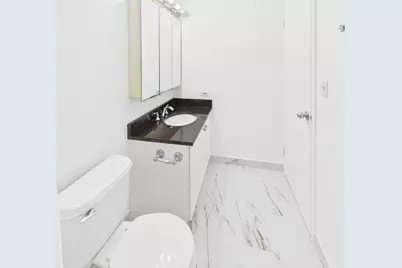
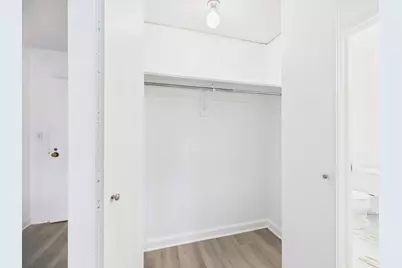
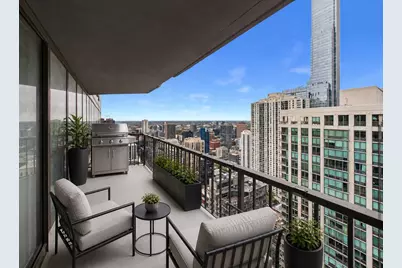
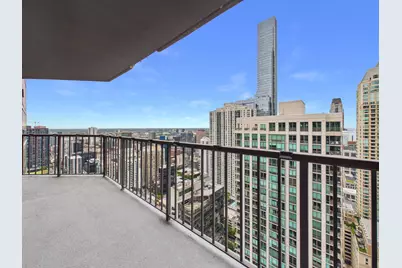
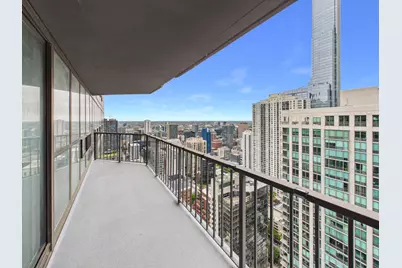
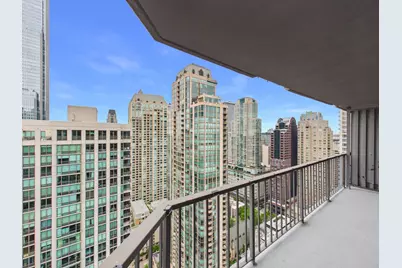
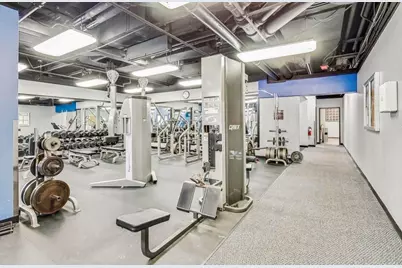
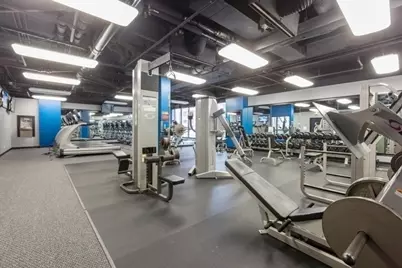
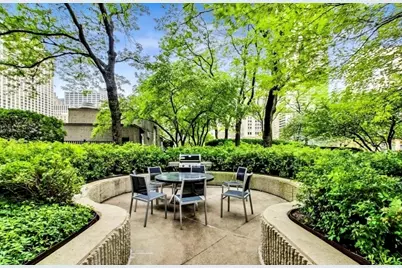
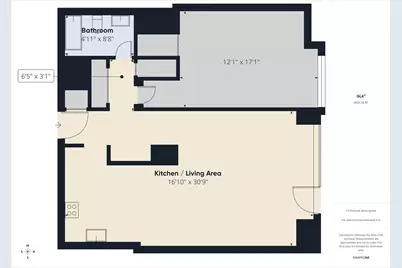
Location, Location, Location!!! This stunning large one bedroom -1,087 sq ft unit with breathtaking high floor city views is nestled in the heart of River North. This unit has brand new flooring throughout the unit including the bathroom and is also freshly painted. It has Floor-to-ceiling windows and a private balcony .The large living room and dining space is open to the beautiful kitchen with white cabinets ,stainless appliances and granite countertops. There is also an additional pantry space in the kitchen.The bedroom is spacious and accommodates a king bed and more. It also includes a large walk in closet . There are also other closet spaces throughout the unit, so there is no shortage of storage space in this unit. It is located in prime location, just walking distance to Magnificent mile and all its designer shops; famous restaurant's, cafes, AMC theater, and to many popular grocery stores like Trader Joe's, Whole Foods, Jewel, Aldi, etc,. Making it a popular choice for urban living with convenient access to dining, shopping, and also public transit. There is also an on-site dry cleaning store and even an on-site convenience store for any of your last-minute needs. And If you have a car and need parking space there are ample parking spaces you can rent for a very reasonable monthly rate. The building features extensive amenities, including a beautiful pool with lounge chairs for sun bathing, several outdoor grills and seating area for family gatherings, well equipped gym, conference room for your businesses meetings, 24-hour security & door staff services to collect packages etc., and an on site management . There is also a well designed party room with fireplace, TV, sofas, large dinning space and updated kitchen- Great entertaining space for larger parties on special occasions. You do not want to miss this one!!!
Full Property Details
Full Property Details for 10 E Ontario St #4207
General
- Price: $319,900
- HOA FEE: $917/month
- Taxes: $6,142 (2024)
- Status: Active
- Type: Condo
- Source: MRED
- MLS ID: 12656016
- Updated: 5/28/2026
- Added to Site: 7 day(s) ago
Interior
- Basement: None
- Interior Features: Elevator
- Appliances: Range, Microwave, Dishwasher, Refrigerator
Rooms
Bathrooms
- Total Bathrooms: 1
- Full Bathrooms: 1
Bedrooms
- Total Bedrooms: 1
Additional Information
- Other Features: School Bus Service, Commuter Bus
Exterior
- Exterior Features: Balcony
Location
- Area: CHI - Near North Side
- County: Cook
- Township: North Chicago
- Driving Directions: Corner of Ontario & State
School Information
- School District: 299
- Elem School District: 299
- Midd School District: 299
- High School District: 299
Community
- Assoc. Fees Include: Heat, Air Conditioning, Water, Insurance, Doorman, Exercise Facilities, Pool, Lawn Care, Scavenger, Snow Removal
- Pets Allowed: Yes
- Pets: Cats OK, Dogs OK
- Pet Restrictions: Cats OK, Dogs OK, / 50lbs.
- Mgmt. Company: First Service Residential
Heating & Cooling
- Cooling Type: Central Air Conditioning
- Heating Type: Forced Air
Utilities
- Sewer: Public Sewer
- Water: Lake Michigan
Structural Information
- Structure Type: Condo
- Construction: Synthetic Stucco, Glass
- Exterior Const.: Synthetic Stucco, Glass
- Basement Desc.: None
- Entry Floor Number: 42
- Stories/Levels: 51
- Square Feet: 1,087
- Sq. Ft. Source: Assessor
- Year Built: 1983
Unit Information
- Units in Building: 467
Lot Features
- Lot Dimensions: COMMON
Animals
- Animals Allowed: Cats OK, Dogs OK
Financial Considerations
- Association Fee: $917
- Assoc Fee Freq.: Monthly
- Assessment Year: 1983
- Tax Amount: $6,142.35
- Tax Year: 2024
- Pays Sewer: Public Sewer
Disclosures and Reports
- Ownership: Condo
- Property ID: 17101110141071
Listed by RE/MAX Premier Luxury Collection

Get Pre-Approved Today
Get a Great Insurance Rate
Price & Sales History for 10 E Ontario St #4207
Date
Details
Price
Change
Source
5/22/2026
Listed
$319,900
111.85%
MLS
10/07/2010
Sold
$151,000
—
Public Record
Disclaimer: Historical sales information is derived from public records provided by the county offices. Information is not guaranteed and should be independently verified.

Tax History
Tax History for 10 E Ontario St #4207
Year
Property Taxes
Change
Tax Assessment
Change
2023
$6,988
—
$30,573
-8%
2023
$6,988
3%
$33,119
—
2022
$6,812
2%
$33,119
—
2021
$6,660
-2%
$33,119
8%
2020
$6,808
2%
$30,561
-8%
2019
$6,666
2%
$33,179
—
2018
$6,554
21%
$33,179
32%
2017
$5,400
7%
$25,085
—
2016
$5,024
9%
$25,085
—
2015
$4,597
32%
$25,085
33%
2014
$3,491
2%
$18,815
—
2013
$3,422
1%
$18,815
—
2012
$3,376
—
$18,815
—
Disclaimer: Historical tax information is derived from public records provided by the county offices. Information is not guaranteed and should be independently verified.
Estimate the Cost
Estimate the Cost for 10 E Ontario St #4207
10 E Ontario Street #4207, Chicago, IL 60611 (MLS# 12656016) is a Condo property with 1 bedroom and 1 full bathroom. 10 E Ontario Street #4207 is currently listed for $319,900 and was received on May 22, 2026. Want to learn more about 10 E Ontario Street #4207? Do you have questions about finding other Condo real estate for sale in Near North Side? You can browse all Near North Side real estate or contact a Coldwell Banker agent to request more information.